
12356 Monitor Mckee Rd, Woodburn, OR 97071
Local realty services provided by:Better Homes and Gardens Real Estate Equinox
Listed by: ann kirsch
Office: hallmark properties, inc.503-951-2344
MLS#:196885306
Source:PORTLAND
Price summary
- Price:$870,900
- Price per sq. ft.:$251.56
About this home
Rare opportunity for small acreage in a quiet country setting. Home was remodeled in 2007 with updated electric and plumbing throughout as well as a major addition. Main floor master suite with walk-in closet. Pre-connected generator with uninterrupted power supply. Additional approximately 270 sq ft unfinished storage and utility space in the basement. Roof replaced fall 2023. A 24 x 36 detached Garage/Shop built in 2022, with concrete floor, fully insulated with minisplit heat/AC, 220 power and automatic door opener. Lower approximate acre is fully fenced with electric wire and small loafing shed, ready for livestock. Park-like setting with approximately 150' of Zollner Creek frontage.
Contact an agent
Home facts
- Year built:1917
- Listing ID #:196885306
- Added:80 day(s) ago
- Updated:September 25, 2026 at 12:07 PM
Rooms and interior
- Bedrooms:3
- Total bathrooms:3
- Full bathrooms:3
- Kitchen Description:Plumbed For Icemaker, Range Hood
- Basement Description:Full Basement, Partial Finished, Storage Space
- Living area:3,462 sq. ft.
Heating and cooling
- Heating:Forced Air 90+
Structure and exterior
- Roof:Composition
- Year built:1917
- Building area:3,462 sq. ft.
- Lot area:2.77 Acres
- Lot Features:Private, Private Road, Stream, Terraced
- Architectural Style:Traditional, Tri Level
- Exterior Features:Covered Patio, Deck, Fenced, Outbuilding, RV Parking, Sprinkler, Yard
- Levels:3 Stories
Schools
- High school:Woodburn
- Middle school:Valor
- Elementary school:Heritage
Utilities
- Water:Well
- Sewer:Septic Tank
Finances and disclosures
- Price:$870,900
- Price per sq. ft.:$251.56
- Tax amount:$1,413 (2025)
Features and amenities
- Amenities:Ceiling Fan, Double Pane Window(s), Hardwood Floors, High Ceilings, Laundry, Vinyl Frame Windows, Wall To Wall Carpet, Water Purifier, Water Softener, Wood Floors, Wood Frame Windows
Parking
- Total parking spaces:2
- Parking description:Driveway, Off Street
- Garage spaces:2
 All information provided is deemed reliable but is not guaranteed and should be independently verified. The content relating to real estate for sale on this web site comes in part from the IDX program of the RMLS of Portland Oregon. Real estate listings held by brokerage firms other than Better Homes and Gardens Real Estate Equinox are marked with the RMLS logo and detailed information about these properties includes the names of the listing brokers. Copyright 2026 RMLS, Portland, Oregon. Last updated: September 25, 2026
New listings near 12356 Monitor Mckee Rd
- Open Sat, 11am to 1pmNew
 Listed by BHGRE$599,000Active3 beds 2 baths1,809 sq. ft.
11798 NE Carl Rd, Woodburn, OR 97071
MLS# 369694162Listed by: BETTER HOMES & GARDENS REALTY - New
 $275,000Active2 beds 1 baths814 sq. ft.
540 W Clackamas Cir, Woodburn, OR 97071
MLS# 248157007Listed by: HOMESMART REALTY GROUP - New
 $315,000Active2 beds 1 baths812 sq. ft.
1153 Dellmoor Way, Woodburn, OR 97071
MLS# 674683744Listed by: REALTY ONE GROUP WILLAMETTE VALLEY - New
 $839,500Active-- beds -- baths2,997 sq. ft.
1515 Barn St, Woodburn, OR 97071
MLS# 391042861Listed by: VINTAGE REALTY NORTHWEST - New
 $385,000Active2 beds 2 baths1,171 sq. ft.
401 S Cascade Dr, Woodburn, OR 97071
MLS# 686349898Listed by: WINDERMERE REALTY TRUST - New
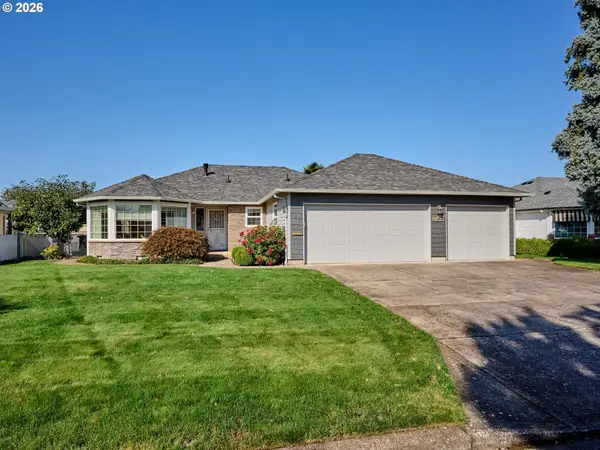 $450,000Active2 beds 2 baths1,518 sq. ft.
2015 Camellia Way, Woodburn, OR 97071
MLS# 500476659Listed by: HALLMARK PROPERTIES, INC. - New
 $49,000Active1 beds 1 baths672 sq. ft.
612 N Cascade Dr #48, Woodburn, OR 97071
MLS# 180641048Listed by: HALLMARK PROPERTIES, INC. - Open Sat, 12 to 2pmNew
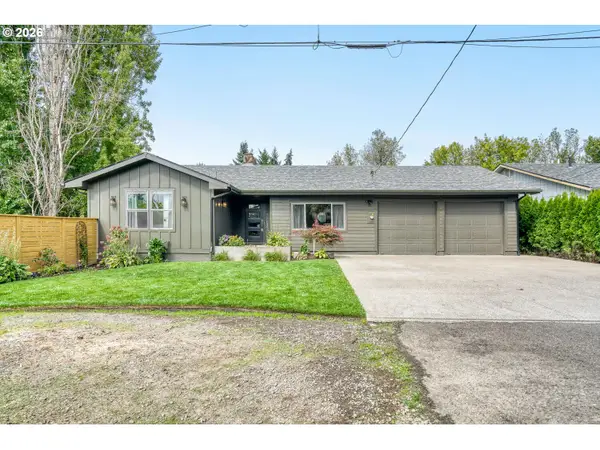 $584,950Active5 beds 3 baths2,792 sq. ft.
845 Mckinley St, Woodburn, OR 97071
MLS# 566988167Listed by: MORE REALTY - New
 $478,400Active3 beds 2 baths1,574 sq. ft.
1088 Cardinal St #HS75, Woodburn, OR 97071
MLS# 243258319Listed by: LENNAR SALES CORP - New
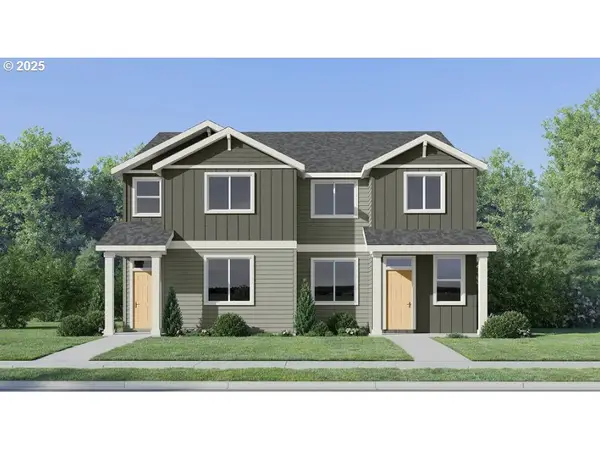 $345,000Active3 beds 3 baths1,628 sq. ft.
1057 Cardinal St #HS66, Woodburn, OR 97071
MLS# 658872783Listed by: LENNAR SALES CORP


Protect your home and budget from life's surprises with an Assurant Home Warranty, backed by a partner that supports you through every step of homeownership. Explore Plans.
© 2026 Better Homes and Gardens Real Estate LLC. An Anywhere Real Estate company. All rights reserved. Better Homes and Gardens® Real Estate is a registered trademark owned by Meredith Operations Corporation, licensed to Better Homes and Gardens Real Estate LLC and used with permission. Better Homes and Gardens Real Estate LLC fully supports the principles of the Fair Housing Act and the Equal Opportunity Act. Listing information is deemed reliable but is not guaranteed accurate.
Each office is independently owned and operated.
Any services or products provided by third parties are not provided by, affiliated with or related to Better Homes and Gardens Real Estate LLC, or its affiliated companies.