
1544 Woodland Ave, Woodburn, OR 97071
Local realty services provided by:Better Homes and Gardens Real Estate Equinox
1544 Woodland Ave,Woodburn, OR 97071
$347,000
- 2 Beds
- 2 Baths
- - sq. ft.
- Mobile / Manufactured
- Sold
Listed by: rick sadle, tong rosengrant
Office: keller williams realty professionals503-546-9955
MLS#:319724512
Source:PORTLAND
Sorry, we are unable to map this address
Price summary
- Price:$347,000
About this home
Comfortable One-Level Living in the Heart of Woodburn! Well-maintained manufactured home offering comfortable one-level living in an established Woodburn neighborhood. With 1,188 sqft of thoughtfully designed living space, this home features 2 beds/2 baths, a bright, open floor plan with vaulted ceilings & abundant natural light. Nice living room with beamed ceilings, dining room with a sliding glass door that opens to a covered deck, creating the perfect setting for indoor-outdoor living. The kitchen is enhanced by skylights that fill the space with sunshine and comes complete with appliances including a dishwasher, a microwave, a range & refrigerator, and ample cabinets. The primary suite offers a peaceful retreat with a walk-in closet & an ensuite bath featuring a walk-in shower. A comfortable second bedroom & full guest bath provide flexibility. The dedicated laundry room includes washer/dryer and built-in storage cabinets for added convenience. Enjoy year-round comfort with forced-air electric heating, an energy-efficient heat pump providing both heating & cooling, and an electric water heater. Outside, the generously sized yard offers plenty of room for gardening, pets, outdoor gatherings or future personalization. The front and backyard features garden with flowering plants, mature trees, raised beds, a covered deck, firepit and a play structure. A 2-car detached garage provides additional parking, storage. Conveniently located just minutes from I-5 & Highway 99E, easy access to shopping, dining, schools, parks, Woodburn Premium Outlets & local recreational amenities. Whether you're a first-time homebuyer, looking to downsize, or seeking a great investment opportunity, this property offers exceptional value, comfort & easy living in a desirable Woodburn location....
Contact an agent
Home facts
- Year built:1991
- Listing ID #:319724512
- Added:76 day(s) ago
- Updated:September 24, 2026 at 06:31 AM
Rooms and interior
- Bedrooms:2
- Total bathrooms:2
- Full bathrooms:2
- Kitchen Description:Convection Oven, Dishwasher, Disposal, Free Standing Range, Free Standing Refrigerator, Microwave, Stainless Steel Appliance
Heating and cooling
- Cooling:Heat Pump
- Heating:Forced Air
Structure and exterior
- Roof:Composition
- Year built:1991
- Lot Features:Level
- Architectural Style:1 Story, Manufactured Home
- Exterior Features:Covered Deck, Deck, Fire Pit, Garden, Porch, Raised Beds, Yard
- Foundation Description:Concrete Perimeter
- Levels:1 Story
Schools
- High school:Woodburn
- Middle school:French Prairie
- Elementary school:Lincoln
Utilities
- Water:Public Water
- Sewer:Public Sewer
Finances and disclosures
- Price:$347,000
- Tax amount:$3,371 (2025)
Features and amenities
- Laundry features:Washer/Dryer
- Amenities:Double Pane Window(s), Laminate Flooring, Laundry, Tile Floor, Vaulted Ceiling, Vinyl Frame Windows
Parking
- Total parking spaces:2
- Parking description:Driveway
- Garage spaces:2
 All information provided is deemed reliable but is not guaranteed and should be independently verified. The content relating to real estate for sale on this web site comes in part from the IDX program of the RMLS of Portland Oregon. Real estate listings held by brokerage firms other than Better Homes and Gardens Real Estate Equinox are marked with the RMLS logo and detailed information about these properties includes the names of the listing brokers. Copyright 2026 RMLS, Portland, Oregon. Last updated: September 24, 2026
New listings near 1544 Woodland Ave
- New
 $275,000Active2 beds 1 baths814 sq. ft.
540 W Clackamas Cir, Woodburn, OR 97071
MLS# 248157007Listed by: HOMESMART REALTY GROUP - New
 $315,000Active2 beds 1 baths812 sq. ft.
1153 Dellmoor Way, Woodburn, OR 97071
MLS# 674683744Listed by: REALTY ONE GROUP WILLAMETTE VALLEY - New
 $839,500Active-- beds -- baths2,997 sq. ft.
1515 Barn St, Woodburn, OR 97071
MLS# 391042861Listed by: VINTAGE REALTY NORTHWEST - New
 $385,000Active2 beds 2 baths1,171 sq. ft.
401 S Cascade Dr, Woodburn, OR 97071
MLS# 686349898Listed by: WINDERMERE REALTY TRUST - New
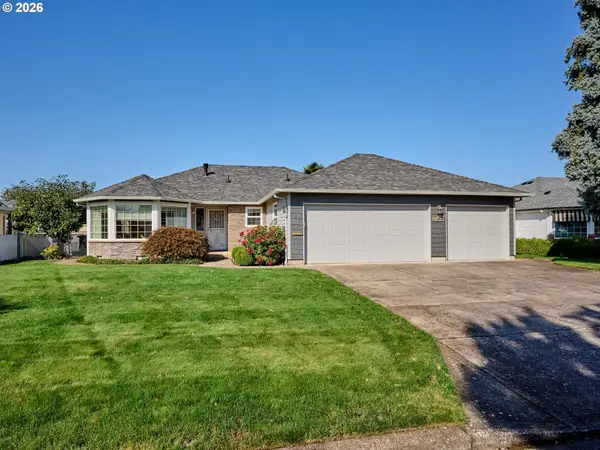 $450,000Active2 beds 2 baths1,518 sq. ft.
2015 Camellia Way, Woodburn, OR 97071
MLS# 500476659Listed by: HALLMARK PROPERTIES, INC. - New
 $49,000Active1 beds 1 baths672 sq. ft.
612 N Cascade Dr #48, Woodburn, OR 97071
MLS# 180641048Listed by: HALLMARK PROPERTIES, INC. - Open Sat, 12 to 2pmNew
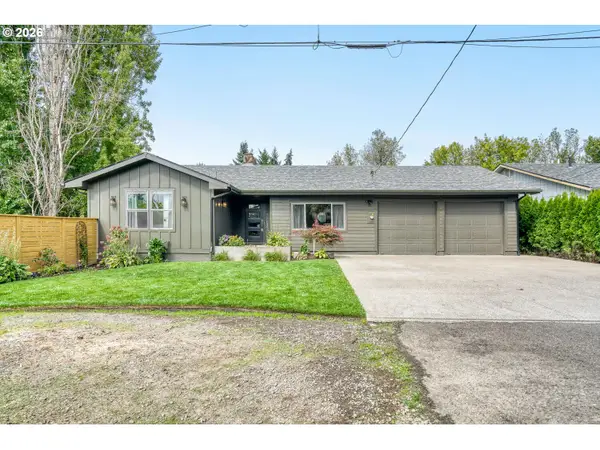 $584,950Active5 beds 3 baths2,792 sq. ft.
845 Mckinley St, Woodburn, OR 97071
MLS# 566988167Listed by: MORE REALTY - New
 $478,400Active3 beds 2 baths1,574 sq. ft.
1088 Cardinal St #HS75, Woodburn, OR 97071
MLS# 243258319Listed by: LENNAR SALES CORP - New
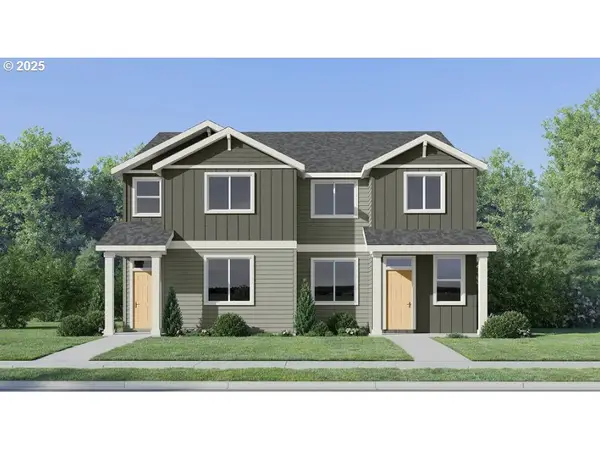 $345,000Active3 beds 3 baths1,628 sq. ft.
1057 Cardinal St #HS66, Woodburn, OR 97071
MLS# 658872783Listed by: LENNAR SALES CORP - New
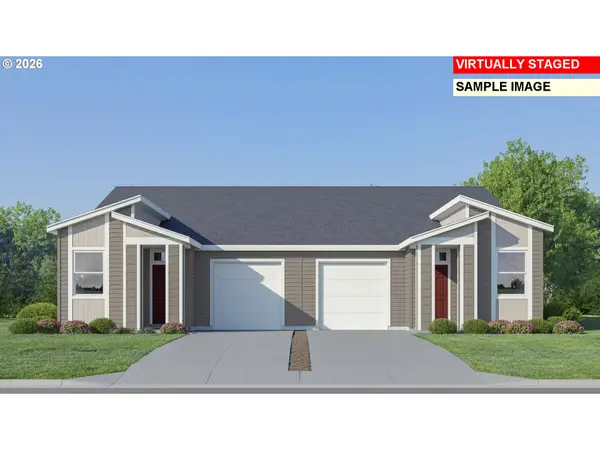 $319,900Active2 beds 2 baths1,152 sq. ft.
1045 Drake Ln #HS21, Woodburn, OR 97071
MLS# 399603223Listed by: LENNAR SALES CORP


Protect your home and budget from life's surprises with an Assurant Home Warranty, backed by a partner that supports you through every step of homeownership. Explore Plans.
© 2026 Better Homes and Gardens Real Estate LLC. An Anywhere Real Estate company. All rights reserved. Better Homes and Gardens® Real Estate is a registered trademark owned by Meredith Operations Corporation, licensed to Better Homes and Gardens Real Estate LLC and used with permission. Better Homes and Gardens Real Estate LLC fully supports the principles of the Fair Housing Act and the Equal Opportunity Act. Listing information is deemed reliable but is not guaranteed accurate.
Each office is independently owned and operated.
Any services or products provided by third parties are not provided by, affiliated with or related to Better Homes and Gardens Real Estate LLC, or its affiliated companies.