
119 Hamilton Dr, Abbottstown, PA 17301
Local realty services provided by:Better Homes and Gardens Real Estate Valley Partners
119 Hamilton Dr,Abbottstown, PA 17301
$361,000
- 3 Beds
- 3 Baths
- - sq. ft.
- Single family
- Sold
Listed by: roxanne r stevens
Office: coldwell banker realty
MLS#:PAAD2025152
Source:BRIGHTMLS
Sorry, we are unable to map this address
Price summary
- Price:$361,000
About this home
Welcome home to a peaceful setting on just over an acre in a lovely neighborhood with no HOA! The beautifully updated kitchen features granite countertops, stainless appliances, soft-close cabinetry, pull-out shelves, USB outlets, under-cabinet lighting and lighting beneath the island. The living room and hallway are solid walnut. The trim and stairs are all solid red oak. The extra windows on the side give it even more natural light The finished lower level offers additional living space with a cozy gas stove. Step outside to the spacious two-level deck overlooking the pool and expansive yard—perfect for summer entertaining or quiet evenings at home. A newer roof adds peace of mind. Located in Conewago Valley School District, this inviting home offers space, privacy and plenty to enjoy inside and out!
Contact an agent
Home facts
- Year built:1987
- Subdivision & Development:HAMILTON TOWNSHIP
- Listing ID #:PAAD2025152
- Added:40 day(s) ago
- Updated:September 19, 2026 at 06:08 AM
Rooms and interior
- Bedrooms:3
- Total bathrooms:3
- Full bathrooms:1
- Half bathrooms:2
- Dining Description:Combination Kitchen/Dining
- Kitchen Description:Built-In Microwave, Dishwasher, Kitchen - Eat-In, Kitchen - Island, Oven/Range - Gas, Recessed Lighting, Refrigerator, Stainless Steel Appliances
- Basement:Yes
- Basement Description:Daylight, Partial
Heating and cooling
- Cooling:Central A/C
- Heating:90% Forced Air, Natural Gas
Structure and exterior
- Roof:Architectural Shingle
- Year built:1987
- Architectural Style:Bi-level, Raised Ranch/Rambler, Split Foyer
- Construction Materials:Brick, Vinyl Siding
- Foundation Description:Block
- Levels:2 Stories
Schools
- High school:NEW OXFORD SENIOR
Utilities
- Water:Well
- Sewer:Public Sewer
Finances and disclosures
- Price:$361,000
- Tax amount:$4,583 (2026)
Features and amenities
- Laundry features:Dryer, Washer
- Amenities:Recessed Lighting
- Pool features:Above Ground
Parking
- Parking description:Attached Garage, Garage - Side Entry
- Garage:Yes
- Garage spaces:2
New listings near 119 Hamilton Dr
- New
 $179,900Active2 beds 2 baths1,188 sq. ft.
502 Musket Ridge Rd, ABBOTTSTOWN, PA 17301
MLS# PAAD2025676Listed by: REAL OF PENNSYLVANIA - New
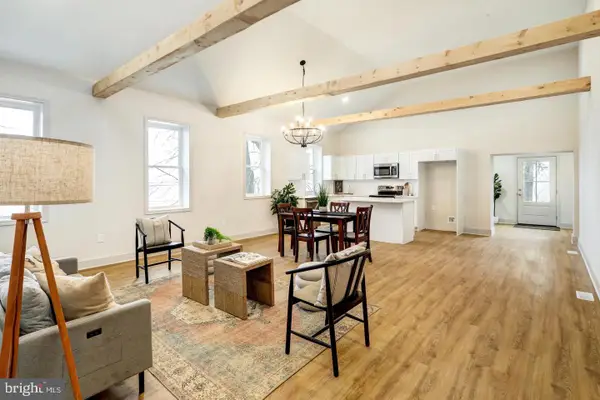 $274,900Active3 beds 2 baths1,800 sq. ft.
206 Moulstown Rd, ABBOTTSTOWN, PA 17301
MLS# PAYK2111696Listed by: KELLER WILLIAMS ELITE  $275,000Pending3 beds 3 baths1,172 sq. ft.
355 Bair Rd, ABBOTTSTOWN, PA 17301
MLS# PAAD2025430Listed by: KELLER WILLIAMS LEGACY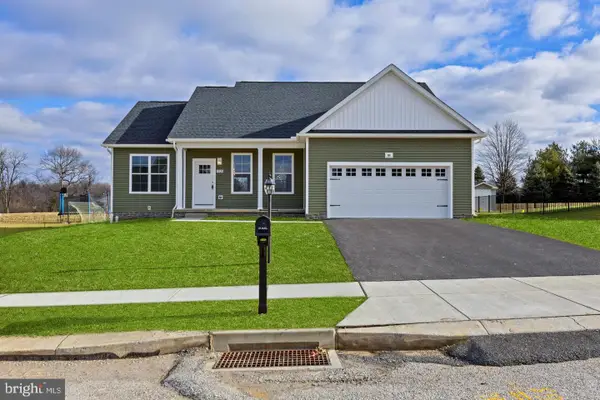 $424,900Active3 beds 2 baths1,700 sq. ft.
42 Lobell Rd, ABBOTTSTOWN, PA 17301
MLS# PAAD2025548Listed by: CUMMINGS & CO. REALTORS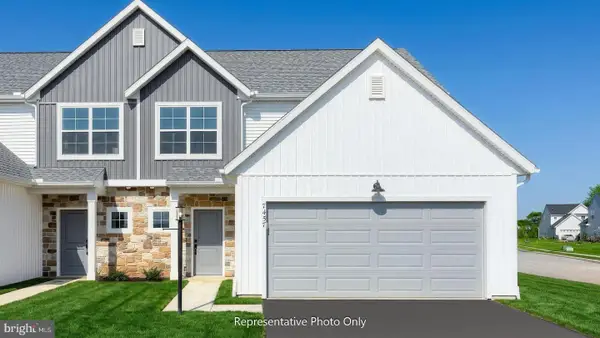 $320,600Active3 beds 3 baths1,909 sq. ft.
7465 Saint Patrick Ct, ABBOTTSTOWN, PA 17301
MLS# PAYK2110432Listed by: TODAY'S REALTY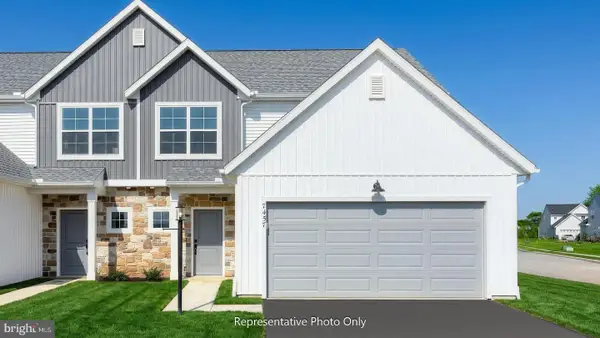 $330,800Active3 beds 3 baths1,909 sq. ft.
7479 Saint Patrick Ct, ABBOTTSTOWN, PA 17301
MLS# PAYK2110434Listed by: TODAY'S REALTY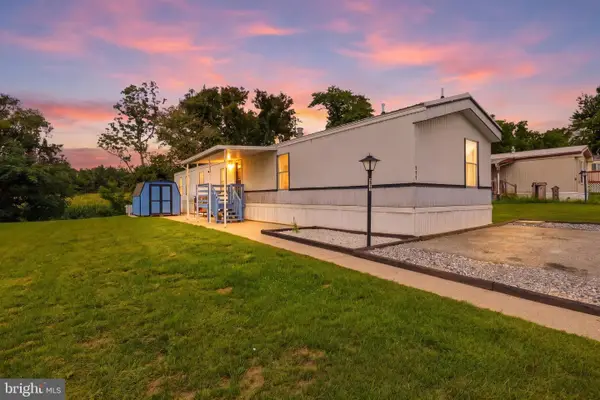 $64,999Pending3 beds 2 baths1,064 sq. ft.
277 Berwick Rd, ABBOTTSTOWN, PA 17301
MLS# PAAD2025306Listed by: COLDWELL BANKER REALTY $370,900Active3 beds 3 baths1,688 sq. ft.
25 Lillich #lot #3, ABBOTTSTOWN, PA 17301
MLS# PAAD2025298Listed by: JOSEPH A MYERS REAL ESTATE, INC. $320,000Active3 beds 3 baths1,900 sq. ft.
7459 Saint Patrick Ct, ABBOTTSTOWN, PA 17301
MLS# PAYK2109878Listed by: IRON VALLEY REAL ESTATE HANOVER $317,900Pending3 beds 3 baths2,340 sq. ft.
134 Meadow Ln, ABBOTTSTOWN, PA 17301
MLS# PAYK2107738Listed by: LPT REALTY, LLC


Protect your home and budget from life's surprises with an Assurant Home Warranty, backed by a partner that supports you through every step of homeownership. Explore Plans.
© 2026 Better Homes and Gardens Real Estate LLC. An Anywhere Real Estate company. All rights reserved. Better Homes and Gardens® Real Estate is a registered trademark owned by Meredith Operations Corporation, licensed to Better Homes and Gardens Real Estate LLC and used with permission. Better Homes and Gardens Real Estate LLC fully supports the principles of the Fair Housing Act and the Equal Opportunity Act. Listing information is deemed reliable but is not guaranteed accurate.
Each office is independently owned and operated.
Any services or products provided by third parties are not provided by, affiliated with or related to Better Homes and Gardens Real Estate LLC, or its affiliated companies.