
7459 Saint Patrick Ct, Abbottstown, PA 17301
Local realty services provided by:Better Homes and Gardens Real Estate Valley Partners
7459 Saint Patrick Ct,Abbottstown, PA 17301
$320,000
- 3 Beds
- 3 Baths
- 1,900 sq. ft.
- Single family
- Active
Listed by: kimberly b. burton
Office: iron valley real estate hanover
MLS#:PAYK2109878
Source:BRIGHTMLS
Price summary
- Price:$320,000
- Price per sq. ft.:$168.42
- Monthly HOA dues:$120
About this home
Welcome to Paradise Village—where modern design, everyday comfort, and beautiful surroundings come together!
This beautifully designed new-construction 2-story duplex offers an exceptional blend of style, functionality, and low-maintenance living. Step inside to discover 9-foot ceilings, luxury vinyl plank flooring, and an open, inviting layout designed for today’s lifestyle. The convenient 2-car garage provides plenty of space for vehicles and storage.
Just off the foyer, the stunning kitchen is sure to impress, featuring stainless steel appliances, an upgraded pantry, quartz countertops, and a spacious center island—perfect for meal preparation, casual dining, or gathering with family and friends. The adjoining dining area flows effortlessly into the bright and welcoming family room, where large windows fill the space with natural light. Sellers have updated lighting and blinds. Never mow again, Just step outside onto the rear patio and enjoy peaceful outdoor living or entertaining.
One of the home’s standout features is the first-floor owner’s suite, offering a private retreat with a generous closet and beautifully appointed en-suite bathroom. With everything you need on the main level, this home offers exceptional flexibility for a variety of lifestyles.
Upstairs, you’ll find two additional spacious bedrooms, a stylish full hall bath, versatile hallway space, and additional storage, providing plenty of room for guests, hobbies, an office, or whatever your lifestyle requires.
Located in Paradise Village, this home offers peaceful surroundings with scenic farmland views toward the Blue Mountains, while keeping you conveniently close to Route 30. Enjoy easy access to nearby parks, charming historic towns, shopping, dining, and major roadways, with convenient commutes to York, Gettysburg, and Mechanicsburg....
Contact an agent
Home facts
- Year built:2026
- Subdivision & Development:PARADISE VILLAGE
- Listing ID #:PAYK2109878
- Added:45 day(s) ago
- Updated:September 28, 2026 at 01:56 PM
Rooms and interior
- Bedrooms:3
- Total bathrooms:3
- Full bathrooms:2
- Half bathrooms:1
- Flooring:Carpet, Luxury Vinyl Plank
- Dining Description:Dining Room
- Bathrooms Description:Bathroom 2, Half Bath, Primary Bath(s), Primary Bathroom
- Kitchen Description:Built-In Microwave, Carpet, Dishwasher, Kitchen - Island, Oven/Range - Electric, Pantry, Recessed Lighting, Stainless Steel Appliances, Upgraded Countertops, Water Heater
- Bedroom Description:Carpet, Entry Level Bedroom, Primary Bedroom, Walk In Closet(s)
- Living area:1,900 sq. ft.
Heating and cooling
- Cooling:Central A/C
- Heating:Forced Air, Natural Gas
Structure and exterior
- Roof:Shingle
- Year built:2026
- Building area:1,900 sq. ft.
- Architectural Style:Side-by-Side, Traditional
- Construction Materials:Stick Built, Stone, Vinyl Siding
- Foundation Description:Slab
- Levels:2 Stories
Utilities
- Water:Public
- Sewer:Public Sewer
Finances and disclosures
- Price:$320,000
- Price per sq. ft.:$168.42
- Tax amount:$6,525 (2026)
Features and amenities
- Laundry features:Hookup, Laundry, Washer/Dryer Hookups Only
- Amenities:Carbon Monoxide Detector(s), Carpet, Recessed Lighting, Smoke Detector, Sprinkler System, Sprinkler System - Indoor
Parking
- Parking description:Asphalt Driveway, Attached Garage, Garage - Front Entry, Garage Door Opener, Inside Access
- Garage:Yes
- Garage spaces:2
New listings near 7459 Saint Patrick Ct
- Coming Soon
 $35,000Coming Soon2 beds 1 baths784 sq. ft.
117 Sunrise Dr, ABBOTTSTOWN, PA 17301
MLS# PAAD2025880Listed by: KELLER WILLIAMS KEYSTONE REALTY - New
 $325,900Active3 beds 3 baths1,909 sq. ft.
7473 Saint Patrick Ct, ABBOTTSTOWN, PA 17301
MLS# PAYK2112376Listed by: TODAY'S REALTY - New
 $325,900Active3 beds 3 baths1,909 sq. ft.
7475 Saint Patrick Ct, ABBOTTSTOWN, PA 17301
MLS# PAYK2112428Listed by: TODAY'S REALTY - New
 $179,900Active2 beds 2 baths1,188 sq. ft.
502 Musket Ridge Rd, ABBOTTSTOWN, PA 17301
MLS# PAAD2025676Listed by: REAL OF PENNSYLVANIA 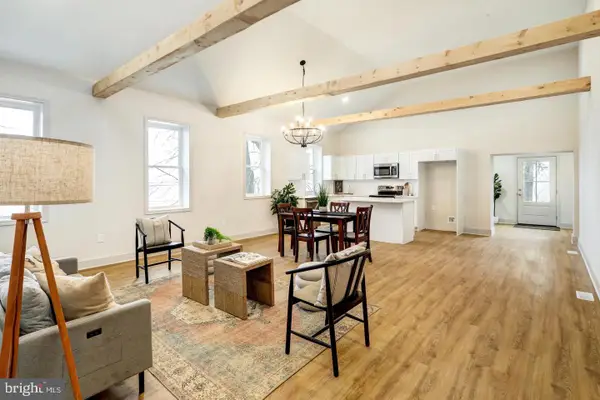 $270,000Active3 beds 2 baths1,800 sq. ft.
206 Moulstown Rd, ABBOTTSTOWN, PA 17301
MLS# PAYK2111696Listed by: KELLER WILLIAMS ELITE $275,000Pending3 beds 3 baths1,172 sq. ft.
355 Bair Rd, ABBOTTSTOWN, PA 17301
MLS# PAAD2025430Listed by: KELLER WILLIAMS LEGACY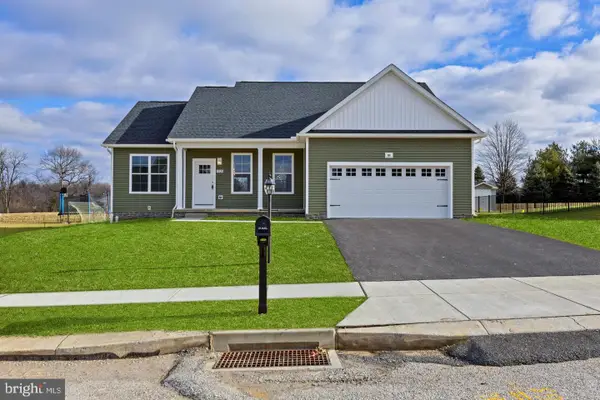 $424,900Active3 beds 2 baths1,700 sq. ft.
42 Lobell Rd, ABBOTTSTOWN, PA 17301
MLS# PAAD2025548Listed by: CUMMINGS & CO. REALTORS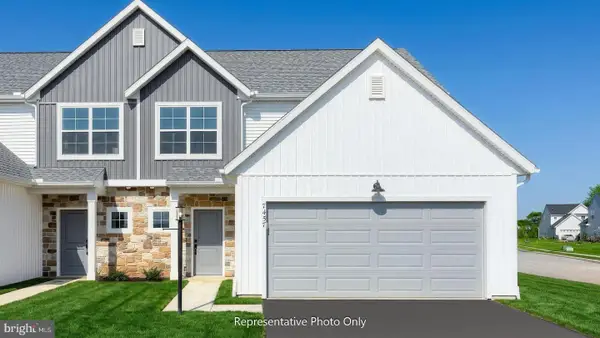 $320,600Active3 beds 3 baths1,909 sq. ft.
7465 Saint Patrick Ct, ABBOTTSTOWN, PA 17301
MLS# PAYK2110432Listed by: TODAY'S REALTY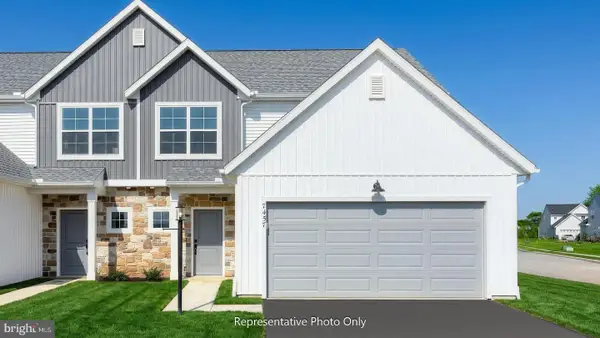 $330,800Active3 beds 3 baths1,909 sq. ft.
7479 Saint Patrick Ct, ABBOTTSTOWN, PA 17301
MLS# PAYK2110434Listed by: TODAY'S REALTY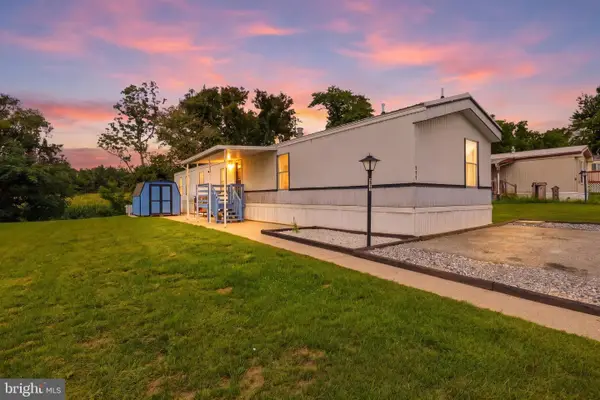 $64,999Pending3 beds 2 baths1,064 sq. ft.
277 Berwick Rd, ABBOTTSTOWN, PA 17301
MLS# PAAD2025306Listed by: COLDWELL BANKER REALTY


Protect your home and budget from life's surprises with an Assurant Home Warranty, backed by a partner that supports you through every step of homeownership. Explore Plans.
© 2026 Better Homes and Gardens Real Estate LLC. An Anywhere Real Estate company. All rights reserved. Better Homes and Gardens® Real Estate is a registered trademark owned by Meredith Operations Corporation, licensed to Better Homes and Gardens Real Estate LLC and used with permission. Better Homes and Gardens Real Estate LLC fully supports the principles of the Fair Housing Act and the Equal Opportunity Act. Listing information is deemed reliable but is not guaranteed accurate.
Each office is independently owned and operated.
Any services or products provided by third parties are not provided by, affiliated with or related to Better Homes and Gardens Real Estate LLC, or its affiliated companies.