
42 Lobell Rd, Abbottstown, PA 17301
Local realty services provided by:Better Homes and Gardens Real Estate GSA Realty
42 Lobell Rd,Abbottstown, PA 17301
$424,900
- 3 Beds
- 2 Baths
- 1,700 sq. ft.
- Single family
- Active
Listed by: andrew spangenberger, justin vogl
Office: cummings & co. realtors
MLS#:PAAD2023672
Source:BRIGHTMLS
Price summary
- Price:$424,900
- Price per sq. ft.:$249.94
- Monthly HOA dues:$20.83
About this home
Welcome home to 42 Lobell Rd, positioned on the 14th Hole of the Bridges Golf Club. This brand new Parkton Model, a 3 bed 2 bath 1,700sqft Rancher is sure to impress. As you enter, you'll be greeted by bold cathedral ceilings and a wide open floor plan. This plan provides a convenient one floor living option with the owner's suite being separate from the generously sized aux bedrooms. Master suite boasts more cathedral ceilings and includes a large walk in closet as well as an ensuite with dual vanity, shower, and a separate soaking tub. This community is conveniently situated with a short drive to Rt 30 and all restaurants, shopping, and entertainment. Schedule your private showing today! Photos shown are of a model home or similar floor plan and are for illustrative purposes only. Actual home, finishes, features, and selections may vary. Photos may include optional upgrades not included in the purchase price.
Contact an agent
Home facts
- Year built:2026
- Subdivision & Development:RESIDENCE AT THE BRIDGES
- Listing ID #:PAAD2023672
- Added:70 day(s) ago
- Updated:August 07, 2026 at 01:50 PM
Rooms and interior
- Bedrooms:3
- Total bathrooms:2
- Full bathrooms:2
- Flooring:Carpet, Luxury Vinyl Plank
- Bathrooms Description:Primary Bath(s)
- Kitchen Description:Carpet, Kitchen - Island, Pantry, Recessed Lighting, Upgraded Countertops
- Bedroom Description:Carpet, Walk In Closet(s)
- Basement:Yes
- Basement Description:Full, Unfinished
- Living area:1,700 sq. ft.
Heating and cooling
- Cooling:Central A/C
- Heating:Forced Air, Natural Gas
Structure and exterior
- Roof:Architectural Shingle
- Year built:2026
- Building area:1,700 sq. ft.
- Lot area:0.25 Acres
- Lot Features:Rural
- Architectural Style:Craftsman, Ranch/Rambler
- Construction Materials:Vinyl Siding
- Foundation Description:Permanent
- Levels:1 Story
Utilities
- Water:Public
- Sewer:Public Sewer
Finances and disclosures
- Price:$424,900
- Price per sq. ft.:$249.94
Features and amenities
- Amenities:200+ Amp Service, Carpet, Ceiling Fan(s), Efficiency, Recessed Lighting
Parking
- Parking description:Attached Garage, Garage - Front Entry, Off Street
- Garage:Yes
- Garage spaces:2
New listings near 42 Lobell Rd
- Open Sat, 11am to 1pmNew
 $374,900Active3 beds 3 baths1,831 sq. ft.
39 N Pheasant Way, ABBOTTSTOWN, PA 17301
MLS# PAAD2024926Listed by: HARGET REALTY GROUP - New
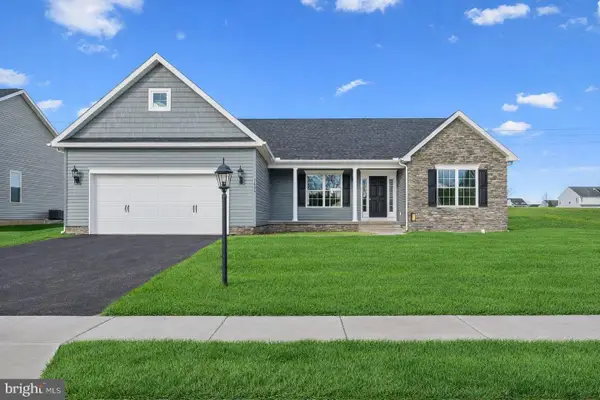 $402,900Active3 beds 2 baths1,616 sq. ft.
42 Lillich Dr #12, ABBOTTSTOWN, PA 17301
MLS# PAAD2024916Listed by: JOSEPH A MYERS REAL ESTATE, INC. - New
 $392,900Active4 beds 3 baths2,119 sq. ft.
23 Lillich Dr #2, ABBOTTSTOWN, PA 17301
MLS# PAAD2024918Listed by: JOSEPH A MYERS REAL ESTATE, INC. - New
 $353,900Active3 beds 2 baths1,295 sq. ft.
19 Meckley Run #8, ABBOTTSTOWN, PA 17301
MLS# PAAD2024914Listed by: JOSEPH A MYERS REAL ESTATE, INC. 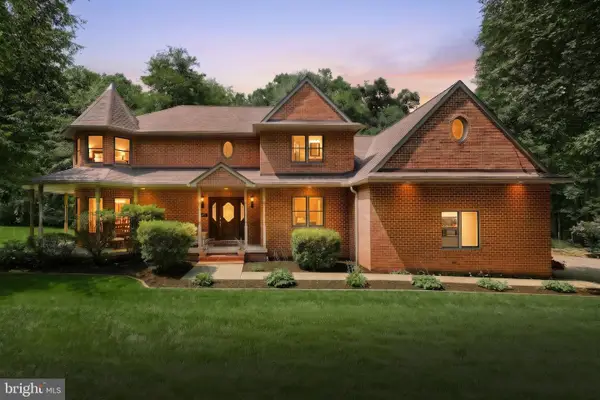 $649,900Active4 beds 4 baths4,162 sq. ft.
7714 Paradise Hts, ABBOTTSTOWN, PA 17301
MLS# PAYK2107132Listed by: CUMMINGS & CO. REALTORS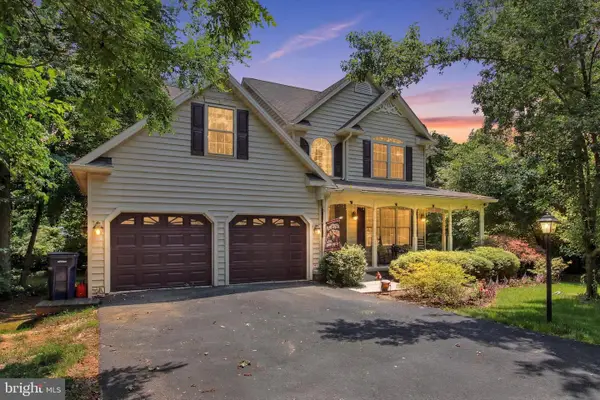 $449,900Pending4 beds 3 baths2,244 sq. ft.
1053 Forest Dr, ABBOTTSTOWN, PA 17301
MLS# PAAD2024718Listed by: HOUSE BROKER REALTY LLC $340,000Pending3 beds 3 baths2,125 sq. ft.
7446 Saint Patrick Ct, ABBOTTSTOWN, PA 17301
MLS# PAYK2107664Listed by: BERKSHIRE HATHAWAY HOMESERVICES HOMESALE REALTY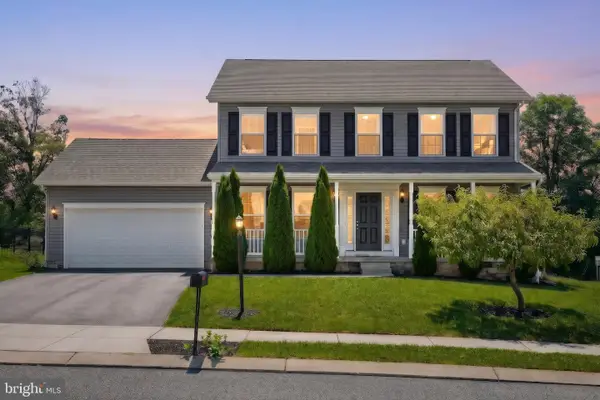 $389,900Active4 beds 3 baths2,030 sq. ft.
98 Clover Run, ABBOTTSTOWN, PA 17301
MLS# PAYK2107842Listed by: THE EXCHANGE REAL ESTATE COMPANY LLC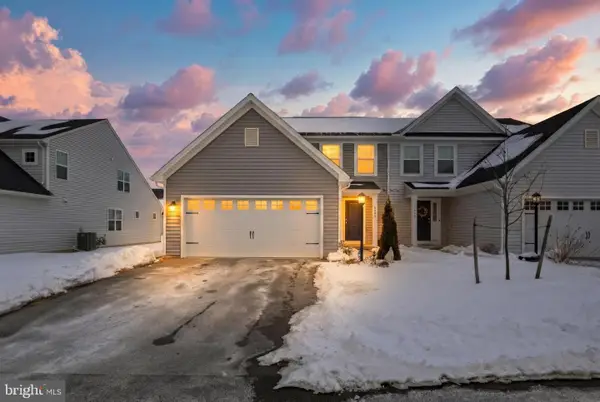 $309,900Active3 beds 3 baths2,125 sq. ft.
7450 Saint Patrick Ct, ABBOTTSTOWN, PA 17301
MLS# PAYK2107138Listed by: KELLER WILLIAMS KEYSTONE REALTY- Open Sun, 2 to 4pm
 $595,000Active4 beds 3 baths3,648 sq. ft.
7660 Green Ridge Ln, ABBOTTSTOWN, PA 17301
MLS# PAYK2106762Listed by: SAMSON PROPERTIES


Protect your home and budget from life's surprises with an Assurant Home Warranty, backed by a partner that supports you through every step of homeownership. Explore Plans.
© 2026 Better Homes and Gardens Real Estate LLC. An Anywhere Real Estate company. All rights reserved. Better Homes and Gardens® Real Estate is a registered trademark owned by Meredith Operations Corporation, licensed to Better Homes and Gardens Real Estate LLC and used with permission. Better Homes and Gardens Real Estate LLC fully supports the principles of the Fair Housing Act and the Equal Opportunity Act. Listing information is deemed reliable but is not guaranteed accurate.
Each office is independently owned and operated.
Any services or products provided by third parties are not provided by, affiliated with or related to Better Homes and Gardens Real Estate LLC, or its affiliated companies.