
7660 Green Ridge Ln, Abbottstown, PA 17301
Local realty services provided by:Better Homes and Gardens Real Estate Cassidon Realty
7660 Green Ridge Ln,Abbottstown, PA 17301
$595,000
- 4 Beds
- 3 Baths
- 3,648 sq. ft.
- Single family
- Pending
Listed by: brian p berkheimer
Office: samson properties
MLS#:PAYK2106762
Source:BRIGHTMLS
Price summary
- Price:$595,000
- Price per sq. ft.:$163.1
- Monthly HOA dues:$24.17
About this home
Welcome to this stunning custom-built home in the highly sought-after Country Club Heights neighborhood, where beautiful surroundings and thoughtful design come together. Nestled in a community overlooking the golf course, this home offers the perfect blend of elegance, comfort, and everyday functionality. Start your mornings with breathtaking sunrises over the cornfield, creating a private and picturesque back yard setting. Inside, the open-concept floor plan is filled with natural light and features neutral colors throughout the main level, providing a timeless backdrop for any style. The spacious kitchen is designed for both entertaining and daily living, offering an abundance of cabinetry and counter space, and seamless flow into the dining and great room. A soaring vaulted ceiling and cozy fireplace anchors the great room, making it the perfect gathering place year-round. A gorgeous staircase serves as a striking focal point, adding character and sophistication to the home's inviting interior. The main floor also features a desirable first-floor bedroom with a beautifully appointed en-suite bath, complete with a custom-tiled walk-in shower and two walk in closets. Upstairs, you'll find three generously sized bedrooms, each offering plenty of space and comfort for family or guests. The finished lower level expands the home's living space with a large family room perfect for movie nights, recreation, or entertaining, along with a stylish office that provides an ideal work-from-home environment. From the scenic views and exceptional layout to the quality craftsmanship and spacious living areas, this custom home in Spring Grove School District offers everything you've been looking for in one of the area's most desirable neighborhoods. Experience the beauty of Country Club Heights and enjoy a home designed for comfortable living and lasting memories....
Contact an agent
Home facts
- Year built:2017
- Subdivision & Development:COUNTRY CLUB HEIGHTS
- Listing ID #:PAYK2106762
- Added:99 day(s) ago
- Updated:October 08, 2026 at 08:47 AM
Rooms and interior
- Bedrooms:4
- Total bathrooms:3
- Full bathrooms:2
- Half bathrooms:1
- Basement:Yes
- Basement Description:Daylight, Partial
- Living area:3,648 sq. ft.
Heating and cooling
- Cooling:Central A/C
- Heating:Forced Air, Natural Gas
Structure and exterior
- Year built:2017
- Building area:3,648 sq. ft.
- Lot area:0.9 Acres
- Architectural Style:Cape Cod
- Construction Materials:Aluminum Siding, Masonry, Vinyl Siding
- Exterior Features:Patio(s), Porch(es)
- Foundation Description:Block
- Levels:1 1/2 Story
Utilities
- Water:Well
- Sewer:Public Sewer
Finances and disclosures
- Price:$595,000
- Price per sq. ft.:$163.1
- Tax amount:$9,985 (2025)
Features and amenities
- Amenities:Natural Gas Available
Parking
- Parking description:Asphalt Driveway, Attached Garage, Garage - Front Entry, Garage Door Opener
- Garage:Yes
- Garage spaces:2
New listings near 7660 Green Ridge Ln
- Open Thu, 11am to 6pm
 $370,900Active3 beds 3 baths1,688 sq. ft.
25 Lillich Drive #3, ABBOTTSTOWN, PA 17301
MLS# PAAD2025298Listed by: JOSEPH A MYERS REAL ESTATE, INC. - New
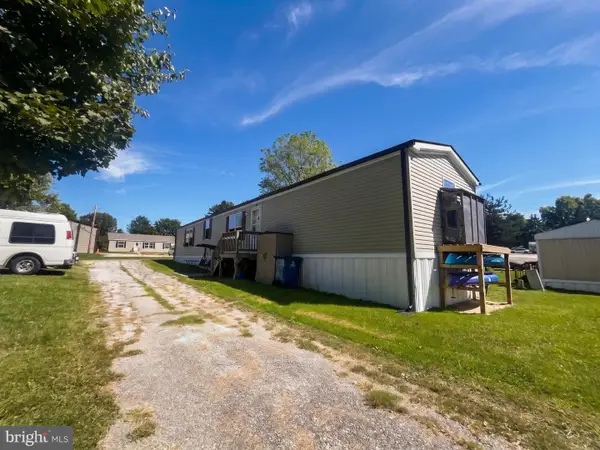 $90,000Active3 beds 2 baths1,280 sq. ft.
14 Chesapeake Dr, ABBOTTSTOWN, PA 17301
MLS# PAYK2112740Listed by: KELLER WILLIAMS KEYSTONE REALTY  $325,900Active3 beds 3 baths1,909 sq. ft.
7473 Saint Patrick Ct, ABBOTTSTOWN, PA 17301
MLS# PAYK2112376Listed by: TODAY'S REALTY $325,900Active3 beds 3 baths1,909 sq. ft.
7475 Saint Patrick Ct, ABBOTTSTOWN, PA 17301
MLS# PAYK2112428Listed by: TODAY'S REALTY $35,000Active2 beds 1 baths784 sq. ft.
117 Sunrise Dr, ABBOTTSTOWN, PA 17301
MLS# PAAD2025880Listed by: KELLER WILLIAMS KEYSTONE REALTY $174,900Active2 beds 2 baths1,188 sq. ft.
502 Musket Ridge Rd, ABBOTTSTOWN, PA 17301
MLS# PAAD2025676Listed by: REAL OF PENNSYLVANIA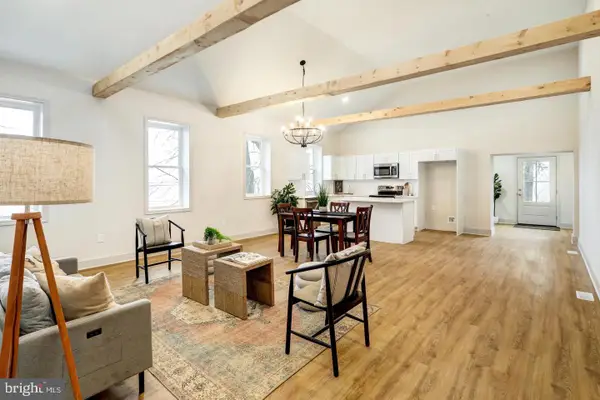 $265,000Pending3 beds 2 baths1,800 sq. ft.
206 Moulstown Rd, ABBOTTSTOWN, PA 17301
MLS# PAYK2111696Listed by: KELLER WILLIAMS ELITE $275,000Pending3 beds 3 baths1,172 sq. ft.
355 Bair Rd, ABBOTTSTOWN, PA 17301
MLS# PAAD2025430Listed by: KELLER WILLIAMS LEGACY- Open Tue, 12 to 2pm
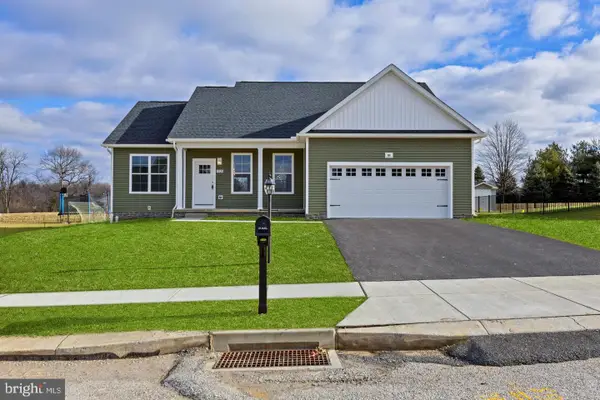 $424,900Active3 beds 2 baths1,700 sq. ft.
42 Lobell Rd, ABBOTTSTOWN, PA 17301
MLS# PAAD2025548Listed by: CUMMINGS & CO. REALTORS 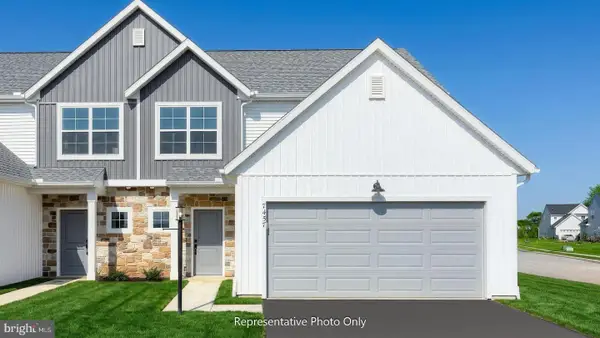 $320,600Active3 beds 3 baths1,909 sq. ft.
7465 Saint Patrick Ct, ABBOTTSTOWN, PA 17301
MLS# PAYK2110432Listed by: TODAY'S REALTY


Protect your home and budget from life's surprises with an Assurant Home Warranty, backed by a partner that supports you through every step of homeownership. Explore Plans.
© 2026 Better Homes and Gardens Real Estate LLC. An Anywhere Real Estate company. All rights reserved. Better Homes and Gardens® Real Estate is a registered trademark owned by Meredith Operations Corporation, licensed to Better Homes and Gardens Real Estate LLC and used with permission. Better Homes and Gardens Real Estate LLC fully supports the principles of the Fair Housing Act and the Equal Opportunity Act. Listing information is deemed reliable but is not guaranteed accurate.
Each office is independently owned and operated.
Any services or products provided by third parties are not provided by, affiliated with or related to Better Homes and Gardens Real Estate LLC, or its affiliated companies.