
7636 Lincoln Hwy, Abbottstown, PA 17301
Local realty services provided by:Better Homes and Gardens Real Estate GSA Realty
7636 Lincoln Hwy,Abbottstown, PA 17301
$254,900
- 3 Beds
- 1 Baths
- 1,008 sq. ft.
- Single family
- Active
Listed by: jill m romine
Office: keller williams keystone realty
MLS#:PAYK2114794
Source:BRIGHTMLS
Price summary
- Price:$254,900
- Price per sq. ft.:$252.88
About this home
Welcome home to easy, one-floor living with beautiful country views! Located just outside the charming town of Abbottstown and within the Spring Grove Area School District, this inviting brick rancher offers comfortable living, convenient features, and a setting you'll love coming home to.
Step inside to find beautiful hardwood flooring throughout, including all three bedrooms, adding warmth and character to the home. The spacious living room offers a welcoming place to relax, while the kitchen provides plenty of cabinet and counter space along with a cozy area for everyday dining. The generously sized full bathroom features a convenient tub/shower combination.
The home also offers a full basement with plenty of room for storage, hobbies, or the potential to create additional living space. Outside, enjoy ample off-street parking, a one-car garage, and a backyard that truly steals the show! Take in the panoramic views of the beautiful open countryside, offering a peaceful backdrop and plenty of room to enjoy the outdoors.
You'll appreciate the many important updates, including a 2024 roof, 2026 central air conditioning, and a 2020 furnace, providing added peace of mind for the next owner.
If you're looking for the convenience of ranch-style living, beautiful hardwood floors, practical updates, and breathtaking backyard views, this one is worth a look. Enjoy the best of small-town convenience and country living, all in one great package!...
Contact an agent
Home facts
- Year built:1953
- Subdivision & Development:ABBOTTSTOWN
- Listing ID #:PAYK2114794
- Added:2 day(s) ago
- Updated:November 07, 2026 at 02:45 PM
Rooms and interior
- Bedrooms:3
- Total bathrooms:1
- Full bathrooms:1
- Kitchen Description:Kitchen - Eat-In, Oven - Single, Refrigerator
- Basement:Yes
- Basement Description:Full, Sump Pump
- Living area:1,008 sq. ft.
Heating and cooling
- Cooling:Central A/C
- Heating:Forced Air, Natural Gas
Structure and exterior
- Roof:Asphalt, Shingle
- Year built:1953
- Building area:1,008 sq. ft.
- Lot area:0.33 Acres
- Lot Features:Cleared, Level, Open, Rear Yard, Road Frontage
- Architectural Style:Ranch/Rambler
- Construction Materials:Stone
- Foundation Description:Block
- Levels:1 Story
Schools
- High school:SPRING GROVE AREA
Utilities
- Water:Public
- Sewer:Public Sewer
Finances and disclosures
- Price:$254,900
- Price per sq. ft.:$252.88
- Tax amount:$3,398 (2026)
Features and amenities
- Laundry features:Dryer, Washer
- Amenities:Storm Windows
Parking
- Parking description:Asphalt Driveway, Off Street
New listings near 7636 Lincoln Hwy
- New
 $525,000Active8.48 Acres
1113 Route 194, ABBOTTSTOWN, PA 17301
MLS# PAAD2026506Listed by: KELLER WILLIAMS KEYSTONE REALTY - Open Wed, 5 to 7pm
 $329,900Active4 beds 1 baths2,268 sq. ft.
7705 Altland Ave, ABBOTTSTOWN, PA 17301
MLS# PAYK2114132Listed by: COLDWELL BANKER REALTY - Open Sat, 10am to 5pm
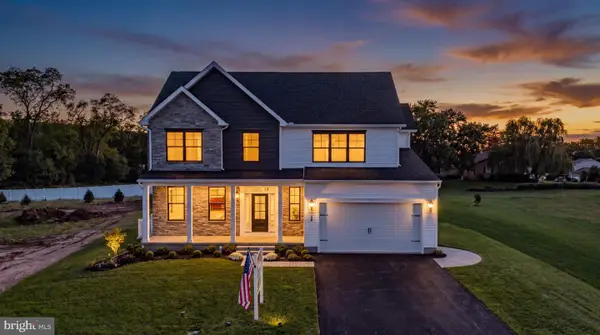 $418,900Active4 beds 3 baths2,232 sq. ft.
20 Lillich Dr #23, ABBOTTSTOWN, PA 17301
MLS# PAAD2025950Listed by: JOSEPH A MYERS REAL ESTATE, INC. 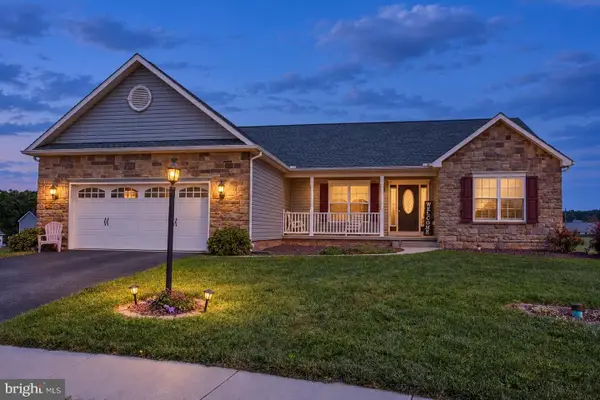 $419,900Active3 beds 2 baths1,756 sq. ft.
16 Clover Ct, ABBOTTSTOWN, PA 17301
MLS# PAYK2113164Listed by: LPT REALTY, LLC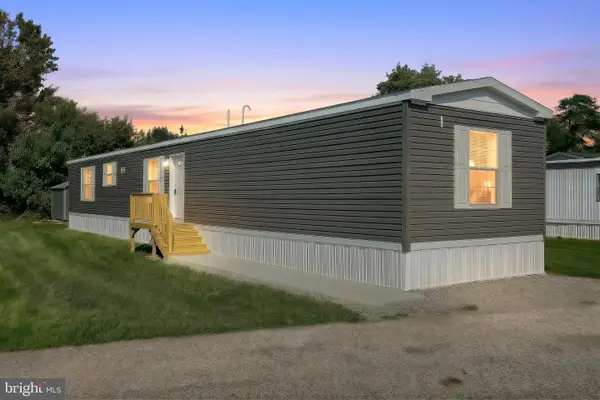 $96,900Active3 beds 2 baths728 sq. ft.
8 Chesapeake Dr, ABBOTTSTOWN, PA 17301
MLS# PAYK2113200Listed by: EXP REALTY, LLC- Open Sat, 10am to 5pm
 $370,900Active3 beds 3 baths1,645 sq. ft.
25 Lillich Drive #3, ABBOTTSTOWN, PA 17301
MLS# PAAD2025298Listed by: JOSEPH A MYERS REAL ESTATE, INC. 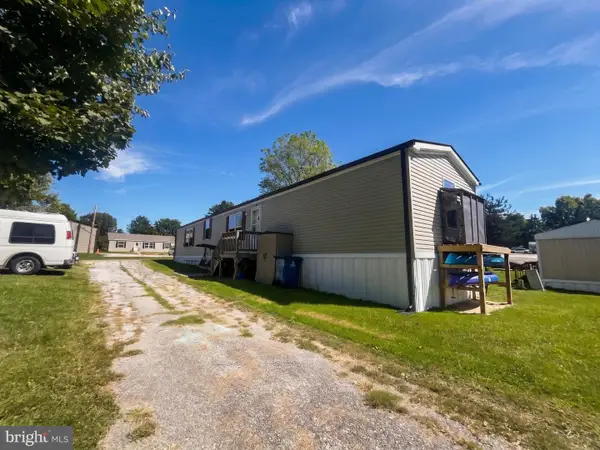 $85,000Active3 beds 2 baths1,280 sq. ft.
14 Chesapeake Dr, ABBOTTSTOWN, PA 17301
MLS# PAYK2112740Listed by: KELLER WILLIAMS KEYSTONE REALTY $319,900Active3 beds 3 baths1,909 sq. ft.
7473 Saint Patrick Ct, ABBOTTSTOWN, PA 17301
MLS# PAYK2112376Listed by: TODAY'S REALTY $319,800Active3 beds 3 baths1,909 sq. ft.
7475 Saint Patrick Ct, ABBOTTSTOWN, PA 17301
MLS# PAYK2112428Listed by: TODAY'S REALTY


Protect your home and budget from life's surprises with an Assurant Home Warranty, backed by a partner that supports you through every step of homeownership. Explore Plans.
© 2026 Better Homes and Gardens Real Estate LLC. An Anywhere Real Estate company. All rights reserved. Better Homes and Gardens® Real Estate is a registered trademark owned by Meredith Operations Corporation, licensed to Better Homes and Gardens Real Estate LLC and used with permission. Better Homes and Gardens Real Estate LLC fully supports the principles of the Fair Housing Act and the Equal Opportunity Act. Listing information is deemed reliable but is not guaranteed accurate.
Each office is independently owned and operated.
Any services or products provided by third parties are not provided by, affiliated with or related to Better Homes and Gardens Real Estate LLC, or its affiliated companies.