
1202 Jericho Rd, Abington, PA 19001
Local realty services provided by:Better Homes and Gardens Real Estate GSA Realty
1202 Jericho Rd,Abington, PA 19001
$734,900
- 3 Beds
- 4 Baths
- 3,294 sq. ft.
- Single family
- Pending
Listed by: eileen s longo
Office: re/max keystone
MLS#:PAMC2190798
Source:BRIGHTMLS
Price summary
- Price:$734,900
- Price per sq. ft.:$223.1
About this home
Welcome to 1202 Jericho Road, beautifully situated on a desirable corner property in the highly sought-after Highland Farms section of Abington Township. From the moment you arrive, you will appreciate the mature, professionally landscaped grounds, beautiful stone Center Hall Colonial, expansive six-car driveway, and inviting stone walkway leading to the front entry.
Step inside to a welcoming Living Room filled with natural light, gleaming hardwood floors, and a striking stone wood-burning fireplace with wood mantel. A conveniently located Powder Room is just off the Living Room. The spacious Dining Room features abundant natural light, deep windowsills, and hardwood flooring, creating the perfect blend of classic architectural charm and comfortable living.
The hardwood floors continue into the completely updated Gourmet Eat-In Kitchen, featuring an original stone structure wall, cherry cabinetry, granite countertops, stainless steel five-burner range with double ovens and warming drawer, built-in microwave, stainless steel refrigerator, surround sound, and a large center island with sink. An additional island with bar sink is shared between the Kitchen and Family Room, creating an ideal space for entertaining family and friends.
Just off the Kitchen, step onto the beautiful covered deck, the perfect spot to enjoy your morning coffee or breakfast while overlooking the beautifully landscaped grounds. The spacious Family Room features vaulted ceilings, a wood-burning stove, and a second Powder Room.
Continue into the spectacular Great Room/Sunroom, surrounded by windows tile floor and sliding glass doors leading to the expansive, multi-tiered composite deck. Beyond the deck is a fabulous saltwater lap pool, surrounded by a generous pool deck with plenty of room for lounge chairs, outdoor dining, and entertaining. The professionally landscaped yard provides ample side and rear yard space to enjoy throughout the seasons and is enclosed by a beautiful black aluminum fence with two locking gates. Two sheds, including one with electric, provide additional storage. This exceptional outdoor setting is truly a private haven—a wonderful place to relax, entertain, and create lasting memories with family and friends.
The former garage has been thoughtfully converted by the previous owners into a Private Office, complete with its own exterior entryway, providing an ideal space for working from home, a studio, or flexible-use space.
The second floor offers three bedrooms, including two nicely sized bedrooms and a generously proportioned Primary Bedroom. The updated Hall Bath features heated floors, luxury tile, subway tile, a rainfall showerhead, arched tiled opening, glass tile shelving, built-in speakers, and a cell phone outlet. Conveniently located adjacent to the Hall Bath is a large Laundry Room with two closets featuring sliding doors and plenty of storage. The spacious Primary Bedroom offers two closets, abundant natural light, and a private Full Bath with stall shower. A large walk-up, floored attic provides excellent additional storage—perfect for suitcases, holiday decorations, and seasonal items.
The semi-finished basement adds even more versatility with a Bonus Room and/or Music Room, Workshop Area, and Abundant Storage Area.
Ideally located within walking distance to Highland Elementary School, Abington Junior/Senior High School, Private Schools, Playgrounds, Abington/Jefferson Health Hospital, Abington Parks, Shopping, Willow Grove Mall, Dining, SEPTA Trains, and Public Transportation. Convenient access to Route 309, the Pennsylvania Turnpike, and major highways makes commuting throughout the Philadelphia region a breeze.
1202 Jericho Road is a truly special home offering classic architectural character, beautifully updated living spaces, exceptional outdoor amenities, and a wonderful setting in Highland Farms.
Come experience this special property and discover your own Private Haven. Schedule your private showing today!...
Contact an agent
Home facts
- Year built:1939
- Subdivision & Development:HIGHLAND FARMS
- Listing ID #:PAMC2190798
- Added:46 day(s) ago
- Updated:September 28, 2026 at 08:36 AM
Rooms and interior
- Bedrooms:3
- Total bathrooms:4
- Full bathrooms:2
- Half bathrooms:2
- Flooring:Carpet, Hardwood, Heated, Tile/Brick
- Dining Description:Dining Area, Dining Room, Formal/Separate Dining Room
- Bathrooms Description:Bathroom 1, Bathroom 2, Half Bath
- Kitchen Description:Breakfast Area, Built-In Microwave, Built-In Range, Built-Ins, Butlers Pantry, Carpet, Dishwasher, Disposal, Kitchen - Eat-In, Kitchen - Gourmet, Kitchen - Island, Kitchen - Table Space, Pantry, Recessed Lighting, Wet/Dry Bar, Wine Storage
- Bedroom Description:Carpet, Primary Bedroom
- Basement:Yes
- Basement Description:Daylight, Full, Partial, Partially Finished, Workshop
- Living area:3,294 sq. ft.
Heating and cooling
- Cooling:Central A/C
- Heating:Forced Air, Natural Gas
Structure and exterior
- Roof:Architectural Shingle
- Year built:1939
- Building area:3,294 sq. ft.
- Lot area:0.3 Acres
- Architectural Style:Colonial
- Construction Materials:Stone
- Foundation Description:Stone
- Levels:2 Stories
Schools
- High school:ABINGTON SENIOR
- Middle school:ABINGTON JUNIOR
- Elementary school:HIGHLAND
Utilities
- Water:Public
- Sewer:Public Sewer
Finances and disclosures
- Price:$734,900
- Price per sq. ft.:$223.1
- Tax amount:$11,203 (2026)
Features and amenities
- Laundry features:Dryer, Laundry, Washer
- Amenities:200+ Amp Service, Attic, Bar, Built-Ins, Carpet, Ceiling Fan(s), Recessed Lighting, Replacement Windows, Sound System, Wet/Dry Bar
- Pool features:Concrete, Fenced, In Ground, Saltwater
Parking
- Parking description:Paved Driveway
New listings near 1202 Jericho Rd
- Coming Soon
 $1,100,000Coming Soon3 beds 3 baths3,446 sq. ft.
600 Harpers Ln, HUNTINGDON VALLEY, PA 19006
MLS# PAMC2195636Listed by: QUINN & WILSON, INC. - Coming Soon
 $1,425,000Coming Soon5 beds 4 baths4,897 sq. ft.
1380 Gilbert Rd, MEADOWBROOK, PA 19046
MLS# PAMC2194720Listed by: EXP REALTY, LLC - Coming Soon
 $475,000Coming Soon3 beds 3 baths1,735 sq. ft.
1883 Edge Hill Rd, ABINGTON, PA 19001
MLS# PAMC2195478Listed by: KELLER WILLIAMS REAL ESTATE - NEWTOWN - Coming Soon
 $284,900Coming Soon2 beds 3 baths1,418 sq. ft.
51 Twin Brooks Dr #51, WILLOW GROVE, PA 19090
MLS# PAMC2194412Listed by: BHHS FOX & ROACH-BLUE BELL - Coming Soon
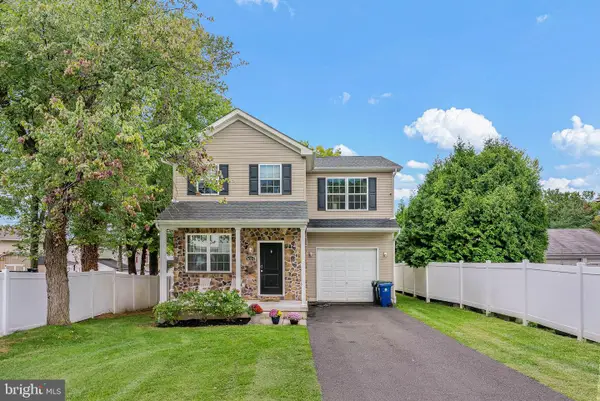 $599,000Coming Soon4 beds 3 baths2,220 sq. ft.
3014 Anzac Ave, ABINGTON, PA 19001
MLS# PAMC2195188Listed by: KW EMPOWER - Coming SoonOpen Wed, 4 to 6pm
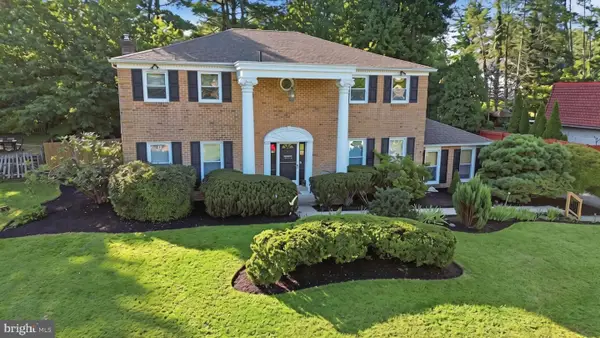 $699,000Coming Soon5 beds 5 baths2,920 sq. ft.
331 Dogwood Ln, ELKINS PARK, PA 19027
MLS# PAMC2194420Listed by: EXP REALTY, LLC - Coming Soon
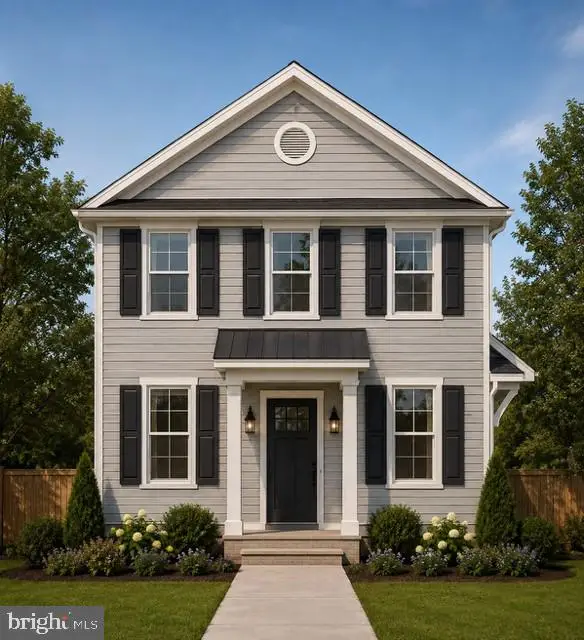 $549,900Coming Soon4 beds 4 baths1,800 sq. ft.
Lot #1 Fairview Ave, WILLOW GROVE, PA 19090
MLS# PAMC2189858Listed by: HOWARD HANNA REAL ESTATE SERVICES - New
 $1,295,000Active4 beds 4 baths5,250 sq. ft.
365 Cedar Rd, ELKINS PARK, PA 19027
MLS# PAMC2195676Listed by: EREALTY ADVISORS, INC - New
 $1,080,000Active4 beds 4 baths3,926 sq. ft.
Address Withheld By Seller, HUNTINGDON VALLEY, PA 19006
MLS# PAMC2195598Listed by: BHHS FOX & ROACH-NEW HOPE - New
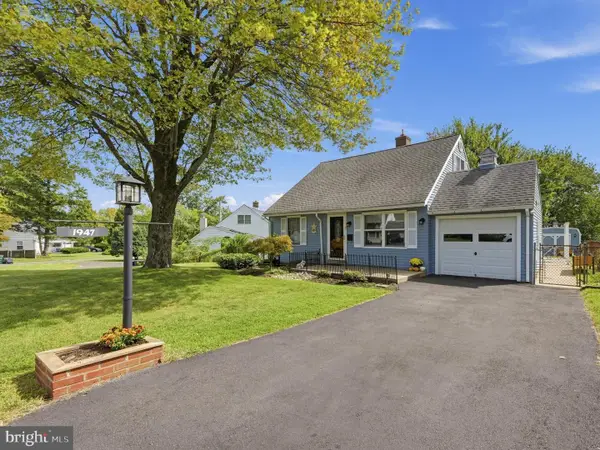 $450,000Active4 beds 2 baths1,557 sq. ft.
1947 Coolidge Ave, WILLOW GROVE, PA 19090
MLS# PAMC2195252Listed by: KELLER WILLIAMS REAL ESTATE-DOYLESTOWN


Protect your home and budget from life's surprises with an Assurant Home Warranty, backed by a partner that supports you through every step of homeownership. Explore Plans.
© 2026 Better Homes and Gardens Real Estate LLC. An Anywhere Real Estate company. All rights reserved. Better Homes and Gardens® Real Estate is a registered trademark owned by Meredith Operations Corporation, licensed to Better Homes and Gardens Real Estate LLC and used with permission. Better Homes and Gardens Real Estate LLC fully supports the principles of the Fair Housing Act and the Equal Opportunity Act. Listing information is deemed reliable but is not guaranteed accurate.
Each office is independently owned and operated.
Any services or products provided by third parties are not provided by, affiliated with or related to Better Homes and Gardens Real Estate LLC, or its affiliated companies.