
2429 Brookdale Ave, Abington, PA 19001
Local realty services provided by:Better Homes and Gardens Real Estate GSA Realty
2429 Brookdale Ave,Abington, PA 19001
$325,000
- 2 Beds
- 1 Baths
- 905 sq. ft.
- Single family
- Pending
Listed by: elise m carlin
Office: coldwell banker realty
MLS#:PAMC2194380
Source:BRIGHTMLS
Price summary
- Price:$325,000
- Price per sq. ft.:$359.12
About this home
Welcome to 2429 Brookdale Avenue, a home where timeless character, thoughtful updates, and impeccable pride of ownership come together beautifully. Nestled on a quiet street, this inviting residence offers warm sophistication along with a comfortable lifestyle.
You will feel welcome from the moment you walk up to the front porch, where you can sit and savor your morning coffee or enjoy a book on a sunny afternoon. Walk inside and take in the gleaming hardwood floors and natural light. The entire interior features classic charm and beautifully maintained spaces throughout.
The updated kitchen offers a smart layout, blending style and functionality. Walk through the bright mud room and step out onto the brand-new deck. The bathroom is clean and classic, with plenty of room for your essentials. The primary bedroom offers a truly versatile space, complete with a generous walk-in closet that can easily be tailored to your lifestyle: an elegant dressing room, private home office, nursery, studio, or simply an expansive closet.
The partially finished, dry, walkout basement expands the home’s living space. This additional space offers flexibility for a recreation room, home gym, office, media space, or guest area.
Outside, the newly added deck overlooks a large, level yard: an ideal setting for summer gatherings, outdoor dining, gardening, or simply enjoying the peaceful surroundings. A sturdy carport provides convenient covered parking with added protection from the elements. A generously sized shed offers the perfect storage solution for tools, lawn equipment, seasonal items, and outdoor essentials. The combination of a quiet street, generous outdoor space, and beautifully cared-for interior of this home presents a rare opportunity.
Beautiful hardwood floors, an updated kitchen, versatile living spaces, a partially finished walkout basement, new deck, expansive flat yard, and convenient location come together to create a residence that is both elegant and eminently livable. This home is not only exceptional inside and out, it is also conveniently located with easy access to shopping, local dining, and public transportation. It is positioned in the heart of Abington School District, offering an excellent combination of convenience, community, and educational opportunity....
Contact an agent
Home facts
- Year built:1925
- Subdivision & Development:ABINGTON WOODS
- Listing ID #:PAMC2194380
- Added:7 day(s) ago
- Updated:September 29, 2026 at 03:44 AM
Rooms and interior
- Bedrooms:2
- Total bathrooms:1
- Full bathrooms:1
- Rooms Total:6
- Flooring:Hardwood
- Dining Description:Dining Area
- Kitchen Description:Built-In Microwave, Built-In Range, Built-Ins, Commercial Range, Dishwasher, Kitchen - Galley, Microwave, Oven/Range - Gas, Refrigerator, Stainless Steel Appliances, Water Heater
- Bedroom Description:Entry Level Bedroom, Walk In Closet(s)
- Basement:Yes
- Basement Description:Outside Entrance, Partially Finished, Walkout Level, Windows
- Living area:905 sq. ft.
Heating and cooling
- Cooling:Central A/C
- Heating:Central, Natural Gas
Structure and exterior
- Roof:Shingle
- Year built:1925
- Building area:905 sq. ft.
- Lot area:0.14 Acres
- Architectural Style:Bungalow
- Construction Materials:Cedar, Shake Siding
- Exterior Features:Deck(s), Porch(es)
- Foundation Description:Stone
- Levels:1 Story
Schools
- High school:ABINGTON
- Middle school:ABINGTON JUNIOR HIGH SCHOOL
- Elementary school:ROSLYN
Utilities
- Water:Public
- Sewer:Public Sewer
Finances and disclosures
- Price:$325,000
- Price per sq. ft.:$359.12
- Tax amount:$4,545 (2026)
Features and amenities
- Laundry features:Dryer, Washer
- Amenities:200+ Amp Service, Attic, Built-Ins, Cable TV Available, Ceiling Fan(s), Electric Available, Natural Gas Available, Phone Available
Parking
- Parking description:Detached Carport
New listings near 2429 Brookdale Ave
- Coming Soon
 $1,100,000Coming Soon3 beds 3 baths3,446 sq. ft.
600 Harpers Ln, HUNTINGDON VALLEY, PA 19006
MLS# PAMC2195636Listed by: QUINN & WILSON, INC. - Coming Soon
 $1,425,000Coming Soon5 beds 4 baths4,897 sq. ft.
1380 Gilbert Rd, MEADOWBROOK, PA 19046
MLS# PAMC2194720Listed by: EXP REALTY, LLC - Coming Soon
 $475,000Coming Soon3 beds 3 baths1,735 sq. ft.
1883 Edge Hill Rd, ABINGTON, PA 19001
MLS# PAMC2195478Listed by: KELLER WILLIAMS REAL ESTATE - NEWTOWN - Coming Soon
 $284,900Coming Soon2 beds 3 baths1,418 sq. ft.
51 Twin Brooks Dr #51, WILLOW GROVE, PA 19090
MLS# PAMC2194412Listed by: BHHS FOX & ROACH-BLUE BELL - Coming Soon
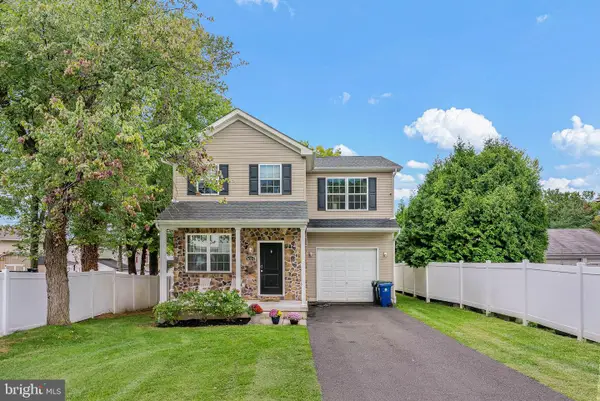 $599,000Coming Soon4 beds 3 baths2,220 sq. ft.
3014 Anzac Ave, ABINGTON, PA 19001
MLS# PAMC2195188Listed by: KW EMPOWER - Coming SoonOpen Wed, 4 to 6pm
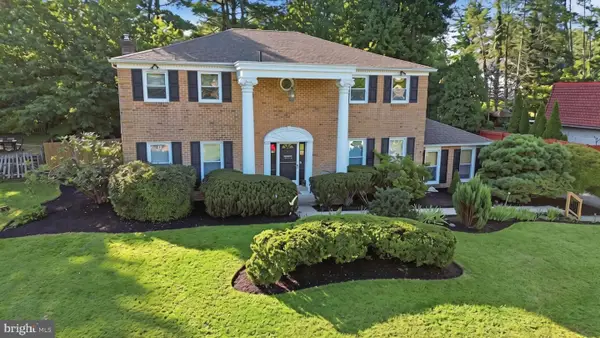 $699,000Coming Soon5 beds 5 baths2,920 sq. ft.
331 Dogwood Ln, ELKINS PARK, PA 19027
MLS# PAMC2194420Listed by: EXP REALTY, LLC - Coming Soon
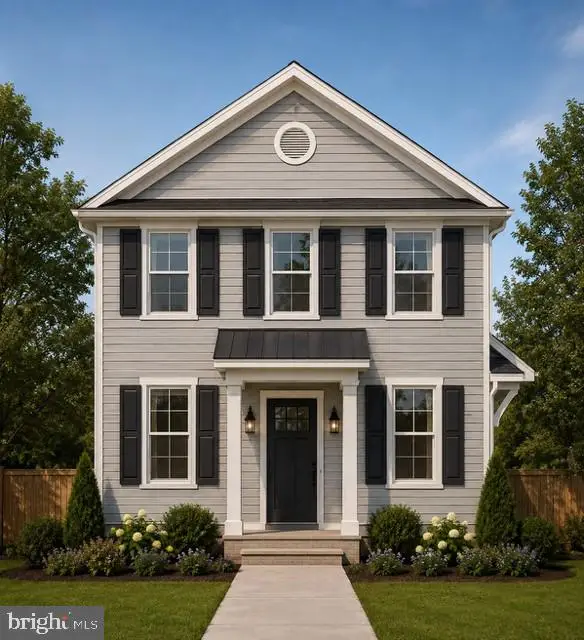 $549,900Coming Soon4 beds 4 baths1,800 sq. ft.
Lot #1 Fairview Ave, WILLOW GROVE, PA 19090
MLS# PAMC2189858Listed by: HOWARD HANNA REAL ESTATE SERVICES - New
 $1,295,000Active4 beds 4 baths5,250 sq. ft.
365 Cedar Rd, ELKINS PARK, PA 19027
MLS# PAMC2195676Listed by: EREALTY ADVISORS, INC - New
 $1,080,000Active4 beds 4 baths3,926 sq. ft.
Address Withheld By Seller, HUNTINGDON VALLEY, PA 19006
MLS# PAMC2195598Listed by: BHHS FOX & ROACH-NEW HOPE - New
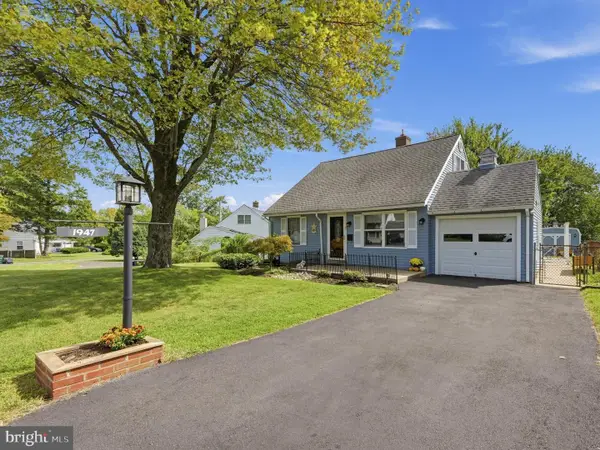 $450,000Active4 beds 2 baths1,557 sq. ft.
1947 Coolidge Ave, WILLOW GROVE, PA 19090
MLS# PAMC2195252Listed by: KELLER WILLIAMS REAL ESTATE-DOYLESTOWN


Protect your home and budget from life's surprises with an Assurant Home Warranty, backed by a partner that supports you through every step of homeownership. Explore Plans.
© 2026 Better Homes and Gardens Real Estate LLC. An Anywhere Real Estate company. All rights reserved. Better Homes and Gardens® Real Estate is a registered trademark owned by Meredith Operations Corporation, licensed to Better Homes and Gardens Real Estate LLC and used with permission. Better Homes and Gardens Real Estate LLC fully supports the principles of the Fair Housing Act and the Equal Opportunity Act. Listing information is deemed reliable but is not guaranteed accurate.
Each office is independently owned and operated.
Any services or products provided by third parties are not provided by, affiliated with or related to Better Homes and Gardens Real Estate LLC, or its affiliated companies.