
2741 Fernwood Ave, Abington, PA 19001
Local realty services provided by:Better Homes and Gardens Real Estate Realty Connect
2741 Fernwood Ave,Abington, PA 19001
$579,999
- 4 Beds
- 3 Baths
- 2,100 sq. ft.
- Single family
- Active
Listed by: jennifer l. jones
Office: realty one group focus
MLS#:PAMC2191212
Source:BRIGHTMLS
Price summary
- Price:$579,999
- Price per sq. ft.:$276.19
About this home
This week’s open house has been postponed until after the Labor Day holiday. Stay tuned for the new date and time!
Nestled in the desirable Roslyn neighborhood within the Abington School District, this charming residence offers approximately 2,100 square feet of inviting living space on an 8,000-square-foot lot.
Recently painted throughout, the home is fresh, welcoming, and ready for you to move right in while adding your own personal style and finishing touches. Inside, you’ll find a comfortable flow between the spacious living areas, making the home ideal for everyday living and entertaining. The well-appointed kitchen provides plenty of room for preparing meals and gathering with loved ones.
Four generously sized bedrooms offer comfortable retreats, while three full bathrooms provide added convenience for residents and guests. Additional features include main-floor laundry, a detached garage with extra storage, and ample driveway parking.
The expansive backyard offers endless possibilities for outdoor living, whether you envision a garden, patio retreat, entertainment space, or even a future swimming pool, subject to applicable permits and approvals.
Enjoy convenient access to some of the area’s best shopping, dining, and fitness options. Willow Grove Park Mall, numerous shopping centers, popular eateries, Planet Fitness, and Wawa are all within approximately a five-minute drive. The property is also conveniently located just 10 to 15 minutes from Philadelphia.
Offering space, comfort, convenience, and the opportunity to make it your own, this Roslyn home is ready to welcome its next owner!...
Contact an agent
Home facts
- Year built:1952
- Subdivision & Development:ROSLYN
- Listing ID #:PAMC2191212
- Added:45 day(s) ago
- Updated:September 29, 2026 at 02:00 PM
Rooms and interior
- Bedrooms:4
- Total bathrooms:3
- Full bathrooms:3
- Rooms Total:11
- Living area:2,100 sq. ft.
Heating and cooling
- Cooling:Central A/C
- Heating:Forced Air, Natural Gas
Structure and exterior
- Year built:1952
- Building area:2,100 sq. ft.
- Construction Materials:Aluminum Siding
- Levels:2 Stories
Utilities
- Water:Public
- Sewer:No Septic System
Finances and disclosures
- Price:$579,999
- Price per sq. ft.:$276.19
- Tax amount:$6,277 (2026)
Parking
- Parking description:Additional Storage Area, Covered Parking, Detached Garage, Garage - Front Entry, On Street
- Garage:Yes
- Garage spaces:1
New listings near 2741 Fernwood Ave
- Coming Soon
 $500,000Coming Soon3 beds 3 baths1,944 sq. ft.
1236 Highland Ave, ABINGTON, PA 19001
MLS# PAMC2195590Listed by: COMPASS PENNSYLVANIA, LLC - Coming Soon
 $1,425,000Coming Soon5 beds 4 baths4,897 sq. ft.
1380 Gilbert Rd, MEADOWBROOK, PA 19046
MLS# PAMC2194720Listed by: EXP REALTY, LLC - Coming Soon
 $475,000Coming Soon3 beds 3 baths1,735 sq. ft.
1883 Edge Hill Rd, ABINGTON, PA 19001
MLS# PAMC2195478Listed by: KELLER WILLIAMS REAL ESTATE - NEWTOWN - Coming Soon
 $284,900Coming Soon2 beds 3 baths1,418 sq. ft.
51 Twin Brooks Dr #51, WILLOW GROVE, PA 19090
MLS# PAMC2194412Listed by: BHHS FOX & ROACH-BLUE BELL - Coming Soon
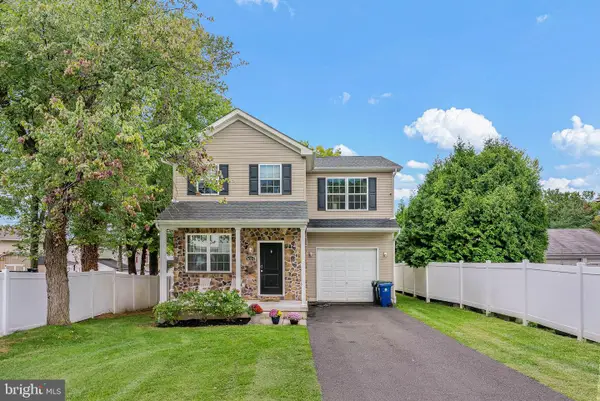 $599,000Coming Soon4 beds 3 baths2,220 sq. ft.
3014 Anzac Ave, ABINGTON, PA 19001
MLS# PAMC2195188Listed by: KW EMPOWER - Coming SoonOpen Wed, 4 to 6pm
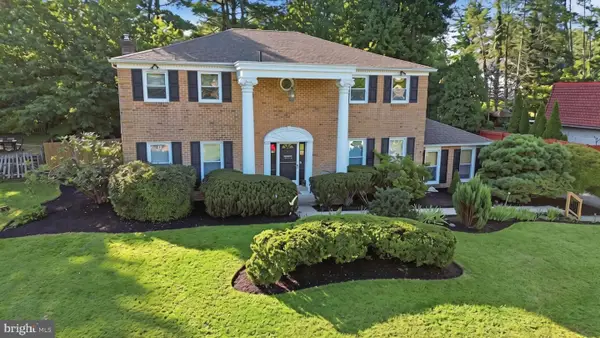 $699,000Coming Soon5 beds 5 baths2,920 sq. ft.
331 Dogwood Ln, ELKINS PARK, PA 19027
MLS# PAMC2194420Listed by: EXP REALTY, LLC - Coming Soon
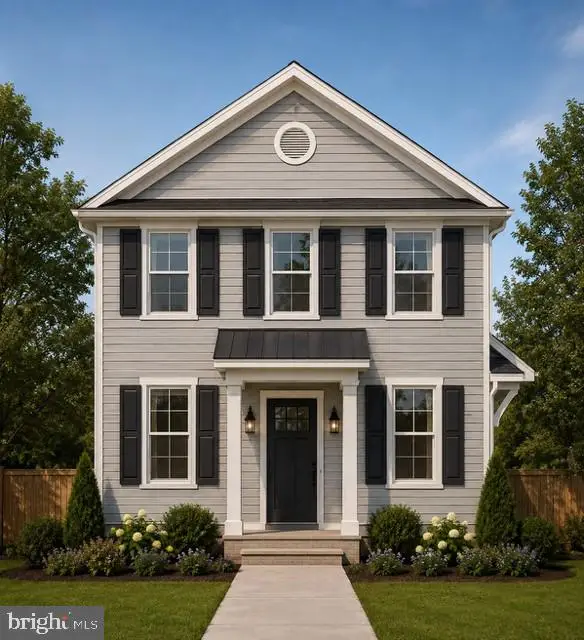 $549,900Coming Soon4 beds 4 baths1,800 sq. ft.
Lot #1 Fairview Ave, WILLOW GROVE, PA 19090
MLS# PAMC2189858Listed by: HOWARD HANNA REAL ESTATE SERVICES - New
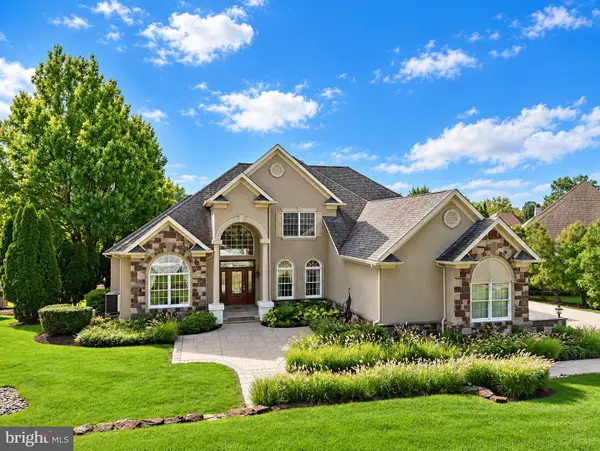 $999,900Active4 beds 4 baths4,462 sq. ft.
1175 Timbergate Dr, JENKINTOWN, PA 19046
MLS# PAMC2195800Listed by: ELITE REALTY GROUP UNL. INC. - New
 $1,100,000Active3 beds 3 baths3,446 sq. ft.
600 Harpers Ln, HUNTINGDON VALLEY, PA 19006
MLS# PAMC2195636Listed by: QUINN & WILSON, INC. - New
 $1,295,000Active4 beds 4 baths5,250 sq. ft.
365 Cedar Rd, ELKINS PARK, PA 19027
MLS# PAMC2195676Listed by: EREALTY ADVISORS, INC


Protect your home and budget from life's surprises with an Assurant Home Warranty, backed by a partner that supports you through every step of homeownership. Explore Plans.
© 2026 Better Homes and Gardens Real Estate LLC. An Anywhere Real Estate company. All rights reserved. Better Homes and Gardens® Real Estate is a registered trademark owned by Meredith Operations Corporation, licensed to Better Homes and Gardens Real Estate LLC and used with permission. Better Homes and Gardens Real Estate LLC fully supports the principles of the Fair Housing Act and the Equal Opportunity Act. Listing information is deemed reliable but is not guaranteed accurate.
Each office is independently owned and operated.
Any services or products provided by third parties are not provided by, affiliated with or related to Better Homes and Gardens Real Estate LLC, or its affiliated companies.