
169 Lookout Dr, Albrightsville, PA 18210
Local realty services provided by:Better Homes and Gardens Real Estate Premier
169 Lookout Dr,Albrightsville, PA 18210
$497,000
- 3 Beds
- 3 Baths
- 2,406 sq. ft.
- Single family
- Coming Soon
Listed by: kelly houston
Office: keller williams real estate - bethlehem
MLS#:PAMR2007544
Source:BRIGHTMLS
Price summary
- Price:$497,000
- Price per sq. ft.:$206.57
- Monthly HOA dues:$112.5
About this home
Beautifully maintained , Active Airbnb, this spacious 3 bedrooms , 2,5 bath Colonial is offered for sale in an attractive gated community filled with amenities. The first floor welcomes you with a bright, spacious living room featuring abundant natural light and a cozy gas fireplace. The living room flows into an inviting kitchen with granite countertops, stainless steel appliances, and sliding doors leading to the deck--perfect for indoor-outdoor entertaining. A convenient half bath and direct access to the garage complete the first floor. Upstairs, the spacious primary suite features a walk-in closet and a private bath with a relaxing Jacuzzi tub. Two additional generously sized bedrooms and a full hall bathroom provide plenty of space for family and guests.The third level offers a finished, walk-up attic, providing versatile additional space for a home office, family room, recreation area, or other needs.The flat, private, and secluded backyard offers a wonderful setting for outdoor entertaining, relaxation, and enjoying the peaceful surroundings. A great opportunity for a primary residence, second home, or investment property in a desirable gated community. Ask how to receive up to $5,000 lender credit towards closing costs or lowering your interest rate!...
Contact an agent
Home facts
- Year built:2002
- Subdivision & Development:INDIAN MOUNTAIN LAKE
- Listing ID #:PAMR2007544
- Updated:October 10, 2026 at 01:45 PM
Rooms and interior
- Bedrooms:3
- Total bathrooms:3
- Full bathrooms:2
- Half bathrooms:1
- Flooring:Carpet, Tile/Brick, Vinyl
- Dining Description:Dining Area, Dining Room
- Bathrooms Description:Full Bath, Half Bath, Primary Bathroom
- Kitchen Description:Carpet, Dishwasher, Kitchen - Eat-In, Microwave, Oven/Range - Electric, Refrigerator
- Bedroom Description:Carpet, Primary Bedroom, Walk In Closet(s)
- Basement:Yes
- Living area:2,406 sq. ft.
Heating and cooling
- Cooling:Ceiling Fan(s), Window Unit(s)
- Heating:Baseboard - Electric, Natural Gas
Structure and exterior
- Roof:Asphalt, Fiberglass
- Year built:2002
- Building area:2,406 sq. ft.
- Lot area:1.03 Acres
- Lot Features:Level, Private
- Architectural Style:Colonial
- Construction Materials:Vinyl Siding
- Exterior Features:Deck(s), Patio(s)
- Foundation Description:Slab
- Levels:2 Stories
Schools
- High school:POCONO MOUNTAIN WEST
- Middle school:POCONO MOUNTAIN WEST JUNIOR
- Elementary school:TOBYHANNA ELEMENTARY CENTER
Utilities
- Water:Well
- Sewer:On Site Septic
Finances and disclosures
- Price:$497,000
- Price per sq. ft.:$206.57
- Tax amount:$5,112 (2026)
Features and amenities
- Laundry features:Laundry
- Amenities:200+ Amp Service, Carpet
Parking
- Parking description:Attached Garage, Garage - Front Entry, Off Street
- Garage:Yes
- Garage spaces:1
New listings near 169 Lookout Dr
- New
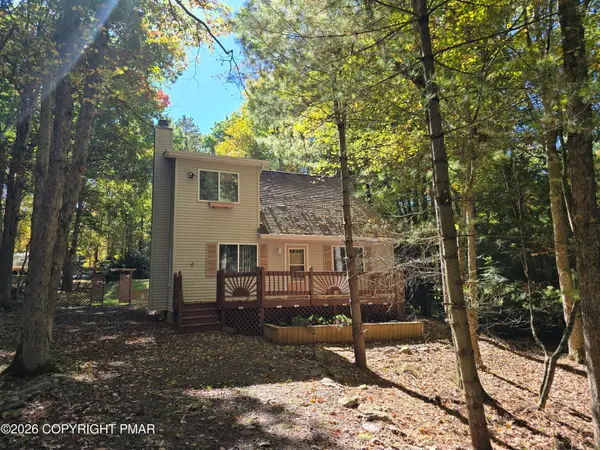 $245,000Active3 beds 2 baths1,365 sq. ft.
128 Kipling Lane, Albrightsville, PA 18210
MLS# PM-145520Listed by: MARY ENCK REALTY INC - New
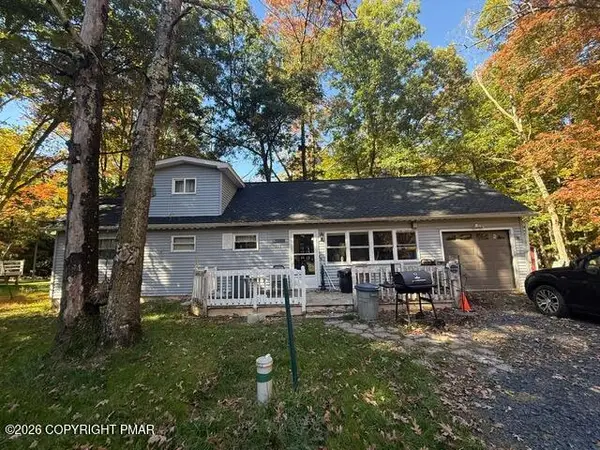 $249,000Active4 beds 2 baths1,692 sq. ft.
113 Lenape Trail, Albrightsville, PA 18210
MLS# PM-145502Listed by: MCDERMOTT & MCDERMOTT R.E., INC. - New
 $18,000Active0.28 Acres
Chippewa Trail, Albrightsville, PA 18210
MLS# PM-145472Listed by: CHRISTIAN SAUNDERS REAL ESTATE 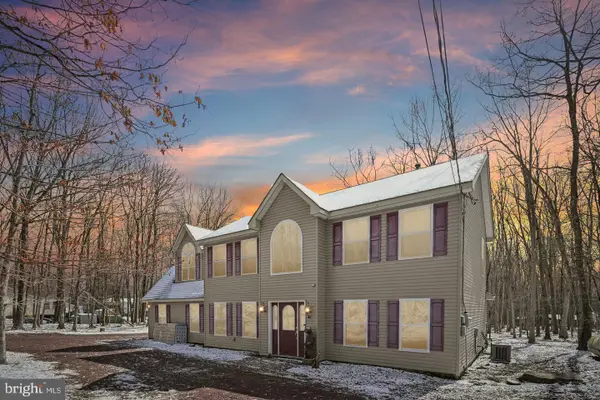 $449,000Pending4 beds 3 baths2,092 sq. ft.
244 Tenawa Rd, ALBRIGHTSVILLE, PA 18210
MLS# PAMR2007540Listed by: NEXTHOME VIRTUE REALTY- New
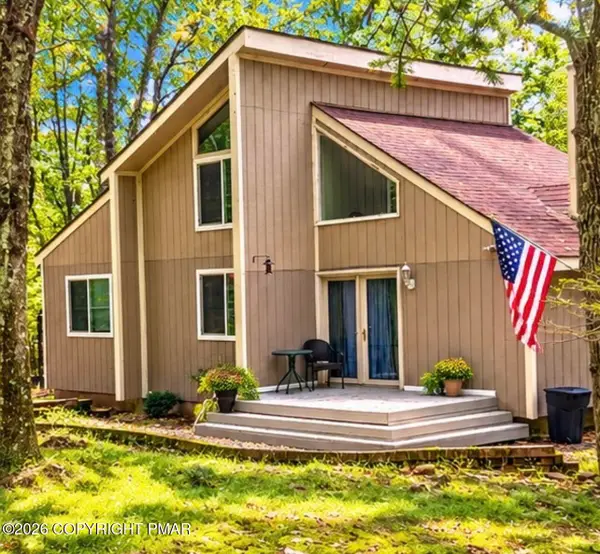 $299,000Active3 beds 2 baths1,344 sq. ft.
56 Sekani Trail, Albrightsville, PA 18210
MLS# PM-145441Listed by: RE/MAX CROSSROADS - New
 $8,500Active0.26 Acres
FF33HF Breezewood Drive, Albrightsville, PA 18210
MLS# PM-145442Listed by: KELLER WILLIAMS REAL ESTATE - ALBRIGHTSVILLE - New
 $279,000Active3 beds 2 baths1,575 sq. ft.
212 Summit Drive, Albrightsville, PA 18210
MLS# PM-145420Listed by: CARR REALTY OF THE POCONOS - Open Sat, 11am to 1pmNew
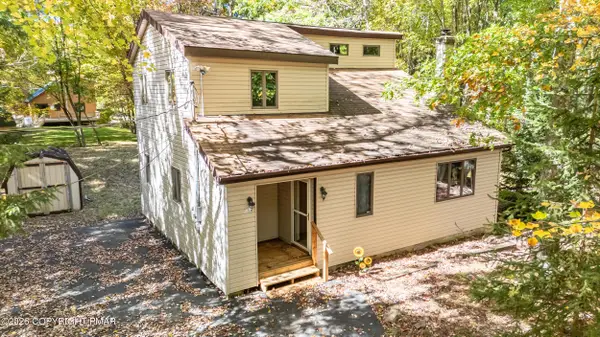 $315,000Active3 beds 2 baths1,312 sq. ft.
71 Hugo Drive, Albrightsville, PA 18210
MLS# PM-145405Listed by: REALTY EXECUTIVES - POCONO PINES - New
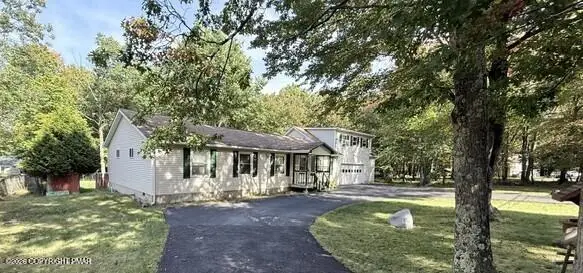 $215,000Active3 beds 2 baths2,336 sq. ft.
45 Foothill Road, Albrightsville, PA 18210
MLS# PM-145399Listed by: ROYAL POCONO REALTY


Protect your home and budget from life's surprises with an Assurant Home Warranty, backed by a partner that supports you through every step of homeownership. Explore Plans.
© 2026 Better Homes and Gardens Real Estate LLC. An Anywhere Real Estate company. All rights reserved. Better Homes and Gardens® Real Estate is a registered trademark owned by Meredith Operations Corporation, licensed to Better Homes and Gardens Real Estate LLC and used with permission. Better Homes and Gardens Real Estate LLC fully supports the principles of the Fair Housing Act and the Equal Opportunity Act. Listing information is deemed reliable but is not guaranteed accurate.
Each office is independently owned and operated.
Any services or products provided by third parties are not provided by, affiliated with or related to Better Homes and Gardens Real Estate LLC, or its affiliated companies.