
212 Summit Drive, Albrightsville, PA 18210
Local realty services provided by:Better Homes and Gardens Real Estate Cassidon Realty
212 Summit Drive,Albrightsville, PA 18210
$279,000
- 3 Beds
- 2 Baths
- 1,575 sq. ft.
- Single family
- Active
Listed by: jeffrey h siglin
Office: carr realty of the poconos
MLS#:PM-145420
Source:PA_PMAR
Price summary
- Price:$279,000
- Price per sq. ft.:$177.14
About this home
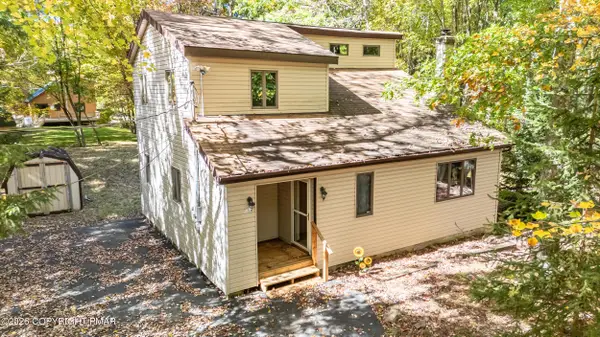
Immaculate three bedroom chalet style home in Indian Mountain Lakes. Offers primary bedroom/bath on first floor with two bedrooms, full bath and small loft on second floor. Open concept first floor consisting of kitchen, dining area and living room with propane fireplace. Laminate flooring throughout for easy maintenance.
Breakfast counter for additional seating. Vinyl siding exterior. Large rear deck with covered patio structure as well as separate deck area for grilling. Storage shed plus paved drive add to value.
Contact an agent
Home facts
- Year built:2006
- Subdivision & Development:Indian Mountain Campsites
- Listing ID #:PM-145420
- Added:1 day(s) ago
- Updated:October 08, 2026 at 04:56 PM
Rooms and interior
- Bedrooms:3
- Total bathrooms:2
- Full bathrooms:2
- Flooring:Laminate
- Kitchen Description:Dishwasher, Gas Oven, Gas Range, Microwave, Pantry, Propane Cooktop, Refrigerator
- Basement:Yes
- Living area:1,575 sq. ft.
Heating and cooling
- Cooling:Ceiling Fan(s), Window Unit(s)
- Heating:Baseboard, Electric, Heating, Propane
Structure and exterior
- Year built:2006
- Building area:1,575 sq. ft.
- Lot area:0.39 Acres
- Lot Features:Cleared
- Architectural Style:Chalet
- Construction Materials:Vinyl Siding
- Exterior Features:Storage
Utilities
- Water:Well
- Sewer:Mound Septic, Septic Tank
Finances and disclosures
- Price:$279,000
- Price per sq. ft.:$177.14
- Tax amount:$3,398
Features and amenities
- Appliances:Dishwasher, Gas Oven, Gas Range, Microwave, Propane Cooktop, Refrigerator, Washer
- Laundry features:Gas Dryer Hookup, Washer, Washer Hookup
- Amenities:Clubhouse, Gated, Pantry, Security
New listings near 212 Summit Drive
- Open Sat, 11am to 1pmNew
 $315,000Active3 beds 2 baths1,312 sq. ft.
71 Hugo Drive, Albrightsville, PA 18210
MLS# PM-145405Listed by: REALTY EXECUTIVES - POCONO PINES - New
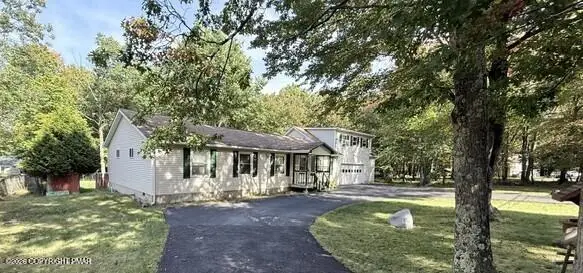 $215,000Active3 beds 2 baths2,336 sq. ft.
45 Foothill Road, Albrightsville, PA 18210
MLS# PM-145399Listed by: ROYAL POCONO REALTY - New
 $245,000Active2 beds 1 baths1,124 sq. ft.
111 Sioux Drive, Albrightsville, PA 18210
MLS# PM-145391Listed by: RE/MAX PROPERTY SPECIALISTS - POCONO LAKE 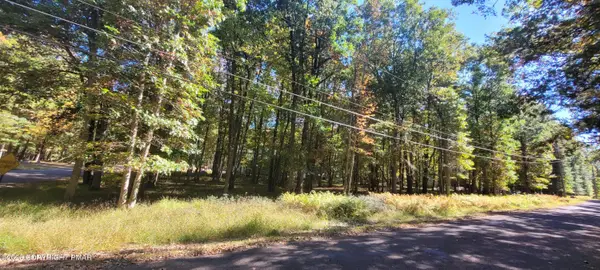 $39,750Pending0.56 Acres
A310 Towamensing Trail & Byron Lane, Albrightsville, PA 18210
MLS# PM-145383Listed by: MARY ENCK REALTY INC- New
 $579,900Active5 beds 3 baths3,200 sq. ft.
400 Mountain Road, Albrightsville, PA 18210
MLS# PM-145367Listed by: EXP REALTY, LLC - PHILADELPHIA - New
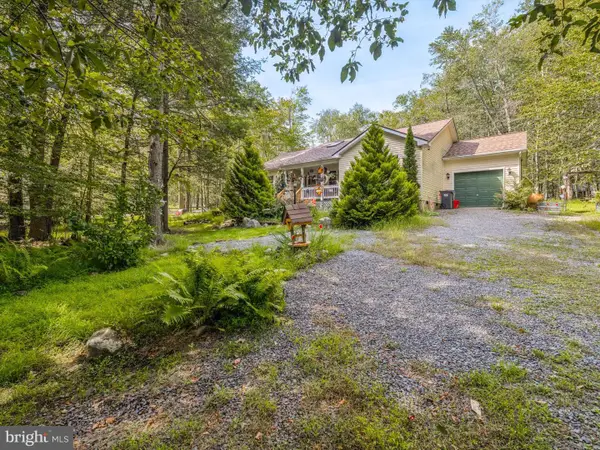 $299,900Active3 beds 2 baths1,393 sq. ft.
5 Trail Ridge Rd, ALBRIGHTSVILLE, PA 18210
MLS# PACC2008236Listed by: REALTY MARK ASSOCIATES - New
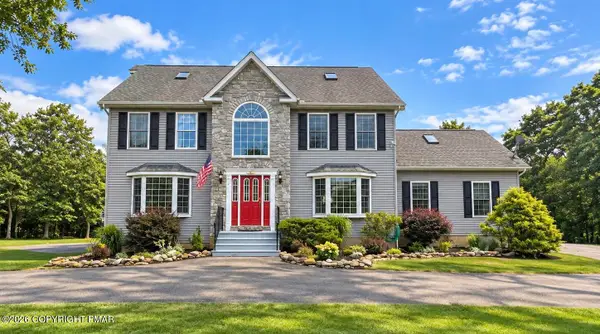 $545,000Active4 beds 3 baths3,293 sq. ft.
461 Patten Circle, Albrightsville, PA 18210
MLS# PM-145350Listed by: CASTLE GATE REALTY - New
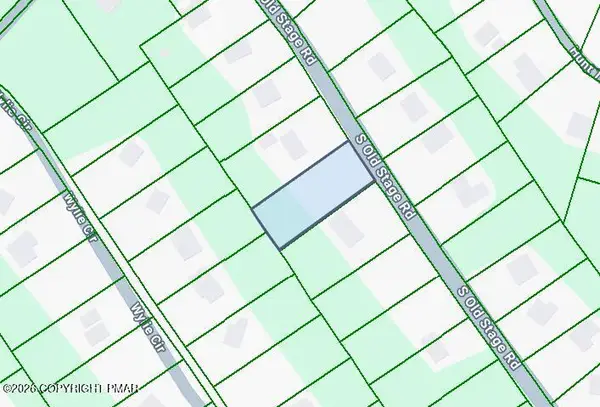 $22,000Active0.44 Acres
D1925 Old Stage Road, Albrightsville, PA 18210
MLS# PM-145320Listed by: MARY ENCK REALTY INC - New
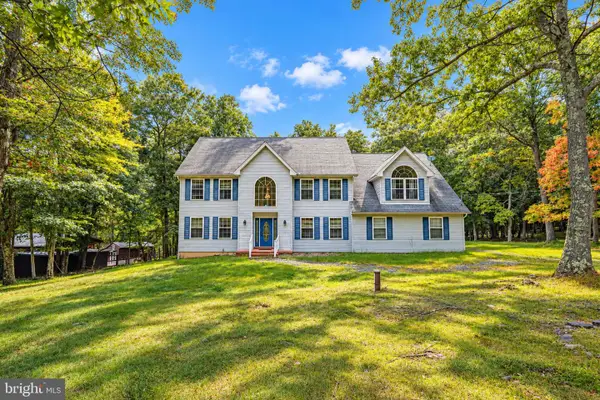 $599,000Active4 beds 3 baths2,943 sq. ft.
159 Winding Way, ALBRIGHTSVILLE, PA 18210
MLS# PAMR2007498Listed by: RE/MAX REAL ESTATE-ALLENTOWN


Protect your home and budget from life's surprises with an Assurant Home Warranty, backed by a partner that supports you through every step of homeownership. Explore Plans.
© 2026 Better Homes and Gardens Real Estate LLC. An Anywhere Real Estate company. All rights reserved. Better Homes and Gardens® Real Estate is a registered trademark owned by Meredith Operations Corporation, licensed to Better Homes and Gardens Real Estate LLC and used with permission. Better Homes and Gardens Real Estate LLC fully supports the principles of the Fair Housing Act and the Equal Opportunity Act. Listing information is deemed reliable but is not guaranteed accurate.
Each office is independently owned and operated.
Any services or products provided by third parties are not provided by, affiliated with or related to Better Homes and Gardens Real Estate LLC, or its affiliated companies.