
171 Highridge Road, Albrightsville, PA 18210
Local realty services provided by:Better Homes and Gardens Real Estate Cassidon Realty
171 Highridge Road,Albrightsville, PA 18210
$524,999
- 3 Beds
- 2 Baths
- 975 sq. ft.
- Single family
- Active
Listed by: kelly m. fisher
Office: leon r ross brokers, llc.
MLS#:PM-144855
Source:PA_PMAR
Price summary
- Price:$524,999
- Price per sq. ft.:$381.82
About this home
This is the place you always wanted - stunning lake views and abundant wildlife are yours in this cozy lakefront chalet in gated amenity-filled community. Home offers attached garage, wrap-around deck, 2.5 baths, 2 bedrooms + large loft, open floor plan, stone fireplace with insert, cathedral ceilings with open beams, fenced landscaped lot, dock, paved driveway. Currently short-term rental.
Contact an agent
Home facts
- Year built:1967
- Subdivision & Development:Indian Mountain Lakes
- Listing ID #:PM-144855
- Added:1 day(s) ago
- Updated:September 19, 2026 at 03:56 PM
Rooms and interior
- Bedrooms:3
- Total bathrooms:2
- Full bathrooms:2
- Flooring:Ceramic Tile, Wood
- Kitchen Description:Electric Range, Refrigerator
- Basement:Yes
- Living area:975 sq. ft.
Heating and cooling
- Cooling:Ceiling Fan(s), Wall Unit(s), Window Unit(s)
- Heating:Baseboard, Electric, Heating
Structure and exterior
- Year built:1967
- Building area:975 sq. ft.
- Lot area:0.6 Acres
- Lot Features:Level
- Architectural Style:Chalet
- Construction Materials:T1-11
Utilities
- Water:Well
Finances and disclosures
- Price:$524,999
- Price per sq. ft.:$381.82
- Tax amount:$3,691
Features and amenities
- Appliances:Dryer, Electric Range, Refrigerator, Washer
- Laundry features:Dryer, Washer
- Amenities:Clubhouse, Gated, Golf Carts Allowed, Outdoor Pool, Security, Tennis Court(s)
Parking
- Parking description:Attached Garage
- Garage:Yes
New listings near 171 Highridge Road
- New
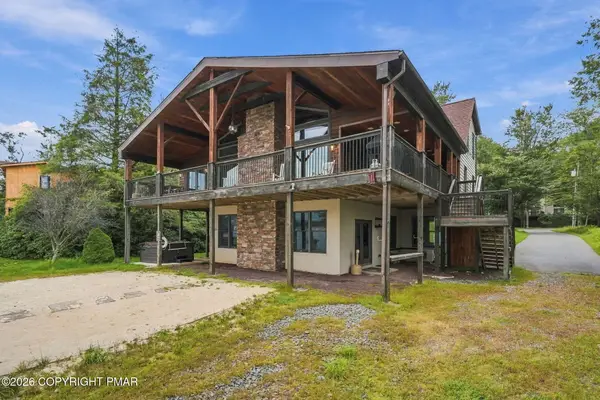 $1,595,000Active4 beds 3 baths3,619 sq. ft.
84 Longfellow Circle, Albrightsville, PA 18210
MLS# PM-144874Listed by: BEAR MOUNTAIN REAL ESTATE LLC - New
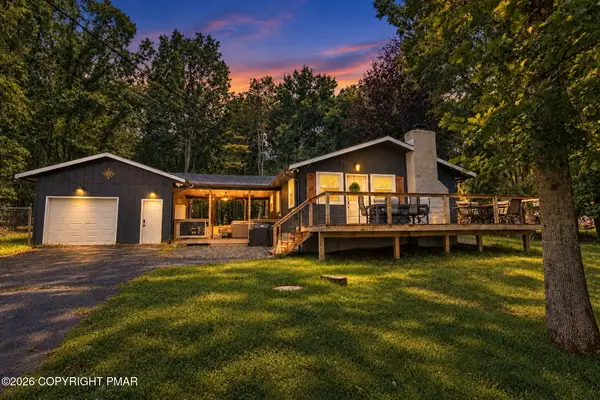 $385,000Active3 beds 2 baths1,920 sq. ft.
281 N Shore Drive, Albrightsville, PA 18210
MLS# PM-144881Listed by: RE/MAX REAL ESTATE - ALLENTOWN - New
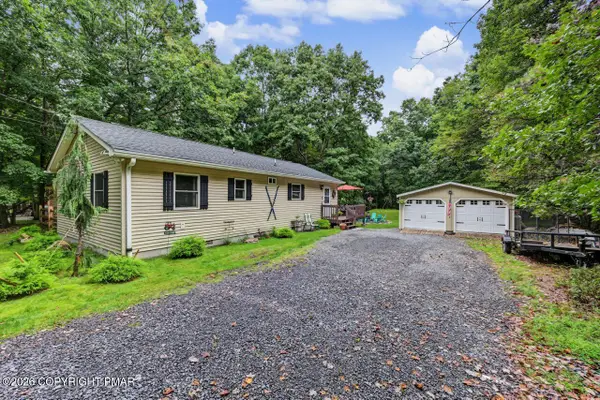 $312,000Active3 beds 2 baths1,056 sq. ft.
21 Maccauley Road, Albrightsville, PA 18210
MLS# PM-144849Listed by: POCONO AREA REALTY BENZ GROUP, LLC - New
 $354,900Active3 beds 2 baths1,365 sq. ft.
50 Tennyson Cir, ALBRIGHTSVILLE, PA 18210
MLS# PACC2008156Listed by: EXP REALTY, LLC - New
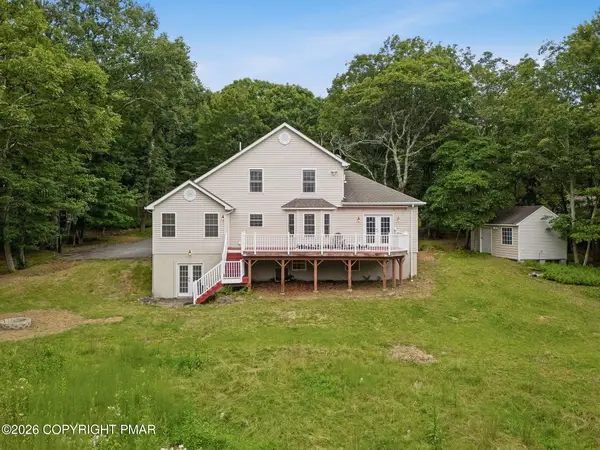 $585,000Active4 beds 4 baths3,150 sq. ft.
9 Winding Way, Albrightsville, PA 18210
MLS# PM-144840Listed by: RE/MAX CENTRAL - LANSDALE - New
 $550,000Active4 beds 3 baths2,350 sq. ft.
272 Penn Forest Trail, Albrightsville, PA 18210
MLS# PM-144786Listed by: COLDWELL BANKER TOWN & COUNTRY - CLARKS SUMMIT - New
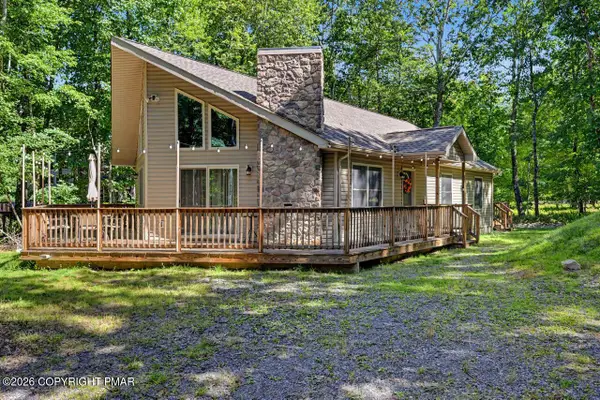 $374,900Active3 beds 2 baths1,564 sq. ft.
485 Kilmer Trail, Albrightsville, PA 18210
MLS# PM-144782Listed by: DIMARIA REALTY, LLC - New
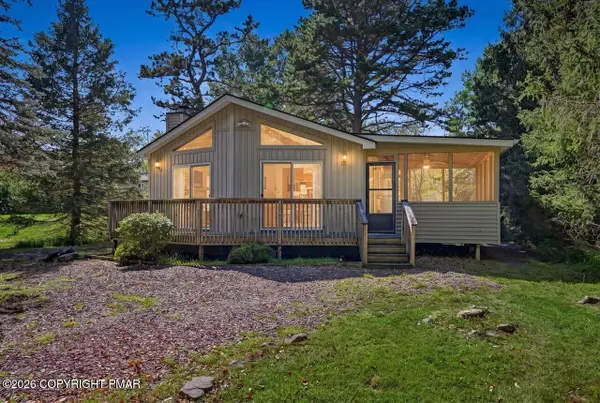 $239,900Active3 beds 1 baths1,086 sq. ft.
41 Whitman Lane, Albrightsville, PA 18210
MLS# PM-144784Listed by: DIMARIA REALTY, LLC - New
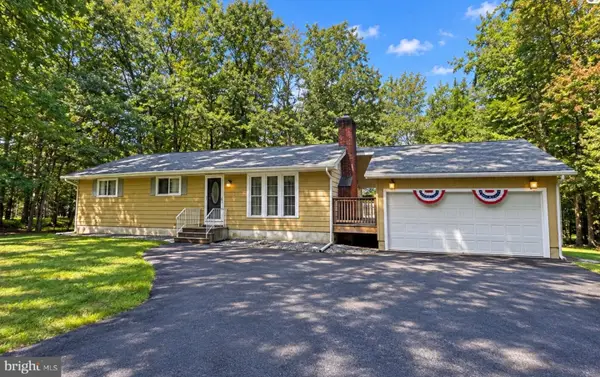 $285,000Active3 beds 2 baths1,344 sq. ft.
23 Woodland Rd, ALBRIGHTSVILLE, PA 18210
MLS# PACC2008172Listed by: LEON R ROSS BROKER


Protect your home and budget from life's surprises with an Assurant Home Warranty, backed by a partner that supports you through every step of homeownership. Explore Plans.
© 2026 Better Homes and Gardens Real Estate LLC. An Anywhere Real Estate company. All rights reserved. Better Homes and Gardens® Real Estate is a registered trademark owned by Meredith Operations Corporation, licensed to Better Homes and Gardens Real Estate LLC and used with permission. Better Homes and Gardens Real Estate LLC fully supports the principles of the Fair Housing Act and the Equal Opportunity Act. Listing information is deemed reliable but is not guaranteed accurate.
Each office is independently owned and operated.
Any services or products provided by third parties are not provided by, affiliated with or related to Better Homes and Gardens Real Estate LLC, or its affiliated companies.