
2573 State Route 903, Albrightsville, PA 18210
Local realty services provided by:Better Homes and Gardens Real Estate Valley Partners
Listed by: john keely
Office: keller williams real estate
MLS#:778841
Source:PA_LVAR
Price summary
- Price:$399,900
- Price per sq. ft.:$170.46
About this home
Price Adjustment! Explore the possibilities at this 1.52-acre property, where residential use meets a commercial zoning designation. A large entry gate opens to a partially fenced parcel with privacy fencing, generous road frontage, and spacious, partly paved driveways with room to maneuver larger vehicles. The location offers convenient access to the Pennsylvania Turnpike and Interstate 80.
Inside, the three-bedroom, two-bath home features generously sized bedrooms, a front-to-back living room with a bay window, and a large eat-in kitchen with an oversized island and appliances. The finished basement includes a private room set up as an office and access to the garage. The home could use some TLC, offering an opportunity to make it your own while exploring the property's business potential. Buyers should confirm their intended use with the municipality.
Contact an agent
Home facts
- Year built:1975
- Subdivision & Development:Not in Development
- Listing ID #:778841
- Added:70 day(s) ago
- Updated:September 23, 2026 at 03:22 PM
Rooms and interior
- Bedrooms:3
- Total bathrooms:2
- Full bathrooms:2
- Rooms Total:5
- Flooring:Ceramic Tile, Engineered Hardwood, Laminate, Resilient
- Dining Description:Dining Area
- Kitchen Description:Dishwasher, Electric Cook Top, Electric Oven, Electric Range, Refrigerator
- Basement:Yes
- Basement Description:Daylight, Full
- Living area:2,346 sq. ft.
Heating and cooling
- Cooling:Wall Units
- Heating:Baseboard, Electric, Wood Stove
Structure and exterior
- Roof:Asphalt, Fiberglass
- Year built:1975
- Building area:2,346 sq. ft.
- Lot area:1.03 Acres
- Architectural Style:Ranch
- Construction Materials:Aluminum Siding
- Exterior Features:Deck
- Levels:1 Story
Utilities
- Water:Well
- Sewer:Septic Tank
Finances and disclosures
- Price:$399,900
- Price per sq. ft.:$170.46
- Tax amount:$3,835
Features and amenities
- Appliances:Dishwasher, Electric Cooktop, Electric Oven, Electric Water Heater, Refrigerator
- Laundry features:Main Level, Washer Hookup
Parking
- Parking description:Driveway, Garage, Off Street
- Garage:Yes
- Garage spaces:1
New listings near 2573 State Route 903
- New
 $10,000Active0.4 Acres
Wintergreen Trail & Longbrook, Albrightsville, PA 18210
MLS# PM-144987Listed by: VALOR REALTY, LLC - New
 $110,000Active2 beds 1 baths360 sq. ft.
2624 Pa-534 #22, ALBRIGHTSVILLE, PA 18210
MLS# PACC2008206Listed by: REALTY ONE GROUP SUPREME - New
 $95,000Active1 beds 1 baths320 sq. ft.
2624 Pa-534 #7, ALBRIGHTSVILLE, PA 18210
MLS# PACC2008202Listed by: REALTY ONE GROUP SUPREME - New
 $8,000Active0.48 Acres
LIII609 Tamarack Terrace, Albrightsville, PA 18210
MLS# PM-144947Listed by: MARY ENCK REALTY INC - New
 $95,000Active1 beds 1 baths320 sq. ft.
2624 Pa-534 #17, ALBRIGHTSVILLE, PA 18210
MLS# PACC2008198Listed by: REALTY ONE GROUP SUPREME - New
 $295,000Active3 beds 1 baths1,230 sq. ft.
98 Lenape Trail, Albrightsville, PA 18210
MLS# PM-144926Listed by: LEON R ROSS BROKERS, LLC - New
 $179,900Active2 beds 1 baths1,248 sq. ft.
29 Quincy Lane, Albrightsville, PA 18210
MLS# PM-144933Listed by: VRA REALTY - New
 $550,000Active6 beds 3 baths3,186 sq. ft.
139 Lindbergh Circle, Albrightsville, PA 18210
MLS# PM-144914Listed by: EXP REALTY, LLC - PHILADELPHIA - New
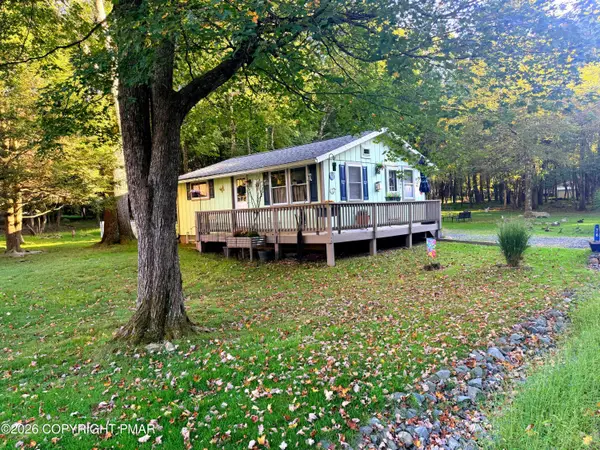 $229,900Active2 beds 1 baths616 sq. ft.
76 Woodland Road, Albrightsville, PA 18210
MLS# PM-144892Listed by: THE REAL ESTATE GROUP, LLC - New
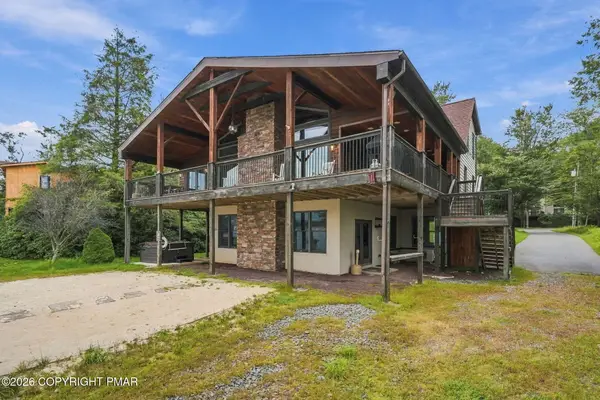 $1,595,000Active4 beds 3 baths3,619 sq. ft.
84 Longfellow Circle, Albrightsville, PA 18210
MLS# PM-144874Listed by: BEAR MOUNTAIN REAL ESTATE LLC


Protect your home and budget from life's surprises with an Assurant Home Warranty, backed by a partner that supports you through every step of homeownership. Explore Plans.
© 2026 Better Homes and Gardens Real Estate LLC. An Anywhere Real Estate company. All rights reserved. Better Homes and Gardens® Real Estate is a registered trademark owned by Meredith Operations Corporation, licensed to Better Homes and Gardens Real Estate LLC and used with permission. Better Homes and Gardens Real Estate LLC fully supports the principles of the Fair Housing Act and the Equal Opportunity Act. Listing information is deemed reliable but is not guaranteed accurate.
Each office is independently owned and operated.
Any services or products provided by third parties are not provided by, affiliated with or related to Better Homes and Gardens Real Estate LLC, or its affiliated companies.