
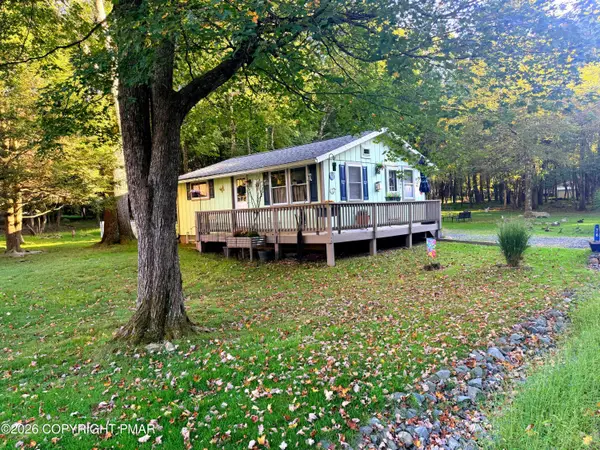
4 Wylie Circle, Albrightsville, PA 18210
Local realty services provided by:Better Homes and Gardens Real Estate Cassidon Realty
4 Wylie Circle,Albrightsville, PA 18210
$364,500
- 3 Beds
- 2 Baths
- 1,610 sq. ft.
- Single family
- Pending
Listed by: caroline lopopolo
Office: re/max real estate - allentown
MLS#:PM-143752
Source:PA_PMAR
Price summary
- Price:$364,500
- Price per sq. ft.:$226.4
About this home
WELCOME HOME!! JUST PACK YOUR BAGS AND MOVE RIGHT IN -- THIS BEAUTIFULLY MAINTAINED, TURN-KEY HOME IS READY FOR YOU TO ENJOY FROM DAY ONE.
This stunning 3 bedroom, 2 bath home has been fully remodeled from top to bottom with high-end finishes throughout. The master suite features a walk-in closet with beautiful custom wood barn doors and a private bathroom. Enjoy cathedral ceilings, two skylights for added natural sunlight central air, new propane heat, new hot water heater, and a custom kitchen with custom drawer/cabinets. Equipped with luxury appliances and premium materials. Both bathrooms have been newly renovated, and the home includes new windows, Trex decking, and custom high-end window treatments in every room. Roof, siding, and gutters were all replaced between 2023-2024, offering peace of mind and long-term durability.
Luxury living at its finest in an amenity-rich community featuring a pool, 190-acre lake, restaurant, basketball and tennis courts, and ATVs and golf carts permitted. Located in the heart of the Poconos near Route 80, the Turnpike, Jim Thorpe, whitewater rafting, Pocono Raceway, and more....
Contact an agent
Home facts
- Year built:2005
- Subdivision & Development:Towamensing Trails
- Listing ID #:PM-143752
- Added:47 day(s) ago
- Updated:September 24, 2026 at 09:01 AM
Rooms and interior
- Bedrooms:3
- Total bathrooms:2
- Full bathrooms:2
- Flooring:Granite, Wood
- Kitchen Description:Dishwasher, Gas Range, Microwave, Range Hood, Self Cleaning Oven, Stainless Steel Appliance(s)
- Basement:Yes
- Living area:1,610 sq. ft.
Heating and cooling
- Cooling:Ceiling Fan(s), Central Air
- Heating:Heating, Propane
- Central air:Yes
Structure and exterior
- Year built:2005
- Building area:1,610 sq. ft.
- Lot area:0.55 Acres
- Architectural Style:Ranch
- Construction Materials:Aluminum Siding, Asphalt
- Exterior Features:Tennis Court(s)
Utilities
- Water:Well
Finances and disclosures
- Price:$364,500
- Price per sq. ft.:$226.4
- Tax amount:$3,919
Features and amenities
- Appliances:Dishwasher, Dryer, Gas Range, Microwave, Range Hood, Self Cleaning Oven, Stainless Steel Appliance(s), Washer
- Laundry features:Dryer, Washer
- Amenities:ATVs Allowed, Cathedral Ceiling(s), Ceiling Fan(s), Clubhouse, Golf Carts Allowed, Outdoor Pool, Security, Tennis Court(s), Walk-In Closet(s)
New listings near 4 Wylie Circle
- New
 $325,000Active3 beds 2 baths2,634 sq. ft.
33 Burnshaw Lane, Albrightsville, PA 18210
MLS# PM-145011Listed by: POCONO PROPERTIES RENTALS & SALES - New
 $10,000Active0.4 Acres
Wintergreen Trail & Longbrook, Albrightsville, PA 18210
MLS# PM-144987Listed by: VALOR REALTY, LLC - New
 $110,000Active2 beds 1 baths360 sq. ft.
2624 Pa-534 #22, ALBRIGHTSVILLE, PA 18210
MLS# PACC2008206Listed by: REALTY ONE GROUP SUPREME - New
 $95,000Active1 beds 1 baths320 sq. ft.
2624 Pa-534 #7, ALBRIGHTSVILLE, PA 18210
MLS# PACC2008202Listed by: REALTY ONE GROUP SUPREME - New
 $8,000Active0.48 Acres
LIII609 Tamarack Terrace, Albrightsville, PA 18210
MLS# PM-144947Listed by: MARY ENCK REALTY INC - New
 $95,000Active1 beds 1 baths320 sq. ft.
2624 Pa-534 #17, ALBRIGHTSVILLE, PA 18210
MLS# PACC2008198Listed by: REALTY ONE GROUP SUPREME - New
 $295,000Active3 beds 1 baths1,230 sq. ft.
98 Lenape Trail, Albrightsville, PA 18210
MLS# PM-144926Listed by: LEON R ROSS BROKERS, LLC - New
 $179,900Active2 beds 1 baths1,248 sq. ft.
29 Quincy Lane, Albrightsville, PA 18210
MLS# PM-144933Listed by: VRA REALTY - New
 $550,000Active6 beds 3 baths3,186 sq. ft.
139 Lindbergh Circle, Albrightsville, PA 18210
MLS# PM-144914Listed by: EXP REALTY, LLC - PHILADELPHIA - New
 $229,900Active2 beds 1 baths616 sq. ft.
76 Woodland Road, Albrightsville, PA 18210
MLS# PM-144892Listed by: THE REAL ESTATE GROUP, LLC


Protect your home and budget from life's surprises with an Assurant Home Warranty, backed by a partner that supports you through every step of homeownership. Explore Plans.
© 2026 Better Homes and Gardens Real Estate LLC. An Anywhere Real Estate company. All rights reserved. Better Homes and Gardens® Real Estate is a registered trademark owned by Meredith Operations Corporation, licensed to Better Homes and Gardens Real Estate LLC and used with permission. Better Homes and Gardens Real Estate LLC fully supports the principles of the Fair Housing Act and the Equal Opportunity Act. Listing information is deemed reliable but is not guaranteed accurate.
Each office is independently owned and operated.
Any services or products provided by third parties are not provided by, affiliated with or related to Better Homes and Gardens Real Estate LLC, or its affiliated companies.