
737 Laurel Ave, Aldan, PA 19018
Local realty services provided by:Better Homes and Gardens Real Estate Murphy & Co.
737 Laurel Ave,Aldan, PA 19018
$295,000
- 3 Beds
- 2 Baths
- 1,242 sq. ft.
- Single family
- Coming Soon
Upcoming open houses
- Sun, Oct 1803:00 pm - 04:30 pm
Listed by: john knisely
Office: keller williams real estate - media
MLS#:PADE2125678
Source:BRIGHTMLS
Price summary
- Price:$295,000
- Price per sq. ft.:$237.52
About this home
Welcome to 737 Laurel Avenue, a nicely maintained detached home in Aldan offering 3 bedrooms, 2 full bathrooms, and plenty of character. A charming stone exterior, mature landscaping, and an inviting front entry create wonderful curb appeal. Inside, the living room has a gas fireplace and is nicely appointed with luxury vinyl plank flooring, wainscoting and leads to the kitchen which features warm wood cabinetry, stainless steel appliances, gas cooking, a mosaic tile backsplash, and recessed lighting. Both full bathrooms offer attractive tile finishes, including a glass-enclosed shower in one and a tub with classic subway tile in the other. A standout feature is the spacious covered roof deck, accessed through sliding glass doors, an inviting spot for morning coffee, reading, or relaxing at the end of the day. Outdoor enjoyment continues in the private fenced yard, where a generous paver patio provides space for dining and entertaining, with room beyond for gardening and recreation. Driveway parking and an unfinished basement with storage and workspace add everyday practicality. With its distinctive stone charm and multiple outdoor gathering spaces, this home offers a wonderful combination of comfort, character, and privacy. The location offers convenient access to nearby shopping, dining, and parks, along with SEPTA public transit, including the Clifton-Aldan Regional Rail station for trips into Center City Philadelphia. Philadelphia International Airport is also within easy driving reach, adding convenience for work and leisure travel.Schedule your showing today!...
Contact an agent
Home facts
- Year built:1950
- Subdivision & Development:PENN PINES
- Listing ID #:PADE2125678
- Updated:October 13, 2026 at 01:41 PM
Rooms and interior
- Bedrooms:3
- Total bathrooms:2
- Full bathrooms:2
- Flooring:Carpet, Ceramic Tile, Luxury Vinyl Plank
- Kitchen Description:Built-In Microwave, Carpet, Kitchen - Eat-In, Oven/Range - Gas, Stainless Steel Appliances
- Bedroom Description:Carpet, Entry Level Bedroom
- Basement:Yes
- Basement Description:Interior Access, Outside Entrance, Partial, Side Entrance, Walkout Stairs
- Living area:1,242 sq. ft.
Heating and cooling
- Cooling:Ceiling Fan(s), Wall Unit, Window Unit(s)
- Heating:Baseboard - Hot Water, Hot Water, Natural Gas
Structure and exterior
- Roof:Architectural Shingle
- Year built:1950
- Building area:1,242 sq. ft.
- Lot area:0.11 Acres
- Architectural Style:Cape Cod
- Construction Materials:Stone, Vinyl Siding
- Exterior Features:Balcony, Patio(s), Roof, Sidewalks
- Foundation Description:Stone
- Levels:2 Stories
Utilities
- Water:Public
- Sewer:Public Sewer
Finances and disclosures
- Price:$295,000
- Price per sq. ft.:$237.52
- Tax amount:$6,167 (2026)
Features and amenities
- Laundry features:Dryer In Unit, Has Laundry, Washer In Unit
- Amenities:Carpet, Ceiling Fan(s), Chair Railings
Parking
- Parking description:Asphalt Driveway, On Street
New listings near 737 Laurel Ave
- New
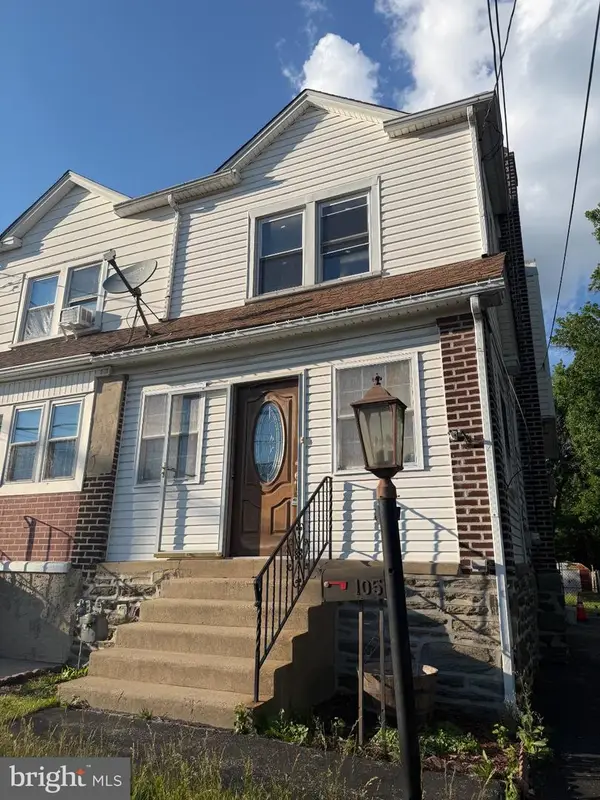 $139,900Active3 beds 1 baths1,318 sq. ft.
105 S Oak Ave, ALDAN, PA 19018
MLS# PADE2125692Listed by: RE/MAX SELECT GROUP - New
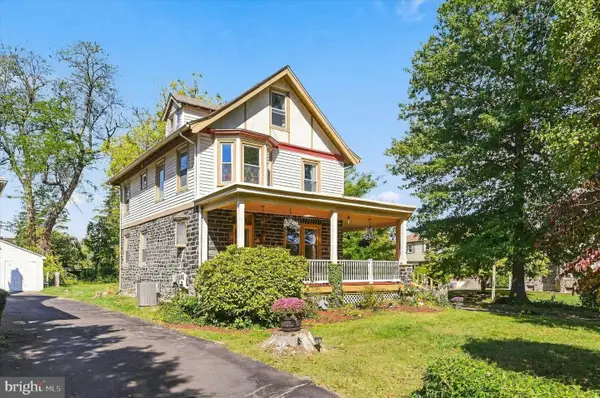 $374,000Active4 beds 1 baths1,975 sq. ft.
129 Wayne Ave E, ALDAN, PA 19018
MLS# PADE2125224Listed by: BHHS FOX&ROACH-NEWTOWN SQUARE - New
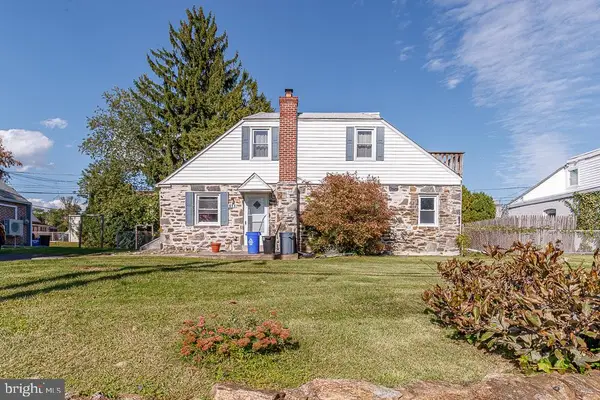 $175,000Active3 beds 2 baths1,218 sq. ft.
811 Springfield Rd, ALDAN, PA 19018
MLS# PADE2125488Listed by: KELLER WILLIAMS REAL ESTATE-BLUE BELL - New
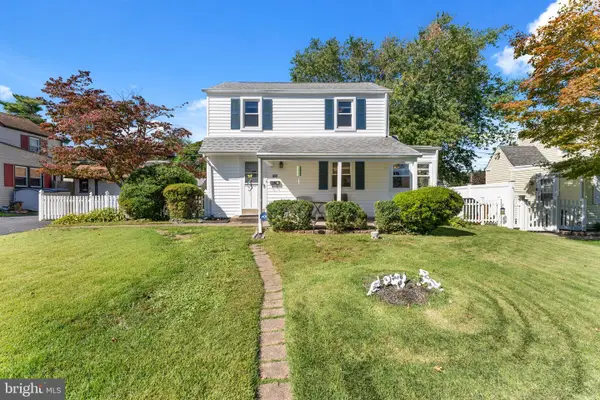 $249,900Active2 beds 2 baths1,263 sq. ft.
721 Thorndale Rd, ALDAN, PA 19018
MLS# PADE2125414Listed by: KELLER WILLIAMS REAL ESTATE - MEDIA - New
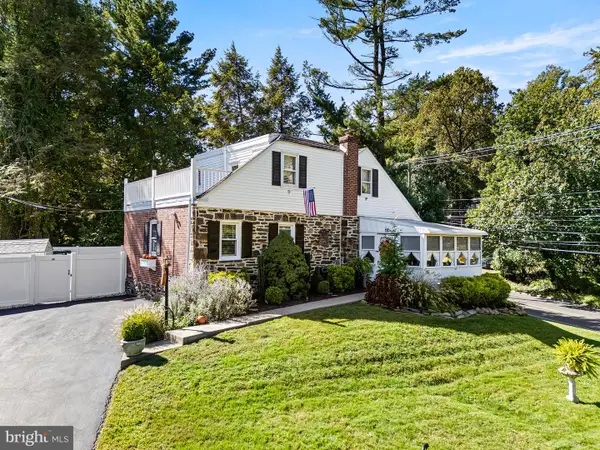 $338,000Active3 beds 2 baths1,302 sq. ft.
756 E Providence Rd, ALDAN, PA 19018
MLS# PADE2125436Listed by: KW GREATER WEST CHESTER - New
 $370,000Active4 beds 2 baths1,631 sq. ft.
324 Aldan Ave, ALDAN, PA 19018
MLS# PADE2125066Listed by: REAL OF PENNSYLVANIA 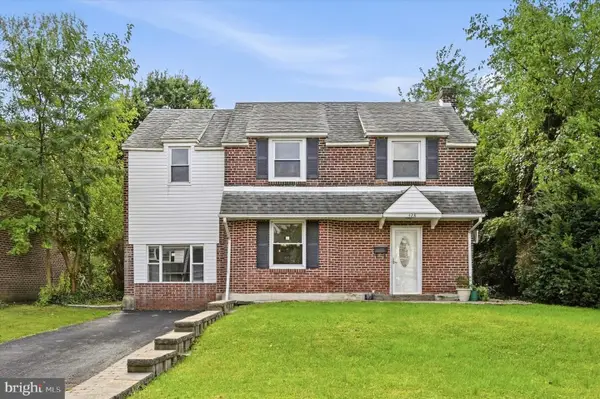 $289,000Pending3 beds 1 baths1,570 sq. ft.
428 Walnut Ave, ALDAN, PA 19018
MLS# PADE2124966Listed by: COMPASS PENNSYLVANIA, LLC $124,900Pending3 beds 1 baths1,236 sq. ft.
66 Beech Ave, ALDAN, PA 19018
MLS# PADE2124600Listed by: RE/MAX MAIN LINE - WEST CHESTER $265,000Active3 beds 1 baths1,387 sq. ft.
41 Beech Ave, ALDAN, PA 19018
MLS# PADE2123708Listed by: C-21 EXECUTIVE GROUP


Protect your home and budget from life's surprises with an Assurant Home Warranty, backed by a partner that supports you through every step of homeownership. Explore Plans.
© 2026 Better Homes and Gardens Real Estate LLC. An Anywhere Real Estate company. All rights reserved. Better Homes and Gardens® Real Estate is a registered trademark owned by Meredith Operations Corporation, licensed to Better Homes and Gardens Real Estate LLC and used with permission. Better Homes and Gardens Real Estate LLC fully supports the principles of the Fair Housing Act and the Equal Opportunity Act. Listing information is deemed reliable but is not guaranteed accurate.
Each office is independently owned and operated.
Any services or products provided by third parties are not provided by, affiliated with or related to Better Homes and Gardens Real Estate LLC, or its affiliated companies.