
756 E Providence Rd, Aldan, PA 19018
Local realty services provided by:Better Homes and Gardens Real Estate GSA Realty
Listed by: lauren stafford
Office: kw greater west chester
MLS#:PADE2125436
Source:BRIGHTMLS
Price summary
- Price:$338,000
- Price per sq. ft.:$259.6
About this home
Welcome to this charming Colonial in the Penn Pines neighborhood where character, warmth, and opportunity come together the moment you walk through the door. Situated on a desirable corner lot with a freshly sealed driveway, this meticulously cared-for 3-bedroom, 2-full-bath home offers the perfect blend of classic charm and modern convenience.
Enter through the bright three-season room, where natural light fills the space and eastern exposure welcomes you with beautiful morning sunrises. Inside, you’ll find gorgeous floors, a newer kitchen with newer appliances, beautiful character throughout, and a thoughtful layout that offers incredible flexibility for today’s lifestyle--including a basement, which is a rarity in this neighborhood.
One of the home’s standout features is the opportunity for one-level living, with two bedrooms and a full bathroom conveniently located on the main level. The flexible floor plan allows you to personalize the spaces to fit your needs—use the upstairs as a private primary suite, create a spacious family room with an epic play area or whatever works best for you. The ideas are endless. Be sure to note the "WOW factor of storage in this home" as you tour.
The care and pride of ownership are evident throughout this turn-key home. From the cleanliness to the asset tagging in the basement, theres a refreshing vibe of organization. One of the standouts is through the back door.....discover your own private oasis. The fenced backyard offers a flat, versatile space perfect for entertaining, a swing set or an slice of heaven for our 4-legged furry friends. The gardens and the nature, truly rare to find so close to so many amenities.
Every turn into each thoughtfully created space reveals another layer of its charm and character. Conveniently located close to multiple modes of public transportation to get you where you need to go. Minutes from all of the daily errands for everyday life. There is simply so much more this home has to offer, so trust me when I tell you—come see 756 East Providence Road. You may just walk through the door and know, “This is it!”
Professional photos, floor plans, drone and matter port tour to be added late Thursday...
Contact an agent
Home facts
- Year built:1950
- Subdivision & Development:PENN PINES
- Listing ID #:PADE2125436
- Added:5 day(s) ago
- Updated:October 14, 2026 at 05:46 AM
Rooms and interior
- Bedrooms:3
- Total bathrooms:2
- Full bathrooms:2
- Rooms Total:6
- Flooring:Engineered Wood, Laminated
- Dining Description:Combination Dining/Living, Combination Kitchen/Dining, Dining Area
- Bathrooms Description:Primary Bath(s)
- Kitchen Description:Extra Refrigerator/Freezer, Kitchen - Galley, Microwave, Oven/Range - Gas, Recessed Lighting, Refrigerator, Water Heater
- Bedroom Description:Entry Level Bedroom
- Basement:Yes
- Basement Description:Combination, Interior Access, Shelving, Walkout Stairs
- Living area:1,302 sq. ft.
Heating and cooling
- Cooling:Ceiling Fan(s), Window Unit(s)
- Heating:Hot Water, Natural Gas
Structure and exterior
- Roof:Asphalt, Flat
- Year built:1950
- Building area:1,302 sq. ft.
- Lot area:0.25 Acres
- Lot Features:Corner, Front Yard, Landscaping, Rear Yard
- Architectural Style:Colonial
- Construction Materials:Brick Veneer, Combination, Stone, Vinyl Siding
- Exterior Features:Awning(s), Enclosed, Exterior Lighting, Roof, Sidewalks
- Foundation Description:Block, Brick/Mortar
- Levels:2 Stories
Schools
- High school:UPPER DARBY SENIOR
- Middle school:DREXEL HILL
- Elementary school:PRIMOS
Utilities
- Water:Public
- Sewer:Public Sewer
Finances and disclosures
- Price:$338,000
- Price per sq. ft.:$259.6
- Tax amount:$6,785 (2026)
Features and amenities
- Laundry features:Dryer, Washer
- Amenities:100 Amp Service, Above Ground Utilities, Cable TV Available, Ceiling Fan(s), Double Hung Windows, Electric Available, Natural Gas Available, Recessed Lighting, Window Treatments
Parking
- Parking description:On Street, Paved Driveway
New listings near 756 E Providence Rd
- Coming SoonOpen Sun, 3 to 4:30pm
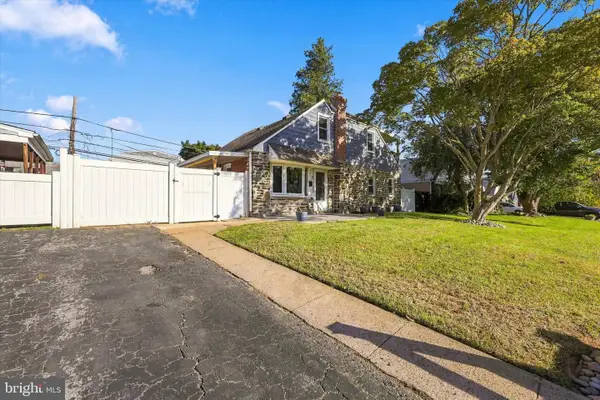 $295,000Coming Soon3 beds 2 baths1,242 sq. ft.
737 Laurel Ave, ALDAN, PA 19018
MLS# PADE2125678Listed by: KELLER WILLIAMS REAL ESTATE - MEDIA - New
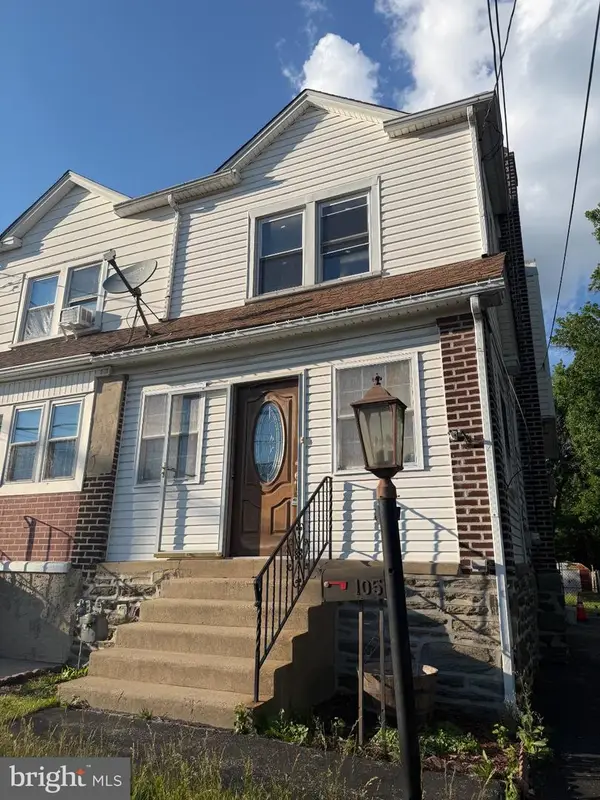 $139,900Active3 beds 1 baths1,318 sq. ft.
105 S Oak Ave, ALDAN, PA 19018
MLS# PADE2125692Listed by: RE/MAX SELECT GROUP - New
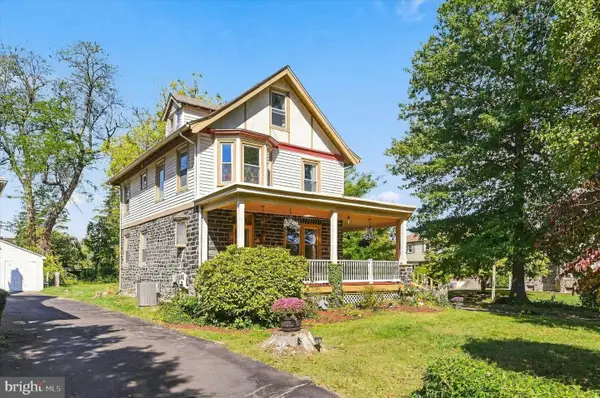 $374,000Active4 beds 1 baths1,975 sq. ft.
129 Wayne Ave E, ALDAN, PA 19018
MLS# PADE2125224Listed by: BHHS FOX&ROACH-NEWTOWN SQUARE - New
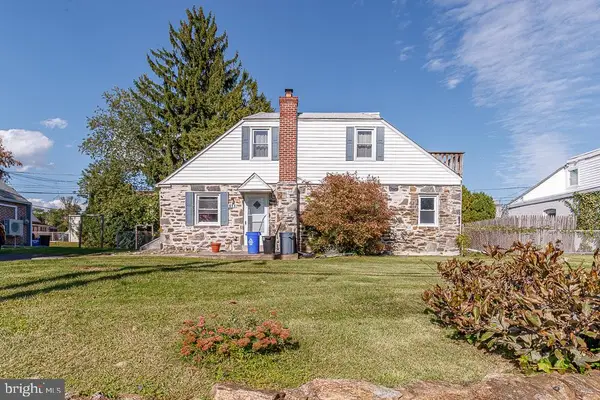 $175,000Active3 beds 2 baths1,218 sq. ft.
811 Springfield Rd, ALDAN, PA 19018
MLS# PADE2125488Listed by: KELLER WILLIAMS REAL ESTATE-BLUE BELL - New
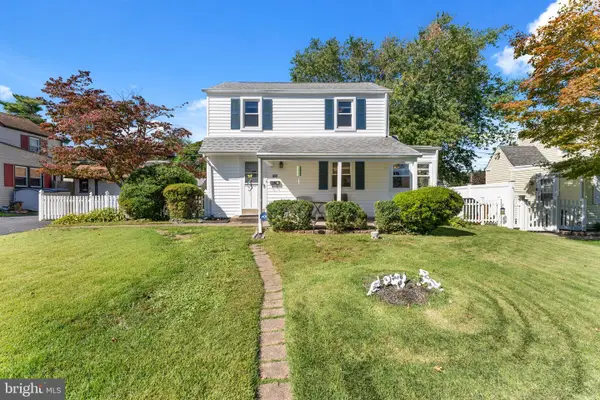 $249,900Active2 beds 2 baths1,263 sq. ft.
721 Thorndale Rd, ALDAN, PA 19018
MLS# PADE2125414Listed by: KELLER WILLIAMS REAL ESTATE - MEDIA - New
 $370,000Active4 beds 2 baths1,631 sq. ft.
324 Aldan Ave, ALDAN, PA 19018
MLS# PADE2125066Listed by: REAL OF PENNSYLVANIA 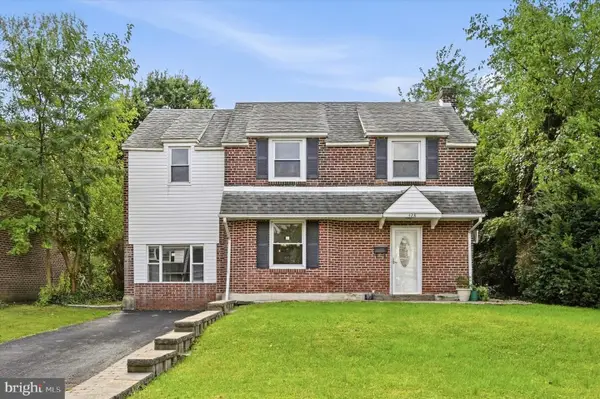 $289,000Pending3 beds 1 baths1,570 sq. ft.
428 Walnut Ave, ALDAN, PA 19018
MLS# PADE2124966Listed by: COMPASS PENNSYLVANIA, LLC $124,900Pending3 beds 1 baths1,236 sq. ft.
66 Beech Ave, ALDAN, PA 19018
MLS# PADE2124600Listed by: RE/MAX MAIN LINE - WEST CHESTER $265,000Active3 beds 1 baths1,387 sq. ft.
41 Beech Ave, ALDAN, PA 19018
MLS# PADE2123708Listed by: C-21 EXECUTIVE GROUP


Protect your home and budget from life's surprises with an Assurant Home Warranty, backed by a partner that supports you through every step of homeownership. Explore Plans.
© 2026 Better Homes and Gardens Real Estate LLC. An Anywhere Real Estate company. All rights reserved. Better Homes and Gardens® Real Estate is a registered trademark owned by Meredith Operations Corporation, licensed to Better Homes and Gardens Real Estate LLC and used with permission. Better Homes and Gardens Real Estate LLC fully supports the principles of the Fair Housing Act and the Equal Opportunity Act. Listing information is deemed reliable but is not guaranteed accurate.
Each office is independently owned and operated.
Any services or products provided by third parties are not provided by, affiliated with or related to Better Homes and Gardens Real Estate LLC, or its affiliated companies.