
113 Walker Drive, Allen, PA 18067
Local realty services provided by:Better Homes and Gardens Real Estate Cassidon Realty
113 Walker Drive,Allen Twp, PA 18067
$565,000
- 3 Beds
- 3 Baths
- 2,798 sq. ft.
- Single family
- Active
Upcoming open houses
- Sun, May 2412:00 pm - 02:00 pm
Listed by: tim george, paula s. george
Office: century 21 pinnacle
MLS#:777372
Source:PA_LVAR
Price summary
- Price:$565,000
- Price per sq. ft.:$201.93
About this home
Lovely two-story Colonial located in the Brookdale subdivision of Northampton! This MOVE-IN READY 3-BR, 2.5-bath home has been freshly painted and has new carpeting on the stairs and throughout the second level. The updated kitchen offers all new appliances, new granite countertops with new sink and faucet, ample cabinetry and a convenient peninsula overlooking the open concept family room. The first floor also includes a spacious living room and formal dining room, laundry room, and half bath, creating a functional layout perfect for everyday living and entertaining. Upstairs, the primary suite features an en-suite bath, along with two additional bedrooms and a full half bath. Natural light fills this home while the deck off the kitchen dining area provides the perfect space for cookouts and outdoor gatherings. The finished lower level adds an additional 800 SF of living space and includes a beautiful stone wet bar for entertaining. Conveniently located near shopping, restaurants, and Route 22. Make your appointment today to see this beautiful home. Quick settlement is available....
Contact an agent
Home facts
- Year built:2005
- Listing ID #:777372
- Added:1 day(s) ago
- Updated:May 22, 2026 at 07:39 PM
Rooms and interior
- Bedrooms:3
- Total bathrooms:3
- Full bathrooms:2
- Half bathrooms:1
- Rooms Total:9
- Flooring:Carpet, Tile, Vinyl
- Kitchen Description:Dishwasher, Disposal, Electric Cook Top, Electric Oven, Microwave
- Basement:Yes
- Basement Description:Concrete, Full, Partially Finished
- Living area:2,798 sq. ft.
Heating and cooling
- Cooling:Central Air
- Heating:Forced Air, Gas
- Central air:Yes
Structure and exterior
- Roof:Asphalt, Fiberglass
- Year built:2005
- Building area:2,798 sq. ft.
- Lot area:0.28 Acres
- Lot Features:Views
- Architectural Style:Colonial
- Construction Materials:Stucco, Vinyl Siding
- Exterior Features:Deck
- Foundation Description:Basement
- Levels:2 Story
Utilities
- Water:Public
- Sewer:Public Sewer
Finances and disclosures
- Price:$565,000
- Price per sq. ft.:$201.93
- Tax amount:$6,154
Features and amenities
- Appliances:Dishwasher, Disposal, Electric Cooktop, Electric Oven, Electric Water Heater, Microwave, Washer
- Laundry features:Electric Dryer Hookup, Main Level, Washer, Washer Hookup
Parking
- Parking description:Garage, Garage Door Opener
- Garage:Yes
- Garage spaces:2
New listings near 113 Walker Drive
- New
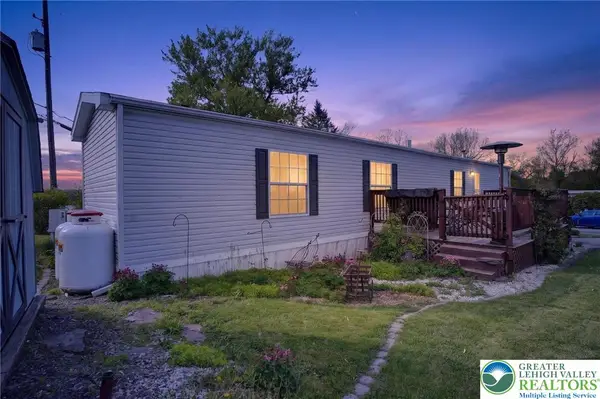 $115,000Active2 beds 2 baths1,080 sq. ft.
39 Country Club Road, Allen Twp, PA 18067
MLS# 776939Listed by: REAL OF PENNSYLVANIA - New
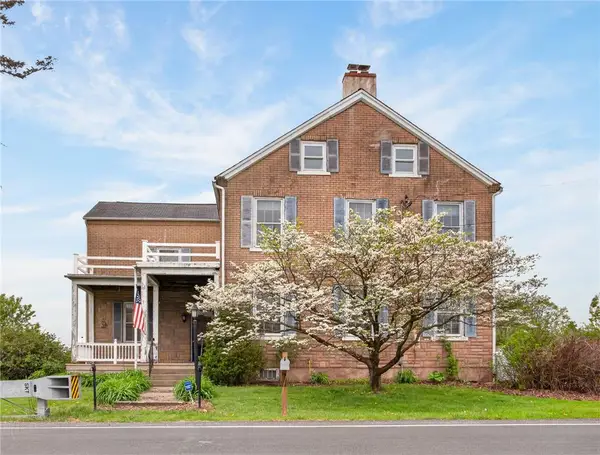 $419,900Active4 beds 2 baths2,432 sq. ft.
2307 Howertown Road, Allen Twp, PA 18067
MLS# 777359Listed by: BHHS FOX & ROACH - ALLENTOWN 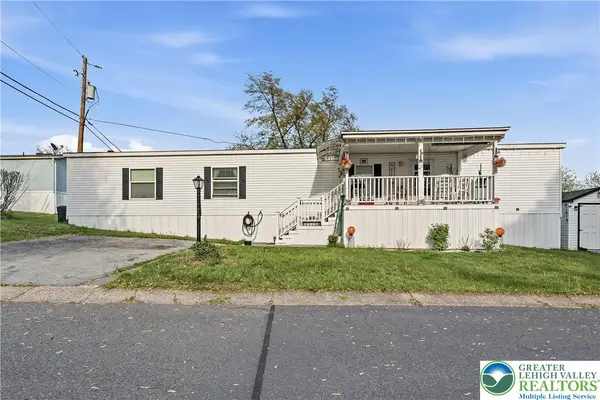 $80,000Active2 beds 2 baths952 sq. ft.
65 Easy Street, Allen Twp, PA 18067
MLS# 776501Listed by: WEICHERT REALTORS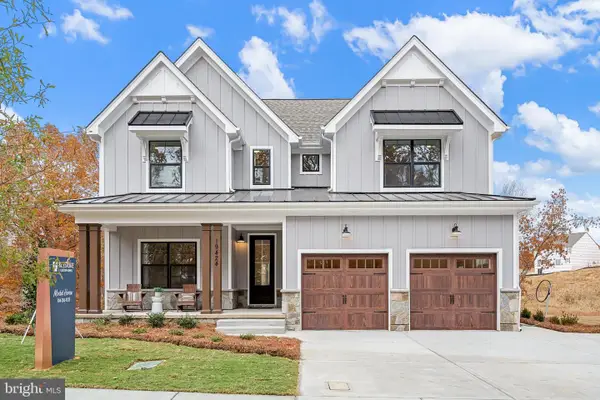 $765,009Active4 beds 3 baths2,748 sq. ft.
600 Savage Rd #savannah, NORTHAMPTON, PA 18067
MLS# PANH2009762Listed by: PATRIOT REALTY, LLC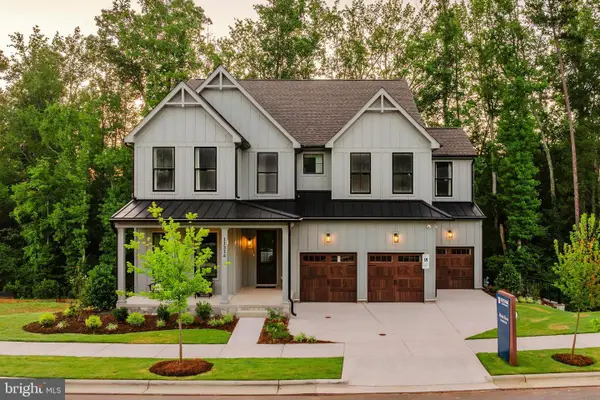 $789,431Active4 beds 3 baths3,405 sq. ft.
600 Savage Rd #covington, NORTHAMPTON, PA 18067
MLS# PANH2009766Listed by: PATRIOT REALTY, LLC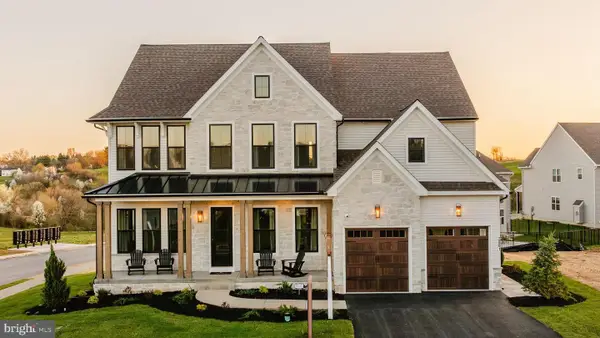 $797,926Active4 beds 3 baths3,646 sq. ft.
600 Savage Rd #hawthorne, NORTHAMPTON, PA 18067
MLS# PANH2009768Listed by: PATRIOT REALTY, LLC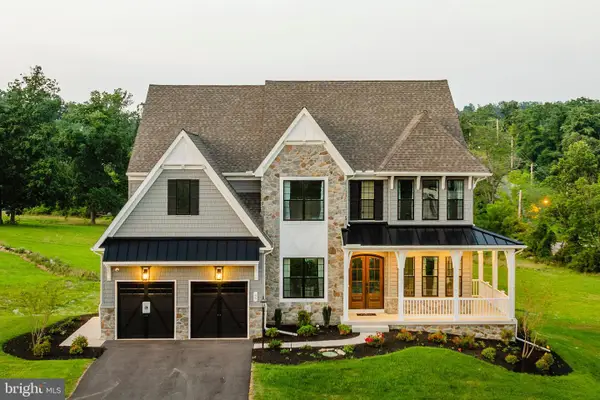 $826,596Active4 beds 3 baths4,016 sq. ft.
600 Savage Rd #devonshire, NORTHAMPTON, PA 18067
MLS# PANH2009770Listed by: PATRIOT REALTY, LLC $329,999Pending3 beds 3 baths1,330 sq. ft.
514 Delta Road, Northampton, PA 18067
MLS# PM-140404Listed by: KELLER WILLIAMS REAL ESTATE - NORTHAMPTON CO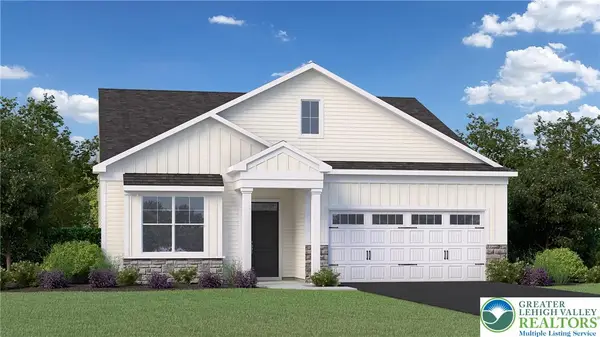 $509,990Active2 beds 2 baths1,789 sq. ft.
4 Grantaurthur #morris Court, Whitehall Twp, PA 18052
MLS# 774728Listed by: WB HOMES REALTY ASSOCIATES INC


Protect your home and budget from life's surprises with an Assurant Home Warranty, backed by a partner that supports you through every step of homeownership. Explore Plans.
© 2026 Better Homes and Gardens Real Estate LLC. An Anywhere Real Estate company. All rights reserved. Better Homes and Gardens® Real Estate is a registered trademark owned by Meredith Operations Corporation, licensed to Better Homes and Gardens Real Estate LLC and used with permission. Better Homes and Gardens Real Estate LLC fully supports the principles of the Fair Housing Act and the Equal Opportunity Act. Listing information is deemed reliable but is not guaranteed accurate.
Each office is independently owned and operated.
Any services or products provided by third parties are not provided by, affiliated with or related to Better Homes and Gardens Real Estate LLC, or its affiliated companies.