
39 Country Club Road W, Allen, PA 18067
Local realty services provided by:Better Homes and Gardens Real Estate Valley Partners
39 Country Club Road W,Allen Twp, PA 18067
$105,000
- 2 Beds
- 2 Baths
- 1,080 sq. ft.
- Mobile / Manufactured
- Active
Listed by: jon campbell, bradford long
Office: real of pennsylvania
MLS#:776939
Source:PA_LVAR
Price summary
- Price:$105,000
- Price per sq. ft.:$97.22
- Monthly HOA dues:$645
About this home
Enjoy peaceful country living in this well-maintained mobile home nestled in the countryside of Northampton. Offering beautiful views and a serene setting, this home features 2 bedrooms and 2 full baths. The spacious living room includes a cozy pellet stove, while the kitchen provides plenty of functionality and style. Additional highlights include a separate laundry room, central air, a huge deck perfect for relaxing or entertaining, a storage shed, and off-street parking. Located directly across from a cornfield, you’ll love the wonderful open views and quiet surroundings.
Contact an agent
Home facts
- Year built:2015
- Listing ID #:776939
- Added:50 day(s) ago
- Updated:July 08, 2026 at 03:48 PM
Rooms and interior
- Bedrooms:2
- Total bathrooms:2
- Full bathrooms:2
- Rooms Total:6
- Flooring:Carpet, Vinyl
- Dining Description:Dining Area
- Kitchen Description:Gas Oven, Gas Range, Refrigerator
- Basement:Yes
- Living area:1,080 sq. ft.
Heating and cooling
- Cooling:Central Air
- Heating:Forced Air, Pellet Stove, Propane
- Central air:Yes
Structure and exterior
- Roof:Asphalt, Fiberglass
- Year built:2015
- Building area:1,080 sq. ft.
- Lot Features:Backs to Common Ground, Flat
- Architectural Style:ManufacturedHome, Ranch
- Construction Materials:Vinyl Siding
- Exterior Features:Deck, Shed
- Levels:1 Story
Utilities
- Water:Community Coop
- Sewer:Community Coop Sewer
Finances and disclosures
- Price:$105,000
- Price per sq. ft.:$97.22
- Tax amount:$1,189
Features and amenities
- Appliances:Electric Water Heater, Gas Oven, Gas Range, Refrigerator, Washer
- Laundry features:Main Level, Washer, Washer Hookup
Parking
- Parking description:Driveway, No Garage
New listings near 39 Country Club Road W
- New
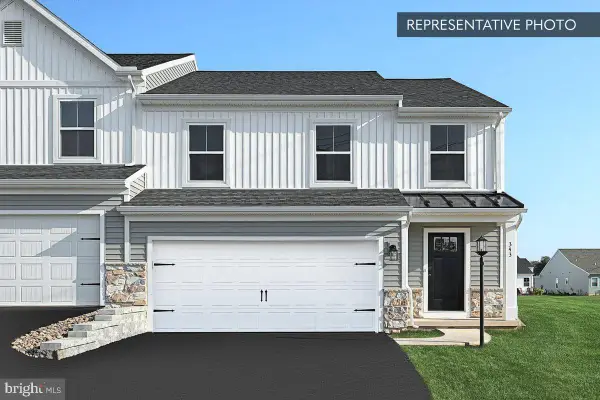 $484,990Active3 beds 4 baths2,667 sq. ft.
3236 Tepes Dr #lot 169, NORTHAMPTON, PA 18067
MLS# PANH2010224Listed by: BERKS HOMES REALTY, LLC - New
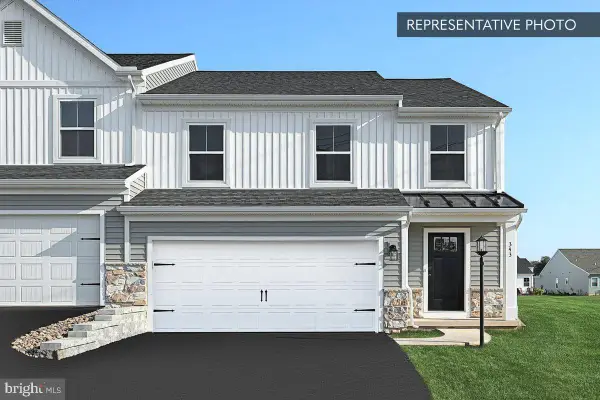 $474,990Active3 beds 4 baths2,651 sq. ft.
3234 Tepes Dr #lot 170, NORTHAMPTON, PA 18067
MLS# PANH2010226Listed by: BERKS HOMES REALTY, LLC 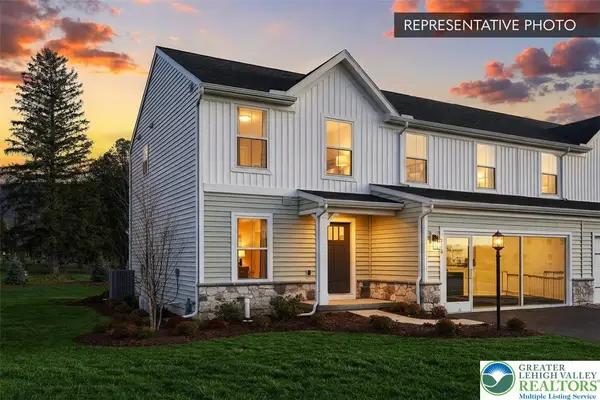 $484,990Active4 beds 3 baths2,087 sq. ft.
3238 Tepes Drive #Lot 168, Allen Twp, PA 18067
MLS# 778567Listed by: BERKS HOMES REALTY $449,990Active3 beds 3 baths2,292 sq. ft.
3224 Tepes Dr #lot 175, NORTHAMPTON, PA 18067
MLS# PANH2009694Listed by: BERKS HOMES REALTY, LLC $459,990Pending3 beds 3 baths2,330 sq. ft.
3222 Tepes Dr #lot 176, NORTHAMPTON, PA 18067
MLS# PANH2009698Listed by: BERKS HOMES REALTY, LLC $499,990Pending4 beds 4 baths2,516 sq. ft.
3240 Tepes Dr #lot 167, NORTHAMPTON, PA 18067
MLS# PANH2009976Listed by: BERKS HOMES REALTY, LLC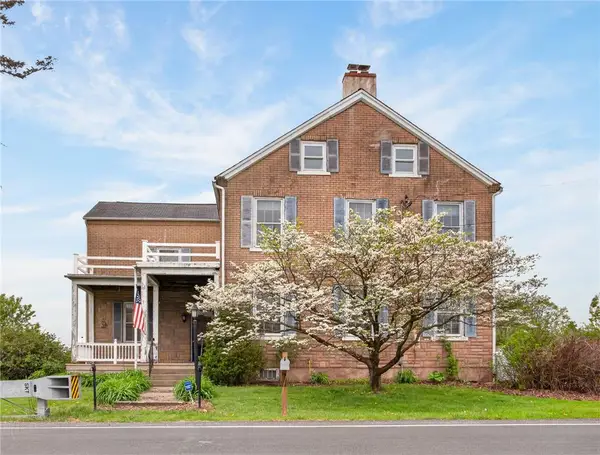 $399,900Active4 beds 2 baths2,432 sq. ft.
2307 Howertown Road, Allen Twp, PA 18067
MLS# 777359Listed by: BHHS FOX & ROACH - ALLENTOWN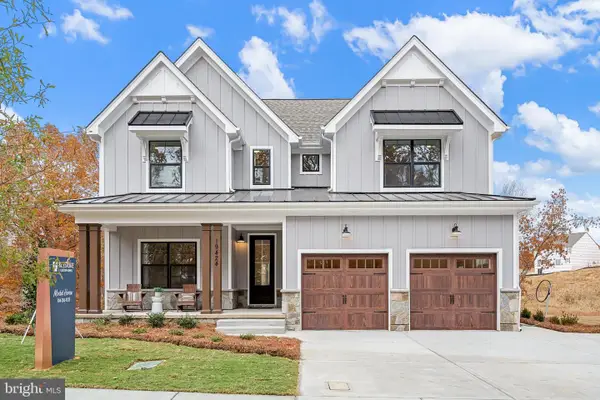 $766,539Active4 beds 3 baths2,748 sq. ft.
600 Savage Rd #savannah, NORTHAMPTON, PA 18067
MLS# PANH2009762Listed by: PATRIOT REALTY, LLC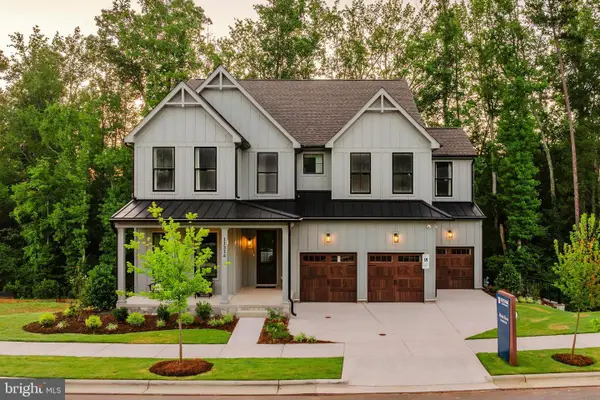 $790,961Active4 beds 3 baths3,405 sq. ft.
600 Savage Rd #covington, NORTHAMPTON, PA 18067
MLS# PANH2009766Listed by: PATRIOT REALTY, LLC


Protect your home and budget from life's surprises with an Assurant Home Warranty, backed by a partner that supports you through every step of homeownership. Explore Plans.
© 2026 Better Homes and Gardens Real Estate LLC. An Anywhere Real Estate company. All rights reserved. Better Homes and Gardens® Real Estate is a registered trademark owned by Meredith Operations Corporation, licensed to Better Homes and Gardens Real Estate LLC and used with permission. Better Homes and Gardens Real Estate LLC fully supports the principles of the Fair Housing Act and the Equal Opportunity Act. Listing information is deemed reliable but is not guaranteed accurate.
Each office is independently owned and operated.
Any services or products provided by third parties are not provided by, affiliated with or related to Better Homes and Gardens Real Estate LLC, or its affiliated companies.