
3236 Tepes Dr #lot 169, Northampton, PA 18067
Local realty services provided by:Better Homes and Gardens Real Estate Murphy & Co.
3236 Tepes Dr #lot 169,Northampton, PA 18067
$489,990
- 3 Beds
- 4 Baths
- 2,667 sq. ft.
- Single family
- Active
Listed by: julia santangelo
Office: berks homes realty, llc.
MLS#:PANH2010224
Source:BRIGHTMLS
Price summary
- Price:$489,990
- Price per sq. ft.:$183.72
About this home
October Savings: Receive $5,000 to use toward closing costs or a rate buy-down on this Quick Move-In Home! Lock in your savings and move in sooner. Requires use of a Berks Homes Preferred Financial Resource Partner and Berks Settlement Services, LLC. Offer expires 10/31/26. See Sales Consultant for full details.
Step into this beautifully finished Cypress 8 Homesite in North Hills, where every detail has already been thoughtfully selected. The open Family Room with gas fireplace flows into an upgraded kitchen featuring quartz countertops, tile backsplash, and a spacious island — a natural gathering spot for family and guests. Upstairs, retreat to the Owner's Suite with its tray ceiling and spa-style bath, complete with a double bowl vanity and 60" tile shower with seat. Two more bedrooms, a hall bath, and a versatile loft round out the second floor. Downstairs, the finished basement with full bath offers even more room to relax or entertain. Enjoy evenings on the composite deck, and rest easy knowing this Homeowner-ready home comes backed by the Berks Homes 10-Year Limited Home Warranty.
Photos and renderings may include options and upgrades not reflected in the list price and may have been enhanced or virtually staged. Subdivision assessment is pending; taxes will be based on the improved lot and home....
Contact an agent
Home facts
- Year built:2026
- Subdivision & Development:NORTH HILLS OF ALLEN
- Listing ID #:PANH2010224
- Added:99 day(s) ago
- Updated:October 08, 2026 at 02:05 PM
Rooms and interior
- Bedrooms:3
- Total bathrooms:4
- Full bathrooms:3
- Half bathrooms:1
- Flooring:Carpet, Vinyl
- Dining Description:Combination Dining/Living, Combination Kitchen/Dining
- Bathrooms Description:Primary Bath(s)
- Kitchen Description:Breakfast Area, Carpet, Combination Kitchen/Living, Dishwasher, Disposal, Energy Efficient Appliances, Kitchen - Island, Microwave, Oven/Range - Electric, Pantry, Water Heater
- Bedroom Description:Carpet, Walk In Closet(s)
- Basement:Yes
- Basement Description:Daylight, Full, Fully Finished, Heated, Improved, Interior Access, Poured Concrete, Rear Entrance, Walkout Level, Windows
- Living area:2,667 sq. ft.
Heating and cooling
- Cooling:Central A/C, Programmable Thermostat
- Heating:Energy Star Heating System, Forced Air, Natural Gas, Programmable Thermostat
Structure and exterior
- Roof:Architectural Shingle, Asphalt, Fiberglass
- Year built:2026
- Building area:2,667 sq. ft.
- Lot area:0.22 Acres
- Architectural Style:Traditional
- Construction Materials:Batts Insulation, Blown-In Insulation, Concrete, Frame, Glass, Stick Built, Stone, Vinyl Siding
- Exterior Features:Exterior Lighting, Sidewalks, Street Lights
- Foundation Description:Concrete Perimeter, Passive Radon Mitigation
- Levels:2 Stories
Utilities
- Water:Public
- Sewer:Public Sewer
Finances and disclosures
- Price:$489,990
- Price per sq. ft.:$183.72
Features and amenities
- Laundry features:Hookup
- Amenities:200+ Amp Service, Carbon Monoxide Detector(s), Carpet, Double Pane Windows, Insulated Windows, Smoke Detector
Parking
- Parking description:Asphalt Driveway, Attached Garage, Garage - Front Entry, Inside Access
- Garage:Yes
- Garage spaces:2
New listings near 3236 Tepes Dr #lot 169
- Coming Soon
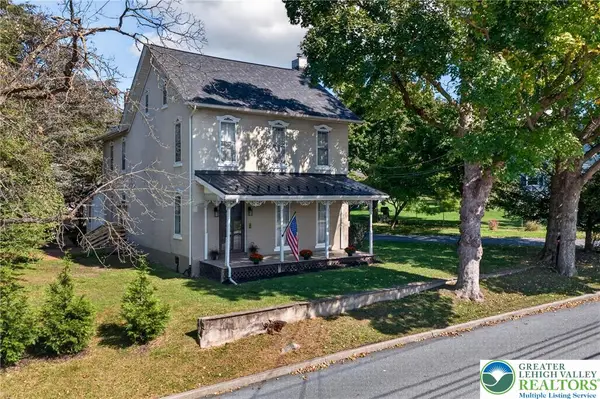 $539,900Coming Soon4 beds 2 baths2,797 sq. ft.
319 27th Street, Northampton Boro, PA 18067
MLS# 785827Listed by: EXP REALTY LLC - New
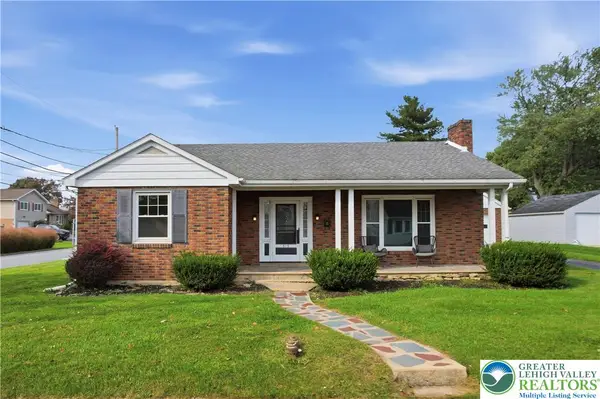 $339,000Active2 beds 1 baths1,260 sq. ft.
515 E 2nd Street, Northampton Boro, PA 18067
MLS# 785136Listed by: CENTURY 21 RAMOS REALTY - New
 $265,000Active2 beds 1 baths1,163 sq. ft.
3744 Redbud Dr, NORTHAMPTON, PA 18067
MLS# PANH2010784Listed by: COLDWELL BANKER HEARTHSIDE-ALLENTOWN - New
 $259,900Active3 beds 1 baths1,200 sq. ft.
564 Washington Avenue, Northampton Boro, PA 18067
MLS# 785848Listed by: CENTURY 21 RAMOS REALTY - New
 $599,900Active4 beds 4 baths3,398 sq. ft.
1304 Atlas Lane, Northampton Boro, PA 18067
MLS# 785670Listed by: RE/MAX UNLIMITED REAL ESTATE - New
 $350,000Active4 beds 3 baths3,903 sq. ft.
1712 Main Street, Northampton Boro, PA 18067
MLS# 785727Listed by: IRONVALLEY RE OF LEHIGH VALLEY - New
 Listed by BHGRE$269,900Active4 beds 2 baths1,420 sq. ft.
828 Main Street, Northampton Boro, PA 18067
MLS# 785692Listed by: BETTERHOMES&GARDENSRE/CASSIDON - New
 $340,000Active3 beds 3 baths1,307 sq. ft.
2112 Cross Country Road, Northampton Boro, PA 18067
MLS# 785598Listed by: WEICHERT REALTORS - New
 $299,000Active4 beds 2 baths1,856 sq. ft.
1521 Washington Avenue, Northampton, PA 18067
MLS# PM-145270Listed by: BEAR MOUNTAIN REAL ESTATE LLC - New
 $325,000Active3 beds 1 baths1,488 sq. ft.
1703 Main St, NORTHAMPTON, PA 18067
MLS# PANH2010782Listed by: RE/MAX REAL ESTATE-ALLENTOWN


Protect your home and budget from life's surprises with an Assurant Home Warranty, backed by a partner that supports you through every step of homeownership. Explore Plans.
© 2026 Better Homes and Gardens Real Estate LLC. An Anywhere Real Estate company. All rights reserved. Better Homes and Gardens® Real Estate is a registered trademark owned by Meredith Operations Corporation, licensed to Better Homes and Gardens Real Estate LLC and used with permission. Better Homes and Gardens Real Estate LLC fully supports the principles of the Fair Housing Act and the Equal Opportunity Act. Listing information is deemed reliable but is not guaranteed accurate.
Each office is independently owned and operated.
Any services or products provided by third parties are not provided by, affiliated with or related to Better Homes and Gardens Real Estate LLC, or its affiliated companies.