
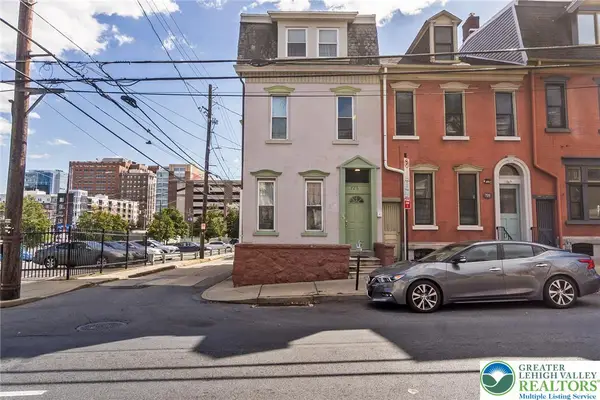
1116 W Maple Street, Allentown, PA 18102
Local realty services provided by:Better Homes and Gardens Real Estate Cassidon Realty
1116 W Maple Street,Allentown City, PA 18102
$240,000
- 5 Beds
- 1 Baths
- 1,665 sq. ft.
- Townhouse
- Active
Listed by: rosa ylonka perez
Office: ironvalley re of lehigh valley
MLS#:786114
Source:PA_LVAR
Price summary
- Price:$240,000
- Price per sq. ft.:$144.14
About this home
Discover the space and convenience this spacious 5-bedroom end-of-row home has to offer! Featuring approximately 1,664 square feet of living space, this property provides plenty of room for comfortable everyday living. Enjoy a welcoming living area, a functional kitchen, and generously sized rooms offering flexibility for a home office, guest room, or additional living needs. Conveniently located near downtown Allentown, shopping, restaurants, schools, and major transportation routes. Whether you're a first-time homebuyer or simply looking for more space, this property presents an excellent opportunity to make it your own. Please note: The property is subject to a recorded 10-year owner-occupancy restriction requiring the purchaser to use the property as their primary residence. Buyers are encouraged to review the recorded restriction and verify all applicable terms prior to submitting an offer. Schedule your private showing today!
Contact an agent
Home facts
- Year built:1905
- Subdivision & Development:Not in Development
- Listing ID #:786114
- Added:1 day(s) ago
- Updated:October 11, 2026 at 03:50 AM
Rooms and interior
- Bedrooms:5
- Total bathrooms:1
- Full bathrooms:1
- Rooms Total:7
- Flooring:Carpet, Ceramic Tile, Hardwood
- Dining Description:Dining Area, Separate Formal Dining Room
- Kitchen Description:Dishwasher, Gas Oven, Gas Range, Refrigerator
- Basement:Yes
- Basement Description:Full
- Living area:1,665 sq. ft.
Heating and cooling
- Heating:Forced Air, Gas
Structure and exterior
- Roof:Asphalt, Fiberglass, Shingle, Wood
- Year built:1905
- Building area:1,665 sq. ft.
- Lot area:0.03 Acres
- Lot Features:Not In Subdivision
- Architectural Style:AFrame, Contemporary
- Construction Materials:Block, Brick, Concrete
- Exterior Features:Covered, Enclosed, Patio, Porch
- Levels:3 or More Stories
Schools
- High school:William Allen High School
- Middle school:Francis D Raub Middle School
- Elementary school:Union Terrace El School
Utilities
- Water:Public
- Sewer:Public Sewer
Finances and disclosures
- Price:$240,000
- Price per sq. ft.:$144.14
- Tax amount:$2,143
Features and amenities
- Appliances:Dishwasher, Electric Water Heater, Gas Oven, Gas Range, Refrigerator, Washer
- Laundry features:Gas Dryer Hookup, Lower Level, Washer
Parking
- Parking description:On Street
New listings near 1116 W Maple Street
- Coming SoonOpen Sun, 12 to 3pm
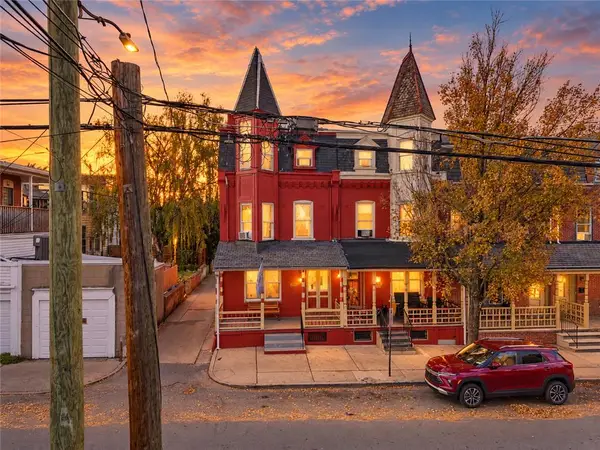 $434,999Coming Soon4 beds 3 baths2,584 sq. ft.
537 Liberty Street #3, Allentown City, PA 18102
MLS# 786015Listed by: I-DO REAL ESTATE - Coming Soon
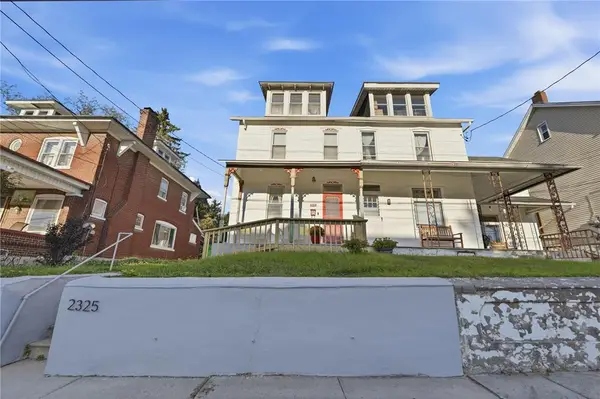 $285,000Coming Soon3 beds 3 baths1,536 sq. ft.
2325 S 5th Street, Allentown City, PA 18103
MLS# 786077Listed by: BHHS FOX & ROACH MACUNGIE - Coming Soon
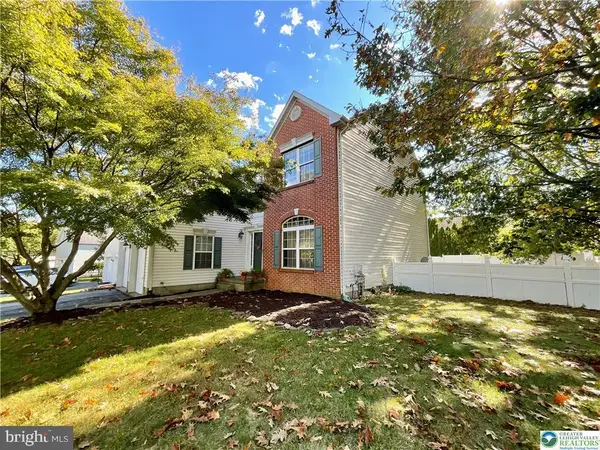 $465,000Coming Soon4 beds 3 baths2,310 sq. ft.
6716 Iroquois Trl, ALLENTOWN, PA 18104
MLS# PALH2017140Listed by: RE/MAX CENTRAL - LANSDALE - Coming SoonOpen Sat, 12 to 3pm
 $370,000Coming Soon3 beds 2 baths1,528 sq. ft.
447 S 17th Street, Allentown City, PA 18104
MLS# 785903Listed by: I-DO REAL ESTATE - New
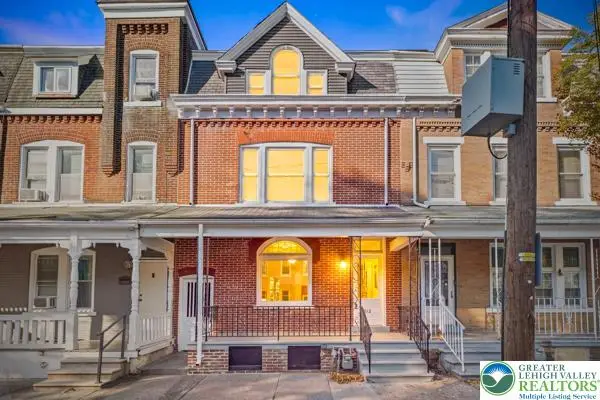 $299,900Active5 beds 1 baths2,516 sq. ft.
312 Ridge Avenue, Allentown City, PA 18102
MLS# 786057Listed by: BHHS REGENCY REAL ESTATE - New
 $1,519,800Active18 beds 12 baths
4 Multi-unit Portforlio, Allentown City, PA 18102
MLS# 786068Listed by: KELLER WILLIAMS ALLENTOWN - New
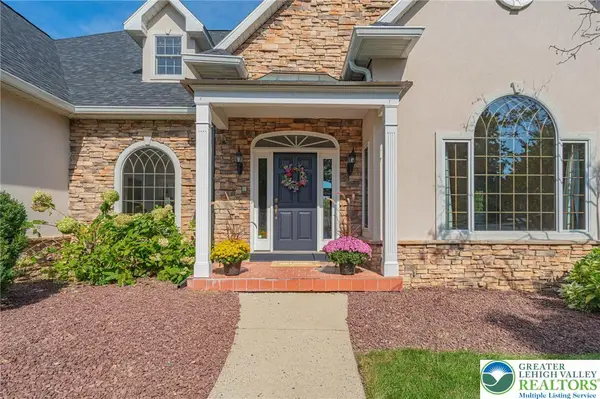 $860,000Active6 beds 5 baths5,232 sq. ft.
250 Park Vista Terrace, Allentown City, PA 18104
MLS# 785694Listed by: RE/MAX REAL ESTATE - New
 $275,000Active5 beds 2 baths2,194 sq. ft.
130 S 17th Street, Allentown City, PA 18104
MLS# 786034Listed by: IRONVALLEY RE OF LEHIGH VALLEY - New
 $199,900Active4 beds 2 baths1,646 sq. ft.
118 N Poplar Street, Allentown City, PA 18102
MLS# 786052Listed by: TSB PROPERTY


Protect your home and budget from life's surprises with an Assurant Home Warranty, backed by a partner that supports you through every step of homeownership. Explore Plans.
© 2026 Better Homes and Gardens Real Estate LLC. An Anywhere Real Estate company. All rights reserved. Better Homes and Gardens® Real Estate is a registered trademark owned by Meredith Operations Corporation, licensed to Better Homes and Gardens Real Estate LLC and used with permission. Better Homes and Gardens Real Estate LLC fully supports the principles of the Fair Housing Act and the Equal Opportunity Act. Listing information is deemed reliable but is not guaranteed accurate.
Each office is independently owned and operated.
Any services or products provided by third parties are not provided by, affiliated with or related to Better Homes and Gardens Real Estate LLC, or its affiliated companies.