
1232 Rye Street, Allentown, PA 18103
Local realty services provided by:Better Homes and Gardens Real Estate Valley Partners
1232 Rye Street,Allentown City, PA 18103
$249,900
- 2 Beds
- 1 Baths
- 989 sq. ft.
- Single family
- Active
Listed by: bill goodland
Office: spade property management inc.
MLS#:785068
Source:PA_LVAR
Price summary
- Price:$249,900
- Price per sq. ft.:$252.68
About this home
Bring your finishing touches to this 2-bedroom, 1-bath Allentown ranch featuring one-floor living, a NEW ROOF, CENTRAL AIR, off-street parking, and plenty of potential for its next owner.
The home offers a functional layout with two bedrooms, one full bathroom, and a full unfinished basement providing plenty of additional storage space. With a new roof already in place and central air for year-round comfort, the property has several valuable features to build on.
Outside, you'll find a yard along with convenient OFF-STREET PARKING. The home is also conveniently located near Lehigh Parkway with easy access to major highways, shopping, dining, and other area attractions.
The property is being sold AS IS. A City of Allentown Certificate of Occupancy inspection has been ordered; all required items will be the responsibility of the buyer.
Whether you're looking for a home to update and make your own or an investor searching for your next value-add project, this property offers a great opportunity to add your finishing touches.
Schedule your showing today and see the potential firsthand!
Please note: Listing agent has ownership interest in the entity that owns this property....
Contact an agent
Home facts
- Year built:1951
- Subdivision & Development:Park Crest
- Listing ID #:785068
- Added:1 day(s) ago
- Updated:September 25, 2026 at 05:43 PM
Rooms and interior
- Bedrooms:2
- Total bathrooms:1
- Full bathrooms:1
- Rooms Total:5
- Flooring:Hardwood, Linoleum, Tile
- Dining Description:Dining Area, Separate Formal Dining Room
- Kitchen Description:Electric Oven, Electric Range, Refrigerator
- Basement Description:Block
- Living area:989 sq. ft.
Heating and cooling
- Cooling:Central Air
- Heating:Oil
- Central air:Yes
Structure and exterior
- Roof:Asphalt, Fiberglass
- Year built:1951
- Building area:989 sq. ft.
- Lot area:0.19 Acres
- Architectural Style:Ranch
- Construction Materials:Brick, Steel Siding
- Exterior Features:Porch
- Foundation Description:Block
- Levels:1 Story
Schools
- High school:William Allen High School
- Middle school:South Mountain Middle School
- Elementary school:Jefferson Elementary School
Utilities
- Water:Public
- Sewer:Public Sewer
Finances and disclosures
- Price:$249,900
- Price per sq. ft.:$252.68
- Tax amount:$4,161
Features and amenities
- Appliances:Electric Oven, Electric Water Heater, Refrigerator, Washer
- Laundry features:Washer
Parking
- Parking description:Carport, Driveway
- Garage:Yes
- Garage spaces:2
New listings near 1232 Rye Street
- Coming Soon
 $215,000Coming Soon3 beds 2 baths1,402 sq. ft.
713 Mohawk Street, Allentown City, PA 18103
MLS# 785162Listed by: BHHS FOX & ROACH - ALLENTOWN - New
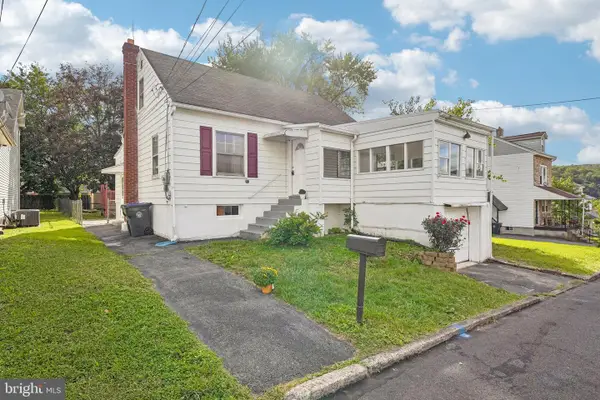 $285,000Active4 beds 1 baths1,262 sq. ft.
1325 Byfield St, ALLENTOWN, PA 18103
MLS# PALH2016958Listed by: REDFIN CORPORATION - New
 $259,900Active5 beds 1 baths1,890 sq. ft.
222 N 13th Street, Allentown City, PA 18102
MLS# 784829Listed by: LEHIGH VALLEY JUST LISTED LLC - New
 $340,000Active3 beds 2 baths1,404 sq. ft.
1112 S 9th Street, Allentown City, PA 18103
MLS# 784954Listed by: AXEN REALTY LLC - New
 $559,500Active6 beds 4 baths4,130 sq. ft.
1285 Clearview Cir, ALLENTOWN, PA 18103
MLS# PALH2016954Listed by: RUDY AMELIO REAL ESTATE - New
 $209,900Active4 beds 2 baths1,372 sq. ft.
817 N Penn Street, Allentown City, PA 18102
MLS# 784973Listed by: COLDWELL BANKER HEARTHSIDE - New
 $304,900Active3 beds 1 baths1,209 sq. ft.
2519 S Alice Street, Allentown City, PA 18103
MLS# 785045Listed by: IRONVALLEY RE OF LEHIGH VALLEY - New
 $269,900Active3 beds 1 baths1,080 sq. ft.
1967 S 6th Street, Allentown City, PA 18103
MLS# 784935Listed by: HARVEY Z RAAD REAL ESTATE - New
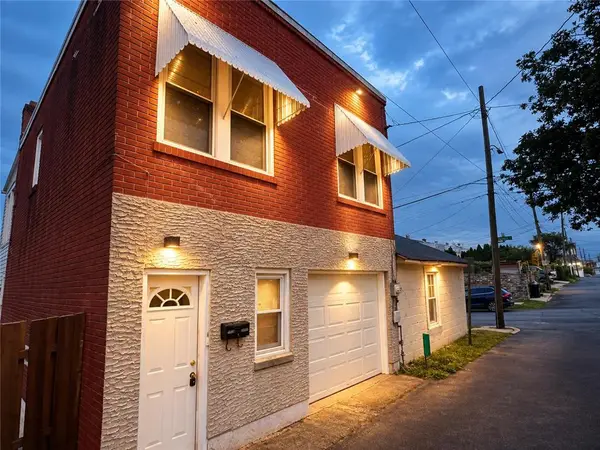 $144,000Active1 beds 1 baths520 sq. ft.
1133 Fern Street, Allentown City, PA 18102
MLS# 785104Listed by: IRONVALLEY RE OF LEHIGH VALLEY


Protect your home and budget from life's surprises with an Assurant Home Warranty, backed by a partner that supports you through every step of homeownership. Explore Plans.
© 2026 Better Homes and Gardens Real Estate LLC. An Anywhere Real Estate company. All rights reserved. Better Homes and Gardens® Real Estate is a registered trademark owned by Meredith Operations Corporation, licensed to Better Homes and Gardens Real Estate LLC and used with permission. Better Homes and Gardens Real Estate LLC fully supports the principles of the Fair Housing Act and the Equal Opportunity Act. Listing information is deemed reliable but is not guaranteed accurate.
Each office is independently owned and operated.
Any services or products provided by third parties are not provided by, affiliated with or related to Better Homes and Gardens Real Estate LLC, or its affiliated companies.