
1321 Saint John St, Allentown, PA 18103
Local realty services provided by:Better Homes and Gardens Real Estate Realty Connect
1321 Saint John St,Allentown, PA 18103
$380,000
- 3 Beds
- 2 Baths
- - sq. ft.
- Single family
- Sold
Listed by: katherine medina
Office: i-do real estate
MLS#:PALH2016384
Source:BRIGHTMLS
Sorry, we are unable to map this address
Price summary
- Price:$380,000
About this home
Welcome to 1321 Saint John Street, where timeless brick construction meets comfortable one-floor living. Filled with natural light, this well-maintained 3-bedroom, 2 full-bath ranch offers an inviting layout and a beautifully finished lower level that provides the perfect space for entertaining, relaxing, working from home, or hosting overnight guests. Newly renovated kitchen with quartz countertops and fresh set of cabinetry with above head ambient lighting. Step outside to a spacious backyard ideal for summer gatherings, gardening, or simply unwinding. Three total entry/exit doors into your residence. Conveniently located near Lehigh Parkway, shopping, dining, schools, and major commuter routes, this home offers the perfect blend of comfort, convenience, and flexibility. Come see why this home lives larger than expected! OPEN HOUSE FRIDAY SATURDAY SUNDAY!
Contact an agent
Home facts
- Year built:1961
- Subdivision & Development:MADISON HEIGHTS
- Listing ID #:PALH2016384
- Added:54 day(s) ago
- Updated:September 07, 2026 at 06:04 AM
Rooms and interior
- Bedrooms:3
- Total bathrooms:2
- Full bathrooms:2
- Flooring:Vinyl
- Dining Description:Combination Kitchen/Dining
- Kitchen Description:2nd Kitchen, Breakfast Area, Kitchen - Eat-In, Kitchenette
- Basement:Yes
- Basement Description:Fully Finished, Outside Entrance, Rear Entrance, Side Entrance, Walkout Level, Windows
Heating and cooling
- Cooling:Wall Unit, Window Unit(s)
- Heating:Hot Water, Natural Gas
Structure and exterior
- Roof:Asphalt
- Year built:1961
- Architectural Style:Ranch/Rambler
- Construction Materials:Brick
- Levels:1 Story
Schools
- High school:WILLIAM ALLEN
- Middle school:SOUTH MOUNTAIN
- Elementary school:JEFFERSON
Utilities
- Water:Public
- Sewer:Public Sewer
Finances and disclosures
- Price:$380,000
- Tax amount:$4,785 (2026)
Features and amenities
- Amenities:Electric Available, Natural Gas Available
Parking
- Parking description:Attached Garage, Garage - Side Entry, Garage Door Opener, On Street
- Garage:Yes
- Garage spaces:1
New listings near 1321 Saint John St
- New
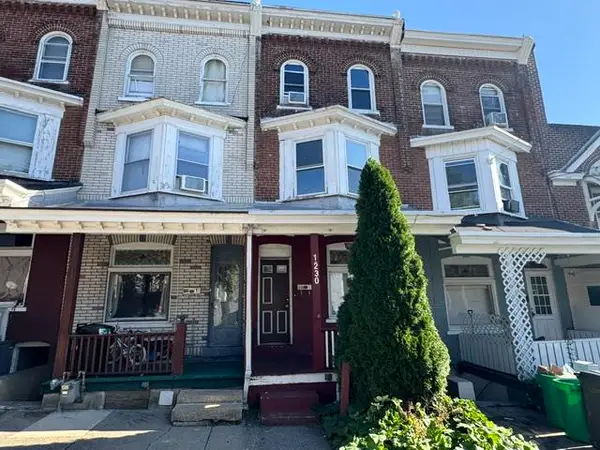 $149,900Active5 beds 1 baths1,556 sq. ft.
1230 W Union Street, Allentown City, PA 18102
MLS# 784598Listed by: BHHS REGENCY REAL ESTATE - Open Sun, 1 to 3pmNew
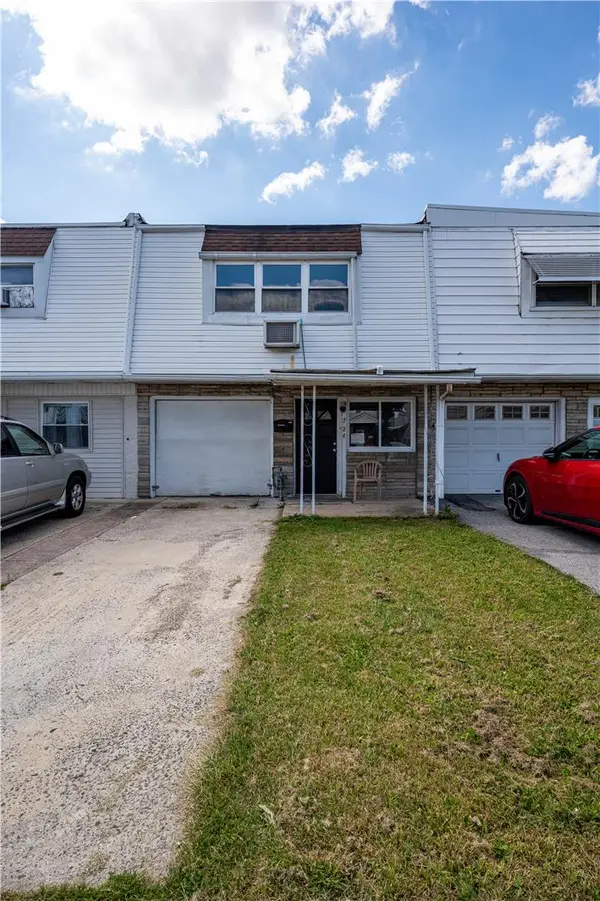 $274,900Active3 beds 1 baths1,280 sq. ft.
724 N Lacrosse Street, Allentown City, PA 18109
MLS# 784788Listed by: KELLER WILLIAMS NORTHAMPTON - New
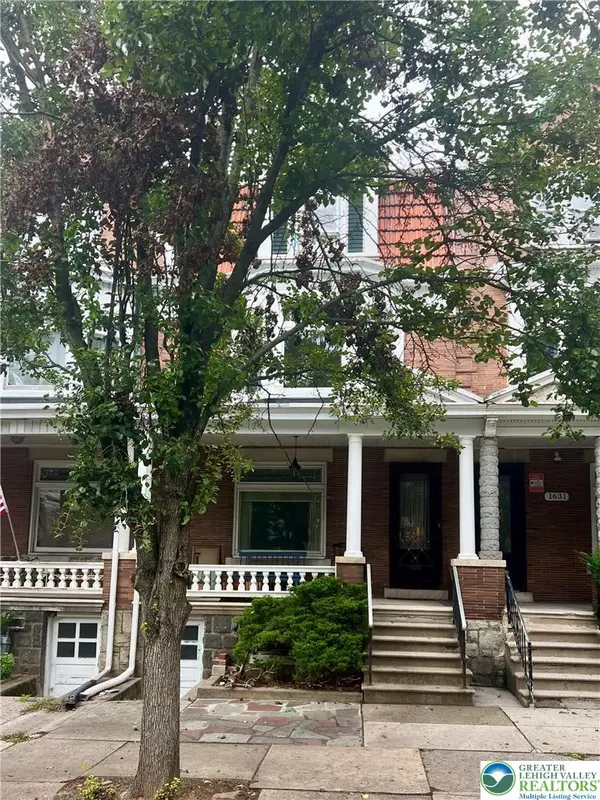 $199,900Active4 beds 3 baths2,952 sq. ft.
1633 W Linden Street, Allentown City, PA 18102
MLS# 783975Listed by: BHHS FOX & ROACH - ALLENTOWN - New
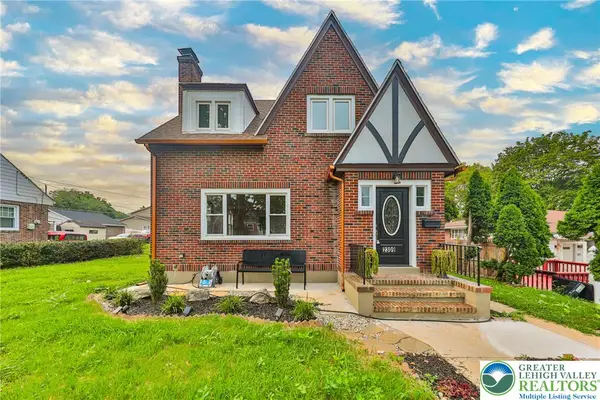 $429,000Active4 beds 3 baths2,008 sq. ft.
2309 W Washington Street, Allentown City, PA 18104
MLS# 784748Listed by: LEHIGH VALLEY JUST LISTED LLC - New
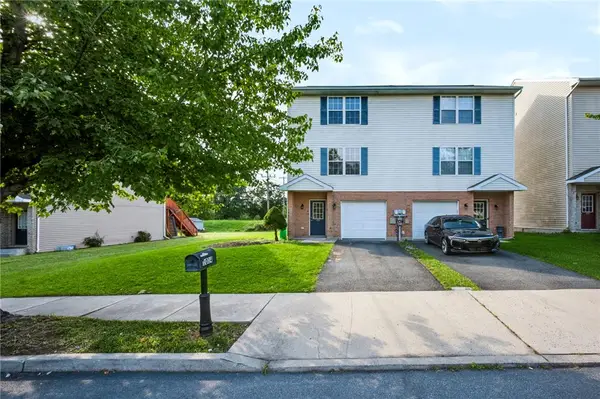 $325,000Active3 beds 3 baths1,800 sq. ft.
1014 W Tioga Street, Allentown City, PA 18103
MLS# 784544Listed by: REAL OF PENNSYLVANIA - New
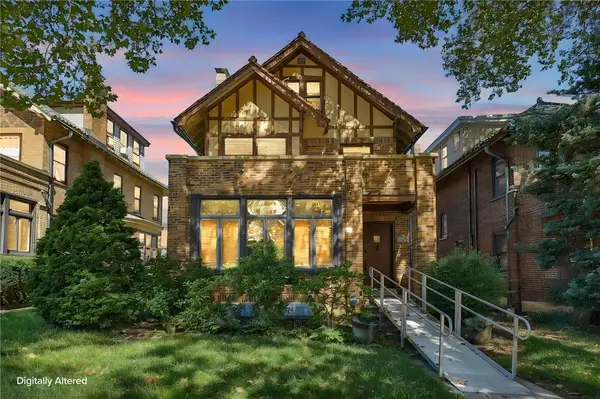 $459,900Active5 beds 4 baths2,799 sq. ft.
2215 W Gordon Street, Allentown City, PA 18104
MLS# 784134Listed by: CENTURY 21 RAMOS REALTY - New
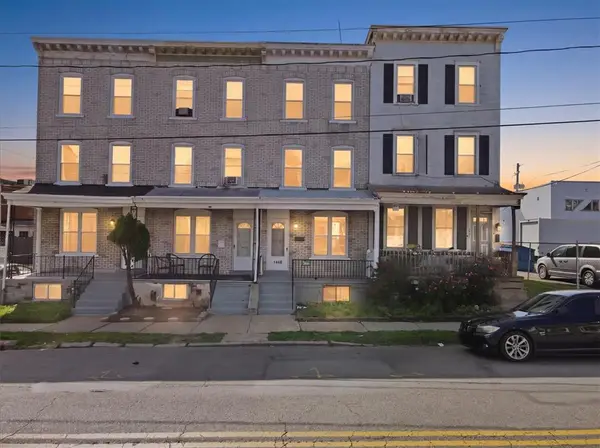 $249,900Active5 beds 1 baths1,612 sq. ft.
1430 Liberty Street, Allentown City, PA 18102
MLS# 784658Listed by: LEHIGH VALLEY JUST LISTED LLC - New
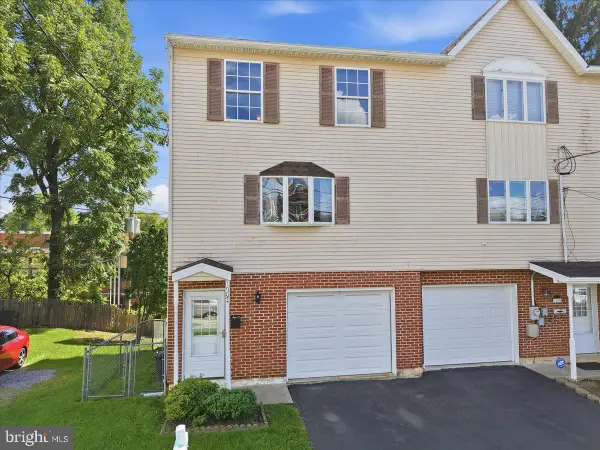 $300,000Active3 beds 2 baths1,680 sq. ft.
1902 W Walnut St W, ALLENTOWN, PA 18104
MLS# PALH2016918Listed by: HEART AND HOME REALTY LLC - Open Sun, 1 to 3pmNew
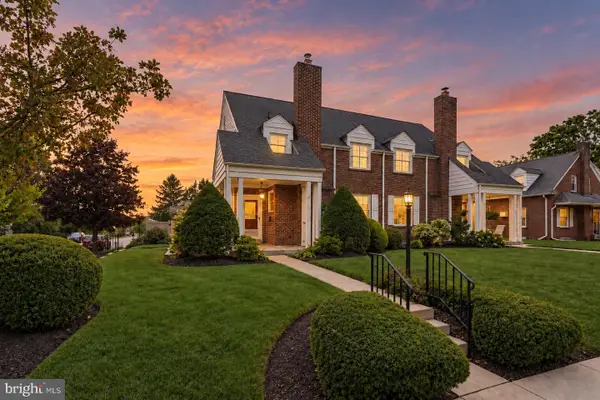 $349,900Active3 beds 2 baths1,920 sq. ft.
2202 W Union St, ALLENTOWN, PA 18104
MLS# PALH2016910Listed by: COMPASS PENNSYLVANIA, LLC - New
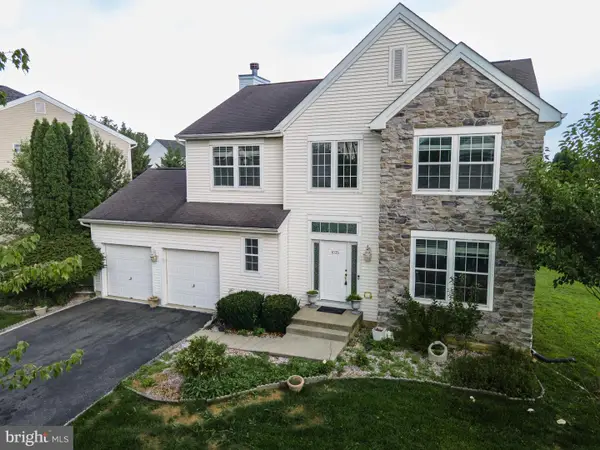 $599,000Active4 beds 3 baths3,416 sq. ft.
1035 Jervin Dr, ALLENTOWN, PA 18104
MLS# PALH2016904Listed by: KELLER WILLIAMS REAL ESTATE - BETHLEHEM


Protect your home and budget from life's surprises with an Assurant Home Warranty, backed by a partner that supports you through every step of homeownership. Explore Plans.
© 2026 Better Homes and Gardens Real Estate LLC. An Anywhere Real Estate company. All rights reserved. Better Homes and Gardens® Real Estate is a registered trademark owned by Meredith Operations Corporation, licensed to Better Homes and Gardens Real Estate LLC and used with permission. Better Homes and Gardens Real Estate LLC fully supports the principles of the Fair Housing Act and the Equal Opportunity Act. Listing information is deemed reliable but is not guaranteed accurate.
Each office is independently owned and operated.
Any services or products provided by third parties are not provided by, affiliated with or related to Better Homes and Gardens Real Estate LLC, or its affiliated companies.