
138 Jordan Drive #Lot 10, Allentown, PA 18102
Local realty services provided by:Better Homes and Gardens Real Estate Valley Partners
138 Jordan Drive #Lot 10,Allentown City, PA 18102
$349,900
- 3 Beds
- 3 Baths
- 1,535 sq. ft.
- Townhouse
- Active
Listed by: megan k. miller
Office: morganelli properties llc.
MLS#:781453
Source:PA_LVAR
Price summary
- Price:$349,900
- Price per sq. ft.:$227.95
- Monthly HOA dues:$30
About this home
New Construction, modern townhome, overlooking Jordan Creek, offering a sophisticated lifestyle. Step inside to an environment where every detail caters to contemporary comfort and style. StoneX Builders is a Lehigh Valley based construction and development company focused on building modern, well-designed homes with quality materials, attractive finishes, and long-term value. Our projects are planned with attention to both exterior curb appeal and interior functionality, creating homes that feel stylish, comfortable, and practical for today’s buyers. For Carriages at Jordan Creek, StoneX Builders is bringing a modern townhome community to the Lehigh Valley with thoughtfully designed layouts, contemporary interior and exterior materials, and a clean neighborhood setting built for everyday living.
The living spaces are illuminated by abundant natural light from multiple windows and enhanced by recessed lighting, creating a warm and inviting atmosphere. Designer vinyl floors throughout the main areas and bedrooms, adding a touch of elegance and ease of maintenance. Decorative wall molding and paneling in primary bedroom elevate the aesthetic, providing a refined backdrop for daily living. The streamlined kitchen is a culinary dream, equipped with stainless steel appliances, ample counter space and a convenient island for casual dining or meal preparation.
Each bedroom offers a tranquil sanctuary with designer vinyl flooring and generous natural light, many featuring recessed and statement ceiling lighting for optimal ambiance. The bathrooms are thoughtfully designed with contemporary vanities and tile floors, providing a clean and refreshing aesthetic. A well-appointed primary bathroom features a shower-tub combination, catering to both relaxation and convenience. Photos and graphics are for illustration purposes only and may not reflect the actual fixtures and appliances used in the finished property. If Agreement of Sale is signed prior to painting and flooring, some selections may be made by potential Buyer. A rear deck will add to the enjoyment and relaxation of your home. Choices are available to be made by Buyer if townhouse is purchased prior to selections for bathroom cabinets, appliances, flooring and paint colors. Central air/heat throughout for your comfort. All while living just moments from local conveniences, major commuter routes and the best the Lehigh Valley has to offer....
Contact an agent
Home facts
- Subdivision & Development:Not in Development
- Listing ID #:781453
- Added:55 day(s) ago
- Updated:September 19, 2026 at 03:07 PM
Rooms and interior
- Bedrooms:3
- Total bathrooms:3
- Full bathrooms:2
- Half bathrooms:1
- Rooms Total:7
- Flooring:Ceramic Tile, Luxury Vinyl, Luxury Vinyl Plank
- Dining Description:Dining Area
- Kitchen Description:Dishwasher, Electric Oven, Electric Range, Microwave, Refrigerator
- Basement:Yes
- Basement Description:Full, Sump Pump, Walk Out Access
- Living area:1,535 sq. ft.
Heating and cooling
- Cooling:Central Air
- Heating:Heat Pump
- Central air:Yes
Structure and exterior
- Roof:Asphalt, Fiberglass
- Building area:1,535 sq. ft.
- Lot area:0.06 Acres
- Architectural Style:Colonial
- Construction Materials:Vinyl Siding
- Exterior Features:Deck
- Foundation Description:Slab
- Levels:2 Story
Schools
- High school:Louis E. Dieruff High School
Utilities
- Water:Public
- Sewer:Public Sewer
Finances and disclosures
- Price:$349,900
- Price per sq. ft.:$227.95
- Tax amount:$483
Features and amenities
- Appliances:Dishwasher, Electric Oven, Electric Water Heater, Microwave, Refrigerator
- Laundry features:Washer Hookup
Parking
- Parking description:Driveway, Garage, Parking Garage
- Garage:Yes
- Garage spaces:1
New listings near 138 Jordan Drive #Lot 10
- New
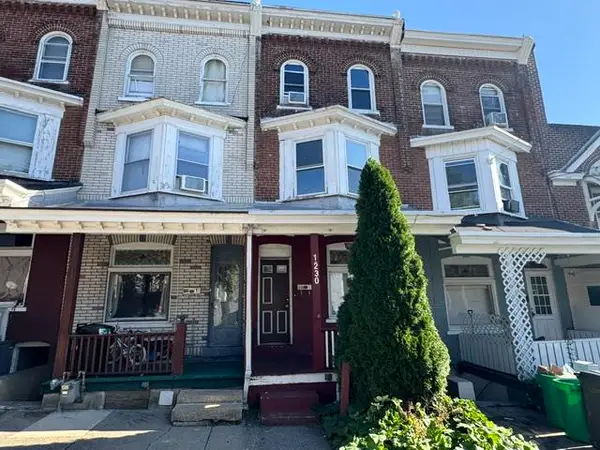 $149,900Active5 beds 1 baths1,556 sq. ft.
1230 W Union Street, Allentown City, PA 18102
MLS# 784598Listed by: BHHS REGENCY REAL ESTATE - Open Sun, 1 to 3pmNew
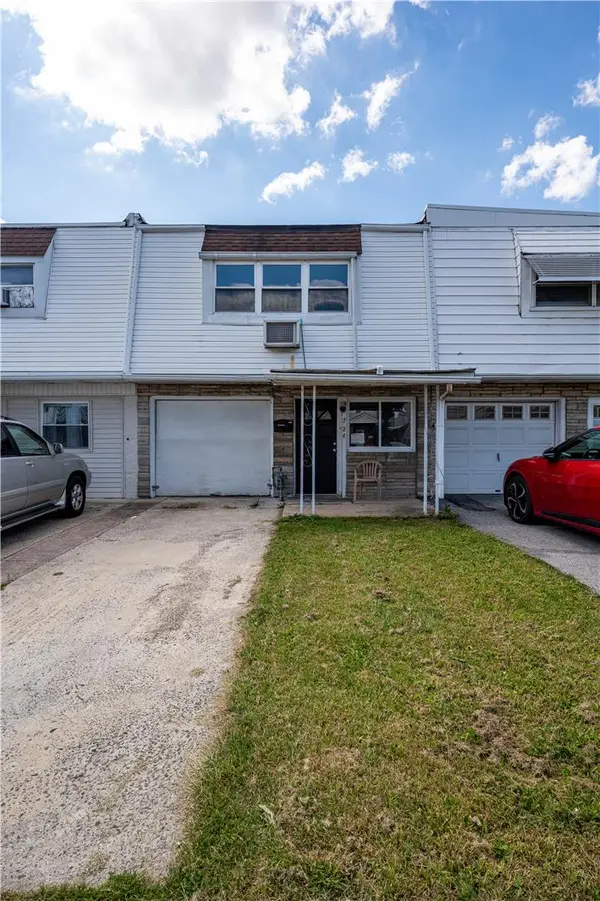 $274,900Active3 beds 1 baths1,280 sq. ft.
724 N Lacrosse Street, Allentown City, PA 18109
MLS# 784788Listed by: KELLER WILLIAMS NORTHAMPTON - New
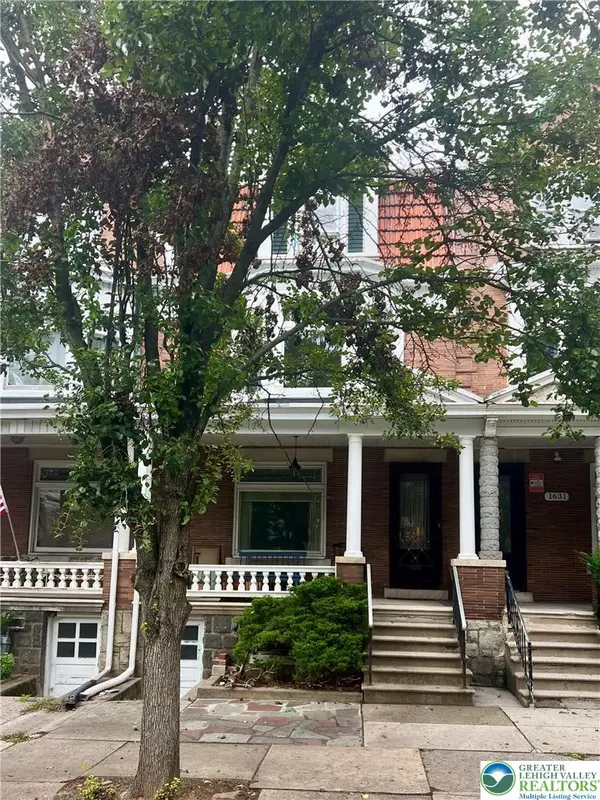 $199,900Active4 beds 3 baths2,952 sq. ft.
1633 W Linden Street, Allentown City, PA 18102
MLS# 783975Listed by: BHHS FOX & ROACH - ALLENTOWN - New
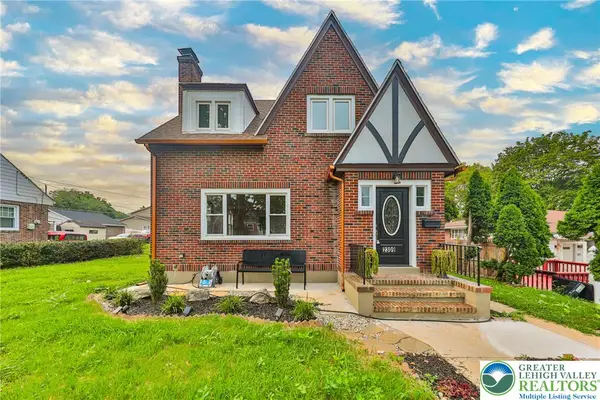 $429,000Active4 beds 3 baths2,008 sq. ft.
2309 W Washington Street, Allentown City, PA 18104
MLS# 784748Listed by: LEHIGH VALLEY JUST LISTED LLC - New
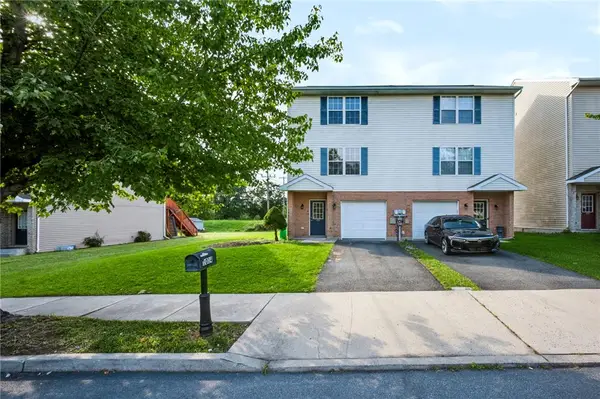 $325,000Active3 beds 3 baths1,800 sq. ft.
1014 W Tioga Street, Allentown City, PA 18103
MLS# 784544Listed by: REAL OF PENNSYLVANIA - New
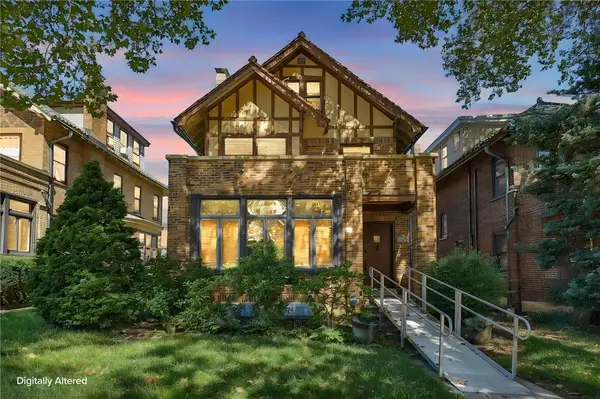 $459,900Active5 beds 4 baths2,799 sq. ft.
2215 W Gordon Street, Allentown City, PA 18104
MLS# 784134Listed by: CENTURY 21 RAMOS REALTY - New
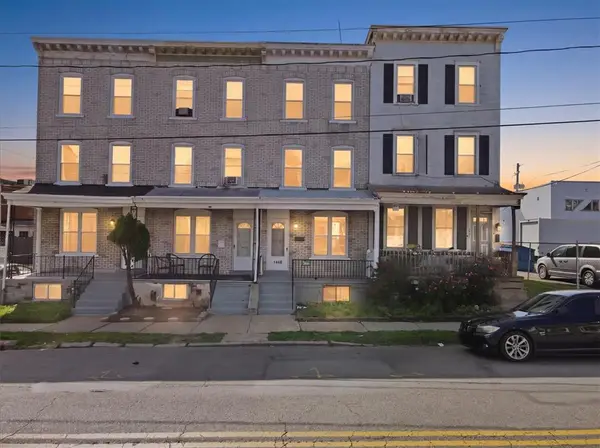 $249,900Active5 beds 1 baths1,612 sq. ft.
1430 Liberty Street, Allentown City, PA 18102
MLS# 784658Listed by: LEHIGH VALLEY JUST LISTED LLC - Open Sat, 1 to 3pmNew
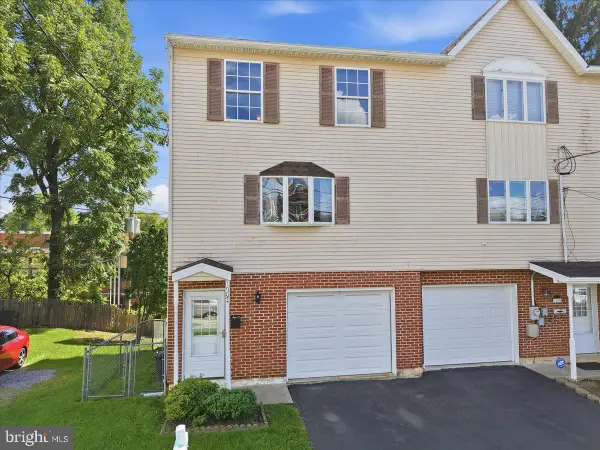 $300,000Active3 beds 2 baths1,680 sq. ft.
1902 W Walnut St W, ALLENTOWN, PA 18104
MLS# PALH2016918Listed by: HEART AND HOME REALTY LLC - Open Sat, 1 to 3pmNew
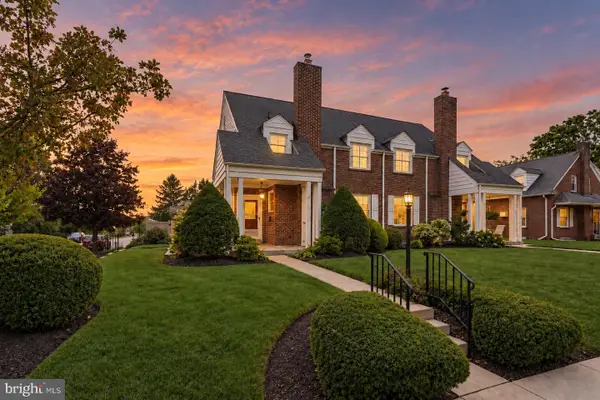 $349,900Active3 beds 2 baths1,920 sq. ft.
2202 W Union St, ALLENTOWN, PA 18104
MLS# PALH2016910Listed by: COMPASS PENNSYLVANIA, LLC - New
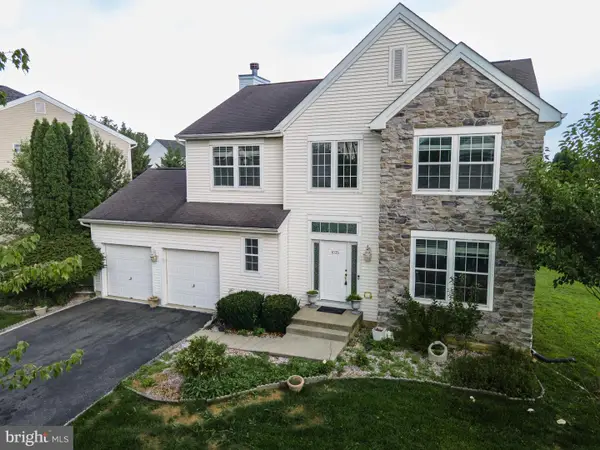 $599,000Active4 beds 3 baths3,416 sq. ft.
1035 Jervin Dr, ALLENTOWN, PA 18104
MLS# PALH2016904Listed by: KELLER WILLIAMS REAL ESTATE - BETHLEHEM


Protect your home and budget from life's surprises with an Assurant Home Warranty, backed by a partner that supports you through every step of homeownership. Explore Plans.
© 2026 Better Homes and Gardens Real Estate LLC. An Anywhere Real Estate company. All rights reserved. Better Homes and Gardens® Real Estate is a registered trademark owned by Meredith Operations Corporation, licensed to Better Homes and Gardens Real Estate LLC and used with permission. Better Homes and Gardens Real Estate LLC fully supports the principles of the Fair Housing Act and the Equal Opportunity Act. Listing information is deemed reliable but is not guaranteed accurate.
Each office is independently owned and operated.
Any services or products provided by third parties are not provided by, affiliated with or related to Better Homes and Gardens Real Estate LLC, or its affiliated companies.