
1826 Washington Street, Allentown, PA 18104
Local realty services provided by:Better Homes and Gardens Real Estate Valley Partners
1826 Washington Street,Allentown City, PA 18104
$269,900
- 3 Beds
- 1 Baths
- 1,472 sq. ft.
- Single family
- Active
Listed by:
 Tom Huzela(610) 421 - 8887Better Homes and Gardens Real Estate Valley Partners
Office: bhgre valley partners-allentwn
MLS#:787339
Source:PA_LVAR
Price summary
- Price:$269,900
- Price per sq. ft.:$183.36
About this home
CHARMING WEST END BRICK TWIN HOME. GREAT MATURED STREET. 3 BEDROOMS, LOVELY BATH,HARDWOOD FLOORS, SOLID CONSTRUCTION WITH FULL BASEMENT AND OUTSIDE ENTRANCE. ENCLOSED REAR PORCH. FENCED YARD WITH SHED.WALK TO MANY THINGS AND BUS STOP.
Contact an agent
Home facts
- Year built:1927
- Subdivision & Development:Not in Development
- Listing ID #:787339
- Added:1 day(s) ago
- Updated:November 04, 2026 at 05:53 PM
Rooms and interior
- Bedrooms:3
- Total bathrooms:1
- Full bathrooms:1
- Rooms Total:6
- Flooring:Ceramic Tile, Hardwood, Linoleum
- Dining Description:Dining Area, Separate Formal Dining Room
- Kitchen Description:Electric Oven
- Basement:Yes
- Basement Description:Exterior Entry, Full
- Living area:1,472 sq. ft.
Heating and cooling
- Cooling:Wall Window Units
- Heating:Hot Water, Oil, Radiators
Structure and exterior
- Roof:Asphalt, Built Up, Fiberglass
- Year built:1927
- Building area:1,472 sq. ft.
- Lot area:0.07 Acres
- Architectural Style:Colonial
- Construction Materials:Brick
- Exterior Features:Enclosed, Fence, Porch, Shed
- Levels:2 Story
Schools
- High school:ALLEN
Utilities
- Water:Public
- Sewer:Public Sewer
Finances and disclosures
- Price:$269,900
- Price per sq. ft.:$183.36
- Tax amount:$3,751
Features and amenities
- Appliances:Electric Oven, Electric Water Heater
- Laundry features:Lower Level, Washer Hookup
Parking
- Parking description:No Garage
New listings near 1826 Washington Street
- Coming Soon
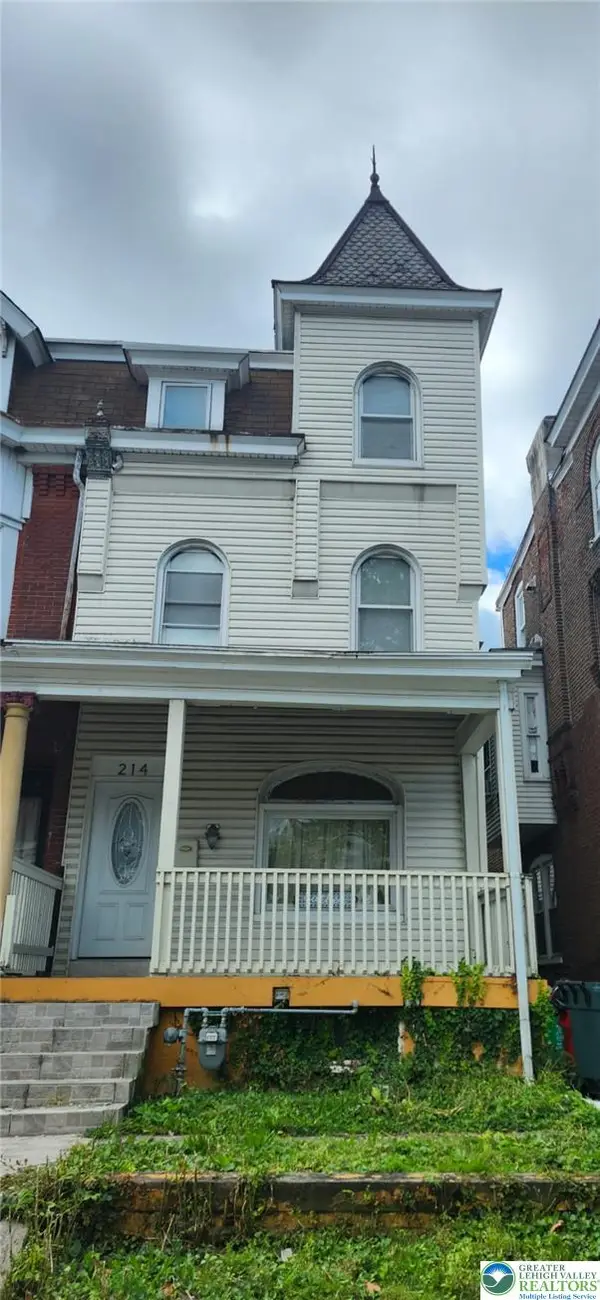 $209,900Coming Soon5 beds 2 baths2,254 sq. ft.
214 S Madison Street, Allentown City, PA 18102
MLS# 787289Listed by: ALLENTOWN CITY REALTY - Coming Soon
 $350,000Coming Soon3 beds 2 baths1,534 sq. ft.
1444 Stanley Ave, ALLENTOWN, PA 18103
MLS# PALH2017190Listed by: CENTURY 21 GOLD - Open Sat, 2 to 4pmNew
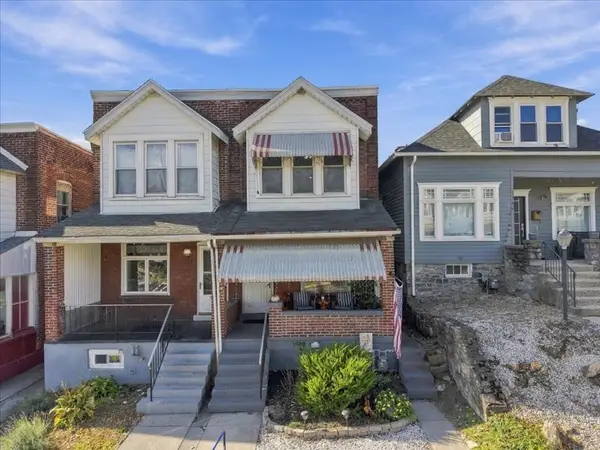 $269,999Active-- beds -- baths1,252 sq. ft.
1118 S 10th Street, Allentown City, PA 18103
MLS# 786665Listed by: COLDWELL BANKER HEARTHSIDE - New
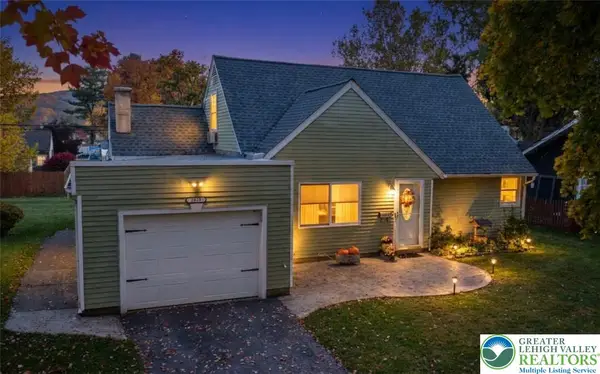 $335,000Active4 beds 2 baths1,800 sq. ft.
2848 Arcadia Avenue, Allentown City, PA 18103
MLS# 787321Listed by: JOSEPH T KOCHAN REALTORS - New
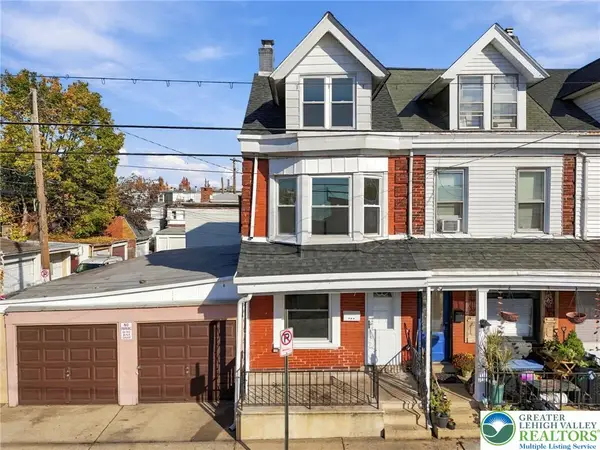 Listed by BHGRE$289,900Active4 beds 2 baths1,271 sq. ft.
531 N Fulton Street, Allentown City, PA 18102
MLS# 781135Listed by: BHGRE VALLEY PARTNERS-ALLENTWN - New
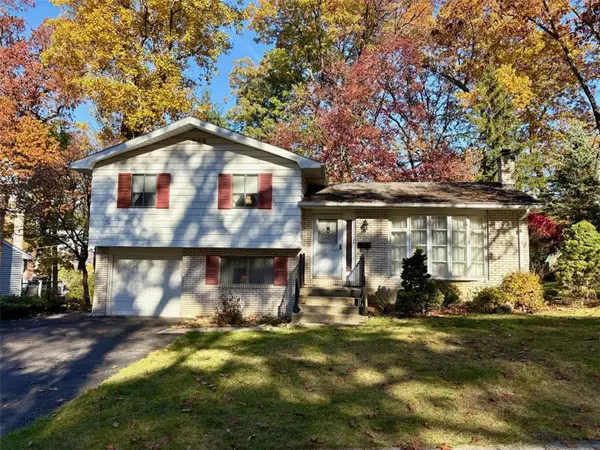 Listed by BHGRE$359,900Active3 beds 1 baths1,364 sq. ft.
2523 S Church Street, Allentown City, PA 18103
MLS# 787425Listed by: BETTERHOMES&GARDENSRE/CASSIDON - Open Sun, 1 to 4pmNew
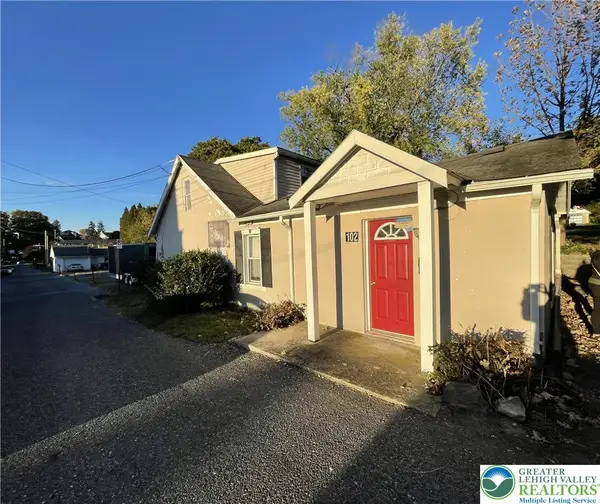 $175,000Active2 beds 2 baths1,200 sq. ft.
102 N Filbert Street, Allentown City, PA 18109
MLS# 786968Listed by: HOWARD HANNA THEFREDERICKGROUP - New
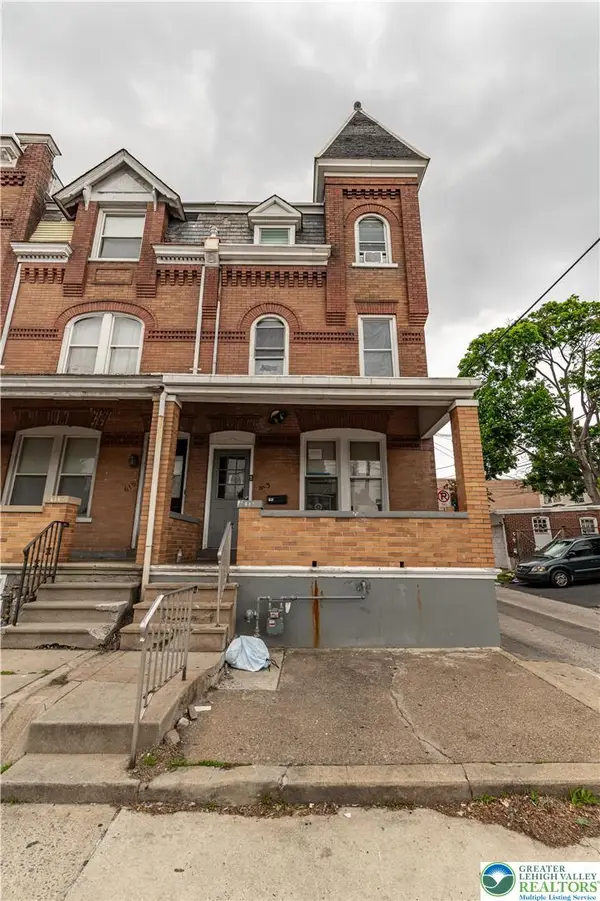 $349,000Active6 beds 3 baths2,745 sq. ft.
613 W Tilghman Street, Allentown City, PA 18102
MLS# 787417Listed by: KELLER WILLIAMS NORTHAMPTON - New
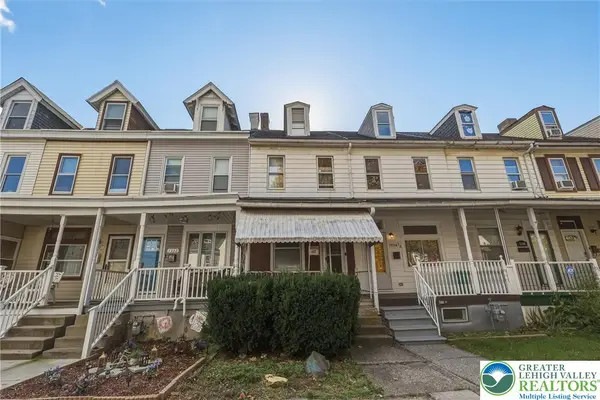 $160,000Active3 beds 2 baths1,202 sq. ft.
1334 W Gordon Street, Allentown City, PA 18102
MLS# 787336Listed by: RUDY AMELIO REAL ESTATE - New
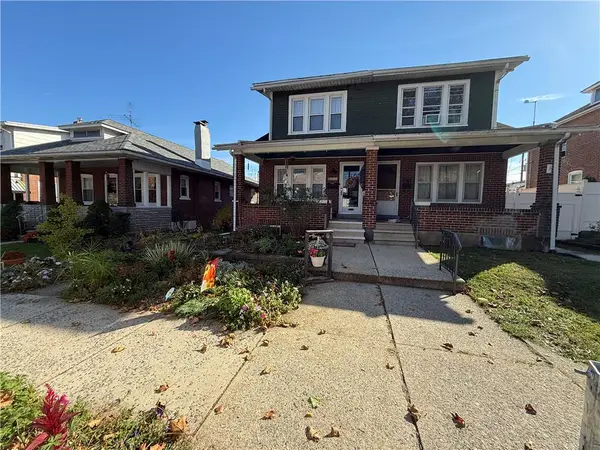 Listed by BHGRE$269,900Active3 beds 1 baths1,472 sq. ft.
1826 Washington Street, Allentown City, PA 18104
MLS# 787339Listed by: BHGRE VALLEY PARTNERS-ALLENTWN


Protect your home and budget from life's surprises with an Assurant Home Warranty, backed by a partner that supports you through every step of homeownership. Explore Plans.
© 2026 Better Homes and Gardens Real Estate LLC. An Anywhere Real Estate company. All rights reserved. Better Homes and Gardens® Real Estate is a registered trademark owned by Meredith Operations Corporation, licensed to Better Homes and Gardens Real Estate LLC and used with permission. Better Homes and Gardens Real Estate LLC fully supports the principles of the Fair Housing Act and the Equal Opportunity Act. Listing information is deemed reliable but is not guaranteed accurate.
Each office is independently owned and operated.
Any services or products provided by third parties are not provided by, affiliated with or related to Better Homes and Gardens Real Estate LLC, or its affiliated companies.