
1840 W Turner Street, Allentown, PA 18104
Local realty services provided by:Better Homes and Gardens Real Estate Cassidon Realty
1840 W Turner Street,Allentown City, PA 18104
$339,000
- 5 Beds
- 2 Baths
- 2,057 sq. ft.
- Single family
- Active
Listed by: carlos a. nunez
Office: allentown city realty
MLS#:787593
Source:PA_LVAR
Price summary
- Price:$339,000
- Price per sq. ft.:$164.8
About this home
Spacious West End Allentown brick semi-detached home offering 5 bedrooms, 1.5 baths, and over 2,000 sq. ft. of living space across three stories. The interior features beautiful hardwood floors, generous room sizes, abundant natural light, and distinctive architectural details. The spacious kitchen offers extensive cabinetry, stone-look countertops, tile backsplash, stainless-steel appliances, and recessed lighting. Enjoy additional outdoor living on the large rear deck with elevated views. A full basement provides additional storage and utility space. Schedule your showing to see all the space and character this West End home has to offer.
Contact an agent
Home facts
- Year built:1916
- Subdivision & Development:Not in Development
- Listing ID #:787593
- Added:1 day(s) ago
- Updated:November 08, 2026 at 12:42 AM
Rooms and interior
- Bedrooms:5
- Total bathrooms:2
- Full bathrooms:1
- Half bathrooms:1
- Rooms Total:8
- Flooring:Ceramic Tile, Hardwood
- Dining Description:Dining Area, Separate Formal Dining Room
- Kitchen Description:Dishwasher, Electric Cook Top, Electric Oven, Electric Range, Refrigerator
- Basement:Yes
- Basement Description:Full
- Living area:2,057 sq. ft.
Heating and cooling
- Heating:Baseboard, Electric, Gas, Hot Water, Radiators
Structure and exterior
- Roof:Asphalt, Fiberglass
- Year built:1916
- Building area:2,057 sq. ft.
- Lot area:0.06 Acres
- Construction Materials:Brick
- Levels:3 or More Stories
Utilities
- Water:Public
- Sewer:Public Sewer
Finances and disclosures
- Price:$339,000
- Price per sq. ft.:$164.8
- Tax amount:$4,425
Features and amenities
- Appliances:Dishwasher, Electric Cooktop, Electric Oven, Electric Water Heater, Refrigerator
Parking
- Parking description:No Garage
New listings near 1840 W Turner Street
- Coming Soon
 $374,900Coming Soon4 beds 2 baths2,034 sq. ft.
742 W Emaus Avenue, Allentown City, PA 18103
MLS# 782925Listed by: RE/MAX REAL ESTATE - Coming Soon
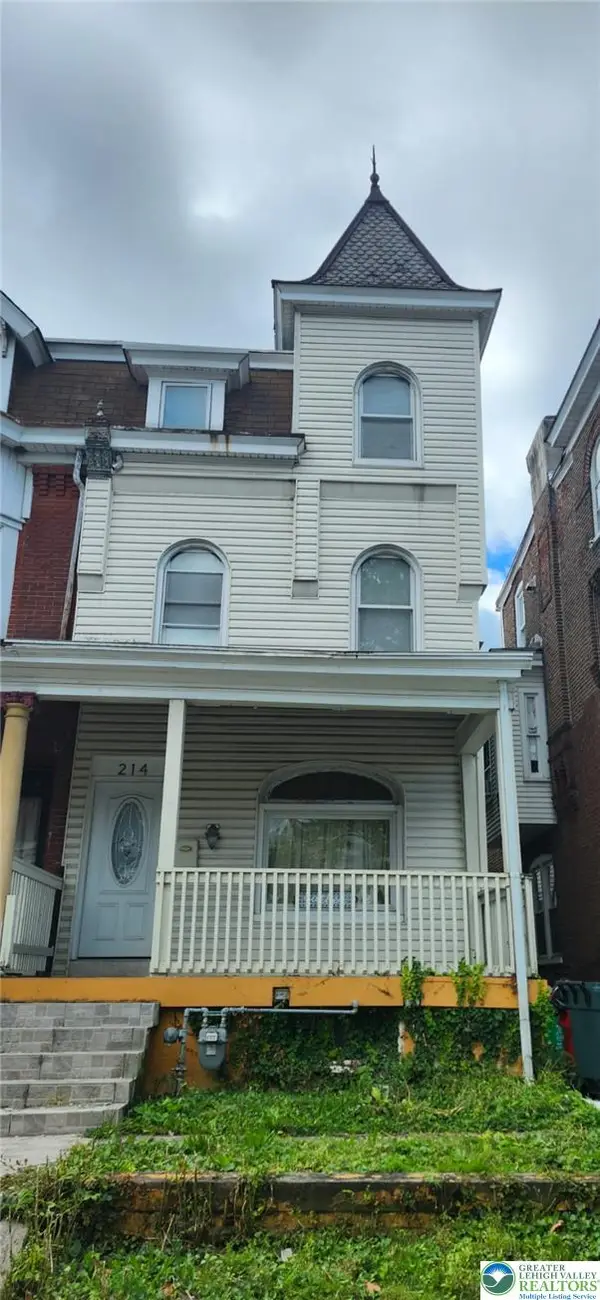 $209,900Coming Soon5 beds 2 baths2,254 sq. ft.
214 S Madison Street, Allentown City, PA 18102
MLS# 787289Listed by: ALLENTOWN CITY REALTY - Coming Soon
 $350,000Coming Soon3 beds 2 baths1,534 sq. ft.
1444 Stanley Ave, ALLENTOWN, PA 18103
MLS# PALH2017190Listed by: CENTURY 21 GOLD - New
 $249,900Active4 beds 2 baths2,034 sq. ft.
215 S Madison Street, Allentown City, PA 18102
MLS# 787647Listed by: SETTON REALTY - New
 $265,000Active3 beds 2 baths1,434 sq. ft.
1217 W Allen St, ALLENTOWN, PA 18104
MLS# PALH2017398Listed by: HOWARD HANNA THE FREDERICK GROUP - New
 $174,900Active3 beds 2 baths1,043 sq. ft.
463 W Gordon Street, Allentown City, PA 18102
MLS# 787616Listed by: KELLER WILLIAMS ALLENTOWN - New
 $299,000Active4 beds 2 baths1,472 sq. ft.
318 S 16th Street, Allentown City, PA 18102
MLS# 787498Listed by: SPADE PROPERTY MANAGEMENT INC. - New
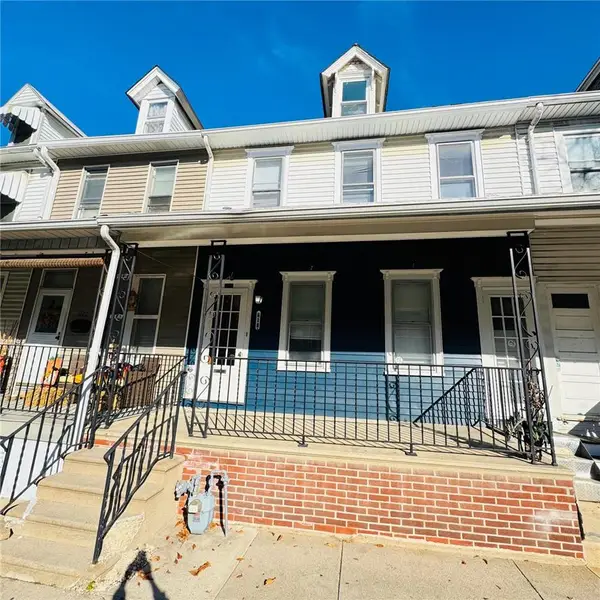 $275,000Active3 beds 1 baths1,652 sq. ft.
219 N 13th Street, Allentown City, PA 18102
MLS# 787567Listed by: ALLENTOWN CITY REALTY - New
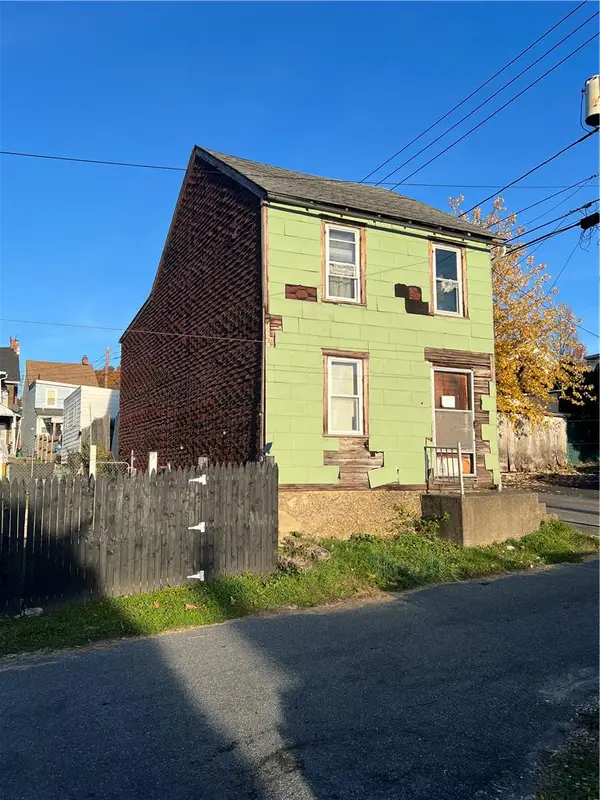 $59,900Active3 beds 1 baths510 sq. ft.
29 S Carl Street, Allentown City, PA 18109
MLS# 787561Listed by: IRONVALLEY RE OF LEHIGH VALLEY


Protect your home and budget from life's surprises with an Assurant Home Warranty, backed by a partner that supports you through every step of homeownership. Explore Plans.
© 2026 Better Homes and Gardens Real Estate LLC. An Anywhere Real Estate company. All rights reserved. Better Homes and Gardens® Real Estate is a registered trademark owned by Meredith Operations Corporation, licensed to Better Homes and Gardens Real Estate LLC and used with permission. Better Homes and Gardens Real Estate LLC fully supports the principles of the Fair Housing Act and the Equal Opportunity Act. Listing information is deemed reliable but is not guaranteed accurate.
Each office is independently owned and operated.
Any services or products provided by third parties are not provided by, affiliated with or related to Better Homes and Gardens Real Estate LLC, or its affiliated companies.