
216 S Berks Street, Allentown, PA 18104
Local realty services provided by:Better Homes and Gardens Real Estate Valley Partners
216 S Berks Street,Allentown City, PA 18104
$400,000
- 4 Beds
- 2 Baths
- 1,659 sq. ft.
- Single family
- Active
Listed by: heather kramer, mick seislove
Office: bhhs fox & roach macungie
MLS#:787923
Source:PA_LVAR
Price summary
- Price:$400,000
- Price per sq. ft.:$241.11
About this home
Timeless West End Craftsman with modern upgrades! Welcome to this classic detached Craftsman style home, showcasing an iconic exterior of brick, stucco, and cedar shake shingles accented by a new front paver walkway. Step inside through the enclosed front porch sunroom, where exposed brick and abundant natural light set a warm, inviting tone. The interior seamlessly blends historic character with modern convenience, featuring gorgeous hardwood floors throughout and a cozy wood-burning fireplace with a classic brick hearth. The dining room flows seamlessly into the updated kitchen, creating an ideal layout for both daily life and hosting. The space comes equipped with stainless steel appliances, granite countertops, a dishwasher, a built-in microwave, and a spacious walk-in pantry. 4 bedrooms and 1.5 baths provide for plenty of comfortable and versatile space. Outdoor living shines in the fully privacy-fenced backyard, where a covered back porch leads out to the paver patio ideal for entertaining. Additional highlights include a full basement with laundry / the half bath and a convenient outside entrance; a 1-car detached garage with a new door, electric opener, and extra parking pads; plus major mechanical peace of mind with a brand-new boiler and efficient mini-split systems. From the curb appeal out front to the fenced backyard and everything in between, you will want to call this home!...
Contact an agent
Home facts
- Year built:1930
- Subdivision & Development:Hamilton Park
- Listing ID #:787923
- Added:1 day(s) ago
- Updated:November 13, 2026 at 06:49 PM
Rooms and interior
- Bedrooms:4
- Total bathrooms:2
- Full bathrooms:1
- Half bathrooms:1
- Rooms Total:9
- Flooring:Hardwood, Laminate, Resilient, Tile
- Dining Description:Dining Area, Separate Formal Dining Room
- Kitchen Description:Dishwasher, Electric Oven, Electric Range, Microwave, Refrigerator
- Basement:Yes
- Basement Description:Exterior Entry, Full
- Living area:1,659 sq. ft.
Heating and cooling
- Cooling:Ceiling Fans, Ductless, Zoned
- Heating:Baseboard, Oil, Radiators, Steam
Structure and exterior
- Roof:Asphalt, Fiberglass
- Year built:1930
- Building area:1,659 sq. ft.
- Lot area:0.14 Acres
- Lot Features:Corner Lot
- Architectural Style:Craftsman
- Construction Materials:Brick, Stucco
- Exterior Features:Covered, Enclosed, Fence, Patio, Porch
- Levels:2 Story
Utilities
- Water:Public
- Sewer:Public Sewer
Finances and disclosures
- Price:$400,000
- Price per sq. ft.:$241.11
- Tax amount:$5,123
Features and amenities
- Appliances:Dishwasher, Electric Oven, Electric Water Heater, Microwave, Refrigerator, Washer
- Laundry features:Electric Dryer Hookup, Lower Level, Washer, Washer Hookup
- Amenities:Storm Windows
Parking
- Parking description:Driveway, Garage, Garage Door Opener, Off Street, On Street, Parking Pad
- Garage:Yes
- Garage spaces:1
New listings near 216 S Berks Street
- Coming SoonOpen Sun, 2 to 4pm
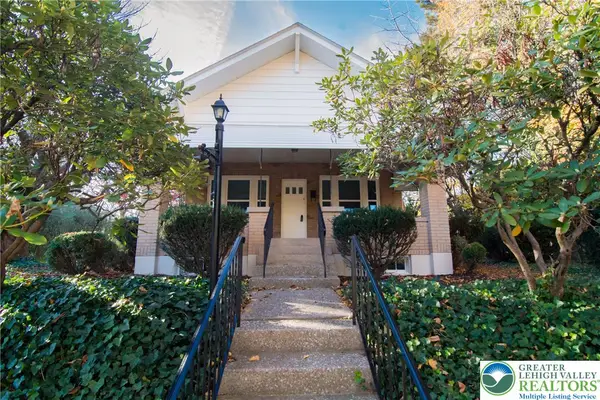 $449,900Coming Soon3 beds 2 baths1,732 sq. ft.
3039 Arcadia Avenue, Allentown City, PA 18103
MLS# 787901Listed by: BHHS FOX & ROACH - ALLENTOWN - Coming Soon
 $374,900Coming Soon4 beds 2 baths2,034 sq. ft.
742 W Emaus Avenue, Allentown City, PA 18103
MLS# 782925Listed by: RE/MAX REAL ESTATE - Coming Soon
 $350,000Coming Soon3 beds 2 baths1,534 sq. ft.
1444 Stanley Ave, ALLENTOWN, PA 18103
MLS# PALH2017190Listed by: CENTURY 21 GOLD - New
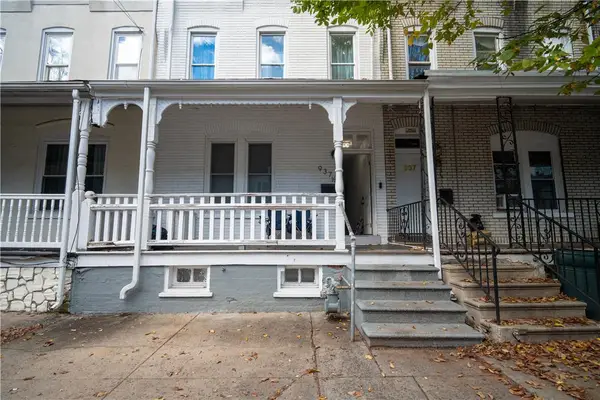 $330,000Active5 beds 2 baths2,577 sq. ft.
937 Chew, Allentown City, PA 18102
MLS# 787809Listed by: IRONVALLEY RE OF LEHIGH VALLEY - New
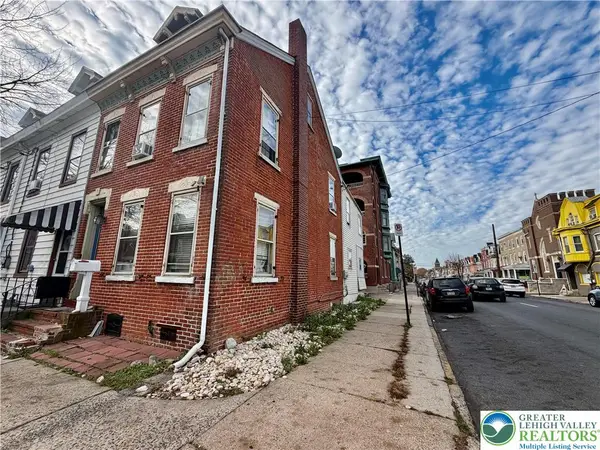 $255,000Active3 beds 2 baths1,627 sq. ft.
248 N 12th Street, Allentown City, PA 18102
MLS# 787283Listed by: UNITED REALESTATE STRIVE212 LV - New
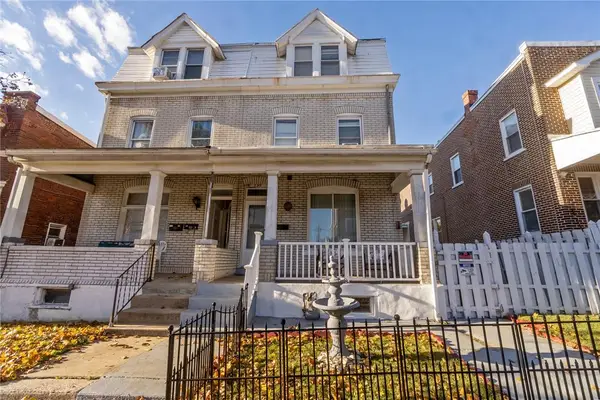 $279,900Active5 beds 2 baths2,038 sq. ft.
399 E Hamilton Street, Allentown City, PA 18109
MLS# 787791Listed by: KELLER WILLIAMS ALLENTOWN - New
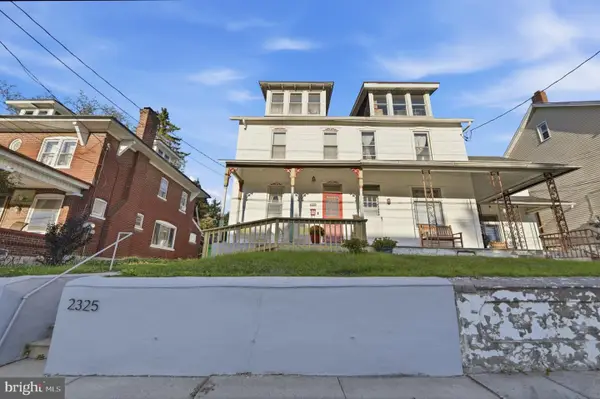 $259,000Active3 beds 3 baths1,536 sq. ft.
2325 S 5th St S, ALLENTOWN, PA 18103
MLS# PALH2017252Listed by: BHHS FOX & ROACH-MACUNGIE - New
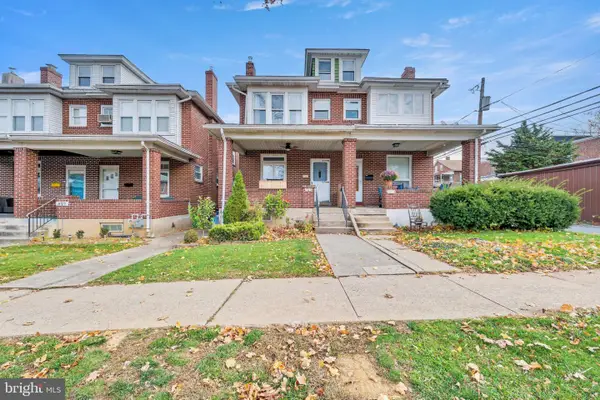 $269,900Active3 beds 1 baths1,520 sq. ft.
515 N 22nd St, ALLENTOWN, PA 18104
MLS# PALH2017430Listed by: ENGLE GARNER REALTY ASSOCIATES - Open Sun, 1 to 3pmNew
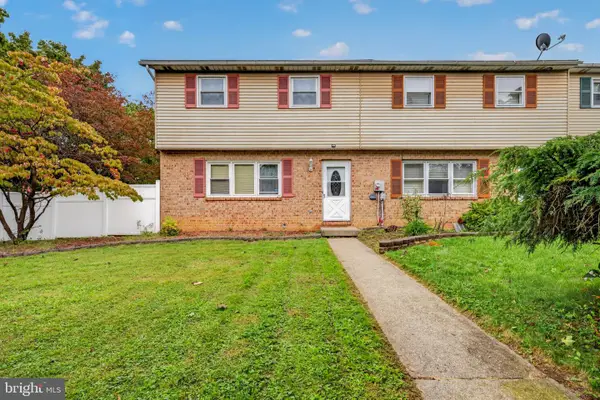 $314,900Active3 beds 3 baths1,728 sq. ft.
1363 N 21st St, ALLENTOWN, PA 18104
MLS# PALH2017420Listed by: KELLER WILLIAMS REAL ESTATE - BETHLEHEM


Protect your home and budget from life's surprises with an Assurant Home Warranty, backed by a partner that supports you through every step of homeownership. Explore Plans.
© 2026 Better Homes and Gardens Real Estate LLC. An Anywhere Real Estate company. All rights reserved. Better Homes and Gardens® Real Estate is a registered trademark owned by Meredith Operations Corporation, licensed to Better Homes and Gardens Real Estate LLC and used with permission. Better Homes and Gardens Real Estate LLC fully supports the principles of the Fair Housing Act and the Equal Opportunity Act. Listing information is deemed reliable but is not guaranteed accurate.
Each office is independently owned and operated.
Any services or products provided by third parties are not provided by, affiliated with or related to Better Homes and Gardens Real Estate LLC, or its affiliated companies.