
3039 Arcadia Avenue, Allentown, PA 18103
Local realty services provided by:Better Homes and Gardens Real Estate Valley Partners
3039 Arcadia Avenue,Allentown City, PA 18103
$449,900
- 3 Beds
- 2 Baths
- 1,732 sq. ft.
- Single family
- Coming Soon
Upcoming open houses
- Sun, Nov 1502:00 pm - 04:00 pm
Listed by: ginny voros, derek j. deboer
Office: bhhs fox & roach - allentown
MLS#:787901
Source:PA_LVAR
Price summary
- Price:$449,900
- Price per sq. ft.:$259.76
About this home
Craftsman architectural elements and a lovely front porch establish the refined character of this completely renovated residence.
The main level features a large Living Room anchored by a wood burning fireplace, transitioning to a bright and sunny dining room. The gourmet Kitchen is designed for culinary preparation, positioned adjacent to a large laundry/mudroom. A bedroom and a fully updated bathroom complete the first floor.
The second level offers two additional sunny bedrooms and a beautiful full bath equipped with a walk in shower. A full basement with an outside entrance provides substantial utility and storage space.
Outdoor activities and gatherings can be hosted in the beautiful backyard, which features mature landscaping. The property is completed by a detached garage and an additional off street parking space.
Contact an agent
Home facts
- Year built:1925
- Subdivision & Development:Alton Park
- Listing ID #:787901
- Updated:November 13, 2026 at 06:49 PM
Rooms and interior
- Bedrooms:3
- Total bathrooms:2
- Full bathrooms:2
- Rooms Total:6
- Flooring:Carpet, Engineered Hardwood, Tile
- Dining Description:Dining Area, Separate Formal Dining Room
- Kitchen Description:Dishwasher, Electric Cook Top, Electric Oven, Refrigerator
- Basement:Yes
- Basement Description:Concrete, Exterior Entry, Full
- Living area:1,732 sq. ft.
Heating and cooling
- Cooling:Wall Units
- Heating:Hot Water, Oil, Radiators
Structure and exterior
- Roof:Asphalt, Fiberglass
- Year built:1925
- Building area:1,732 sq. ft.
- Lot area:0.17 Acres
- Lot Features:Flat
- Architectural Style:CapeCod, Craftsman
- Construction Materials:Brick
- Foundation Description:Basement
- Levels:1 Story
Schools
- High school:William Allen
- Middle school:South Mountain
- Elementary school:Lehigh Parkway
Utilities
- Water:Public
- Sewer:Public Sewer
Finances and disclosures
- Price:$449,900
- Price per sq. ft.:$259.76
- Tax amount:$5,104
Features and amenities
- Appliances:Dishwasher, Electric Cooktop, Electric Oven, Refrigerator
- Laundry features:Main Level, Washer Hookup
Parking
- Parking description:Garage, Garage Door Opener, Off Street
- Garage:Yes
- Garage spaces:1
New listings near 3039 Arcadia Avenue
- Coming Soon
 $374,900Coming Soon4 beds 2 baths2,034 sq. ft.
742 W Emaus Avenue, Allentown City, PA 18103
MLS# 782925Listed by: RE/MAX REAL ESTATE - Coming Soon
 $350,000Coming Soon3 beds 2 baths1,534 sq. ft.
1444 Stanley Ave, ALLENTOWN, PA 18103
MLS# PALH2017190Listed by: CENTURY 21 GOLD - New
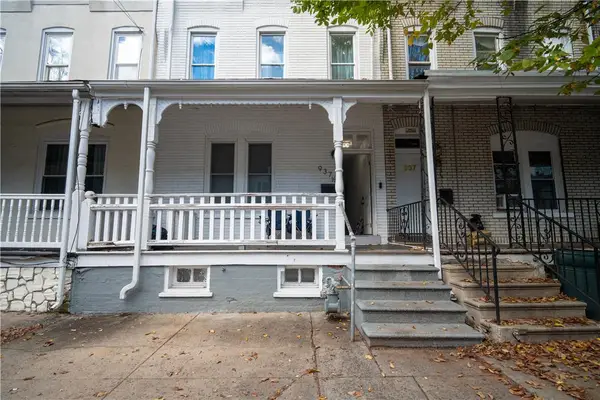 $330,000Active5 beds 2 baths2,577 sq. ft.
937 Chew, Allentown City, PA 18102
MLS# 787809Listed by: IRONVALLEY RE OF LEHIGH VALLEY - New
 $400,000Active4 beds 2 baths1,659 sq. ft.
216 S Berks Street, Allentown City, PA 18104
MLS# 787923Listed by: BHHS FOX & ROACH MACUNGIE - New
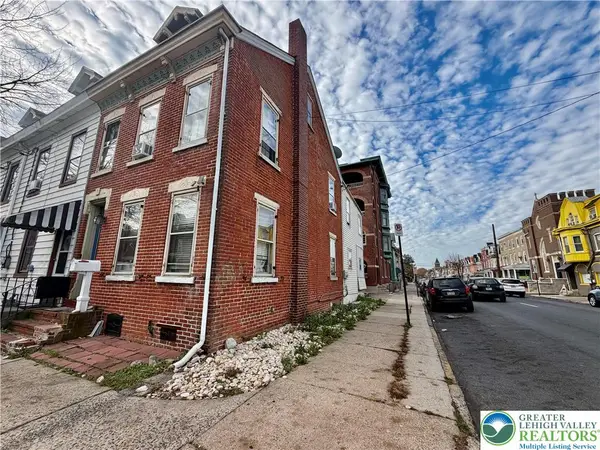 $255,000Active3 beds 2 baths1,627 sq. ft.
248 N 12th Street, Allentown City, PA 18102
MLS# 787283Listed by: UNITED REALESTATE STRIVE212 LV - New
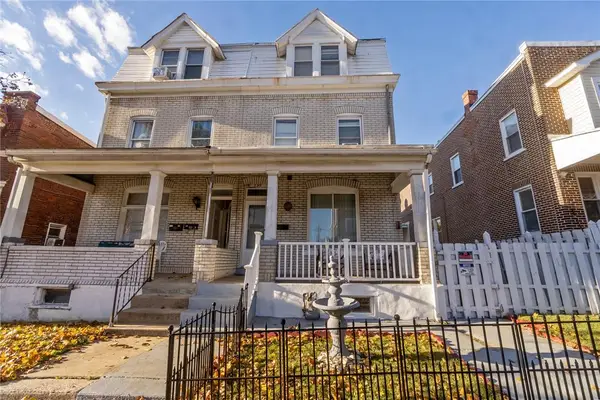 $279,900Active5 beds 2 baths2,038 sq. ft.
399 E Hamilton Street, Allentown City, PA 18109
MLS# 787791Listed by: KELLER WILLIAMS ALLENTOWN - New
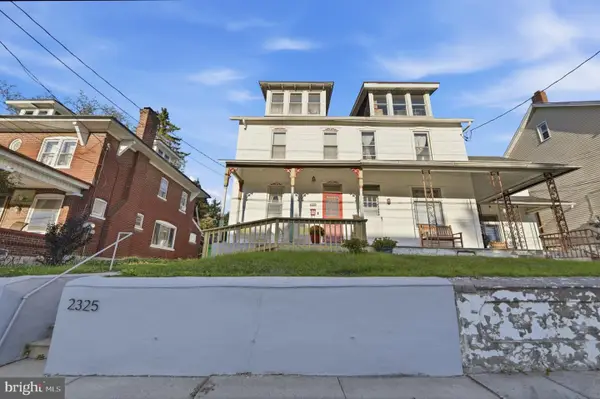 $259,000Active3 beds 3 baths1,536 sq. ft.
2325 S 5th St S, ALLENTOWN, PA 18103
MLS# PALH2017252Listed by: BHHS FOX & ROACH-MACUNGIE - New
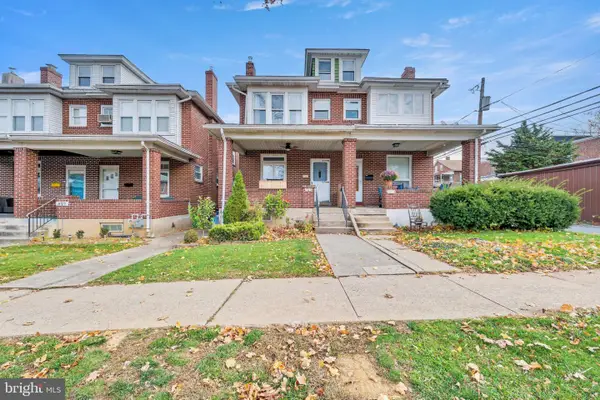 $269,900Active3 beds 1 baths1,520 sq. ft.
515 N 22nd St, ALLENTOWN, PA 18104
MLS# PALH2017430Listed by: ENGLE GARNER REALTY ASSOCIATES - Open Sun, 1 to 3pmNew
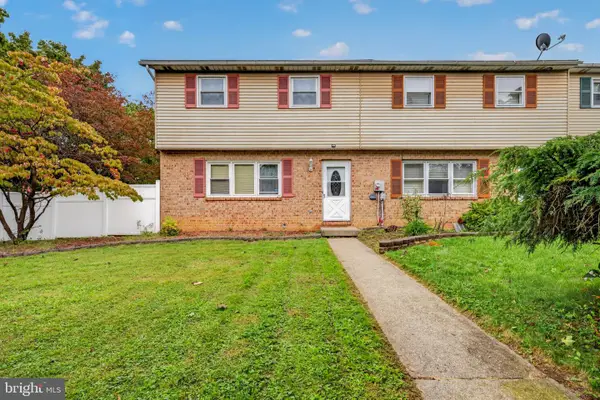 $314,900Active3 beds 3 baths1,728 sq. ft.
1363 N 21st St, ALLENTOWN, PA 18104
MLS# PALH2017420Listed by: KELLER WILLIAMS REAL ESTATE - BETHLEHEM


Protect your home and budget from life's surprises with an Assurant Home Warranty, backed by a partner that supports you through every step of homeownership. Explore Plans.
© 2026 Better Homes and Gardens Real Estate LLC. An Anywhere Real Estate company. All rights reserved. Better Homes and Gardens® Real Estate is a registered trademark owned by Meredith Operations Corporation, licensed to Better Homes and Gardens Real Estate LLC and used with permission. Better Homes and Gardens Real Estate LLC fully supports the principles of the Fair Housing Act and the Equal Opportunity Act. Listing information is deemed reliable but is not guaranteed accurate.
Each office is independently owned and operated.
Any services or products provided by third parties are not provided by, affiliated with or related to Better Homes and Gardens Real Estate LLC, or its affiliated companies.