
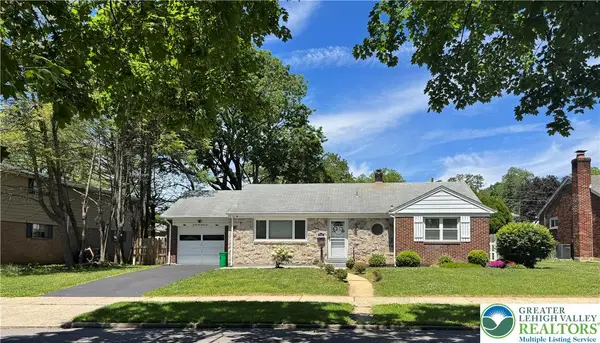
22 E Emaus Avenue, Allentown, PA 18103
Local realty services provided by:Better Homes and Gardens Real Estate Cassidon Realty
22 E Emaus Avenue,Allentown City, PA 18103
$275,000
- 3 Beds
- 2 Baths
- 2,026 sq. ft.
- Single family
- Active
Upcoming open houses
- Sun, May 3112:00 pm - 02:00 pm
Listed by: creighton faust
Office: re/max real estate
MLS#:777718
Source:PA_LVAR
Price summary
- Price:$275,000
- Price per sq. ft.:$135.74
About this home
Welcome to this beautifully updated South Allentown twin offering space, style, and flexibility across three finished levels! The dramatic two-story living room with soaring ceilings and oversized arched window fills the home with natural light and creates an impressive first impression. The updated kitchen features granite countertops, stainless steel appliances, white cabinetry, and adjacent dining space with direct access to the covered rear deck — perfect for relaxing, entertaining, or outdoor dining.
Upstairs you’ll find three spacious bedrooms including a generously sized primary suite with walk-in closet and private access to the updated full bath. Fresh neutral paint, updated flooring, modern lighting, and clean contemporary finishes throughout make this home truly move-in ready. The finished lower level provides valuable bonus living space ideal for a family room, home office, gym, playroom, or guest area, plus additional storage and laundry space. Outside, enjoy a covered rear deck, fenced yard, storage shed, and low-maintenance outdoor space ideal for pets, play, or gardening. Conveniently located close to shopping, dining, parks, schools, and major routes. A rare combination of space, updates, and value in Allentown -- you don't want to miss this one!...
Contact an agent
Home facts
- Year built:1989
- Listing ID #:777718
- Added:1 day(s) ago
- Updated:May 28, 2026 at 06:49 PM
Rooms and interior
- Bedrooms:3
- Total bathrooms:2
- Full bathrooms:1
- Half bathrooms:1
- Rooms Total:7
- Flooring:Carpet, Laminate, Resilient
- Dining Description:Dining Area
- Kitchen Description:Dishwasher, Electric Oven, Electric Range, Microwave, Refrigerator
- Basement:Yes
- Basement Description:Exterior Entry, Finished, Rec Family Area
- Living area:2,026 sq. ft.
Heating and cooling
- Cooling:Wall Units
- Heating:Baseboard, Electric
Structure and exterior
- Roof:Asphalt, Fiberglass
- Year built:1989
- Building area:2,026 sq. ft.
- Lot area:0.07 Acres
- Architectural Style:Colonial
- Construction Materials:Brick, Vinyl Siding
- Exterior Features:Covered, Deck, Fence, Shed
- Levels:2 Story
Schools
- High school:Louis E Dieruff High School
- Middle school:South Mountain Middle School
- Elementary school:Hiram Dodd Elementary School
Utilities
- Water:Public
- Sewer:Public Sewer
Finances and disclosures
- Price:$275,000
- Price per sq. ft.:$135.74
- Tax amount:$4,041
Features and amenities
- Appliances:Dishwasher, Electric Oven, Electric Water Heater, Microwave, Refrigerator, Washer
- Laundry features:Lower Level, Washer
Parking
- Parking description:Parking Pad
New listings near 22 E Emaus Avenue
- Open Sun, 1 to 3pmNew
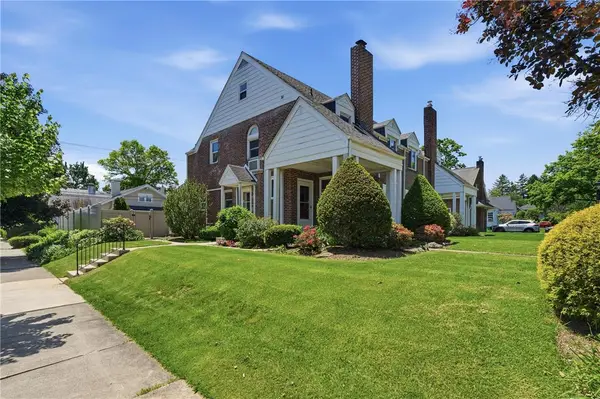 $319,900Active3 beds 2 baths1,920 sq. ft.
2202 Union Street, Allentown City, PA 18104
MLS# 777865Listed by: HOWARDHANNA THEFREDERICKGROUP - New
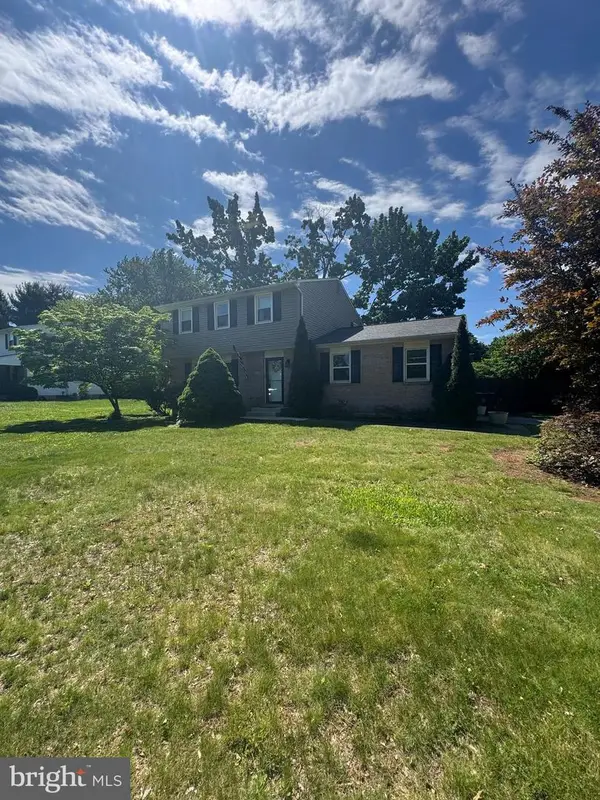 $389,900Active4 beds 2 baths
2630 E East Texas Blvd, ALLENTOWN, PA 18103
MLS# PALH2015652Listed by: EXP REALTY, LLC - Open Sat, 11am to 1pmNew
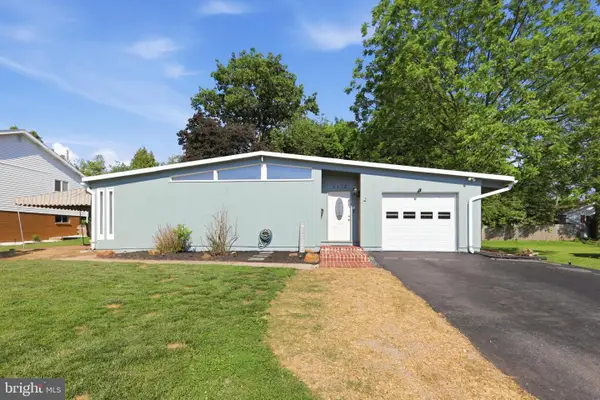 $399,900Active3 beds 2 baths2,270 sq. ft.
1115 N 38th St, ALLENTOWN, PA 18104
MLS# PALH2015658Listed by: KELLER WILLIAMS REAL ESTATE - ALLENTOWN - New
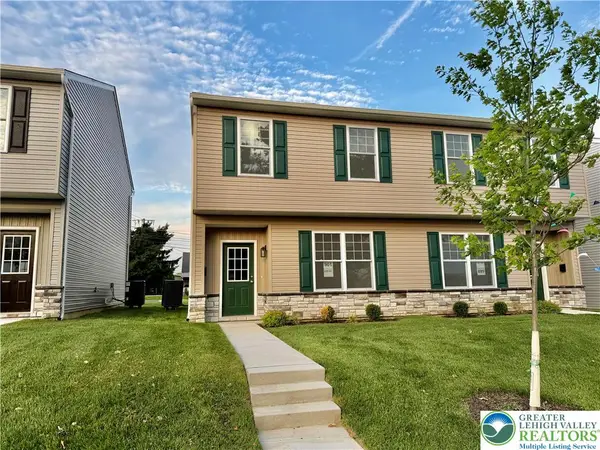 $350,000Active3 beds 3 baths1,500 sq. ft.
901 N Graham Street, Allentown City, PA 18109
MLS# 777838Listed by: HARVEY Z RAAD REAL ESTATE - New
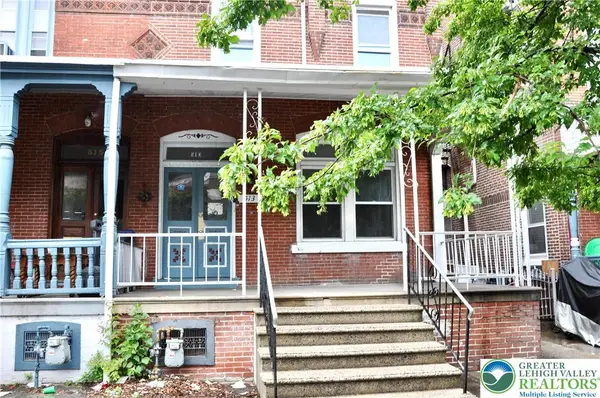 $230,000Active5 beds 2 baths2,520 sq. ft.
513 W Allen Street, Allentown City, PA 18102
MLS# 777729Listed by: HOWARDHANNA THEFREDERICKGROUP - New
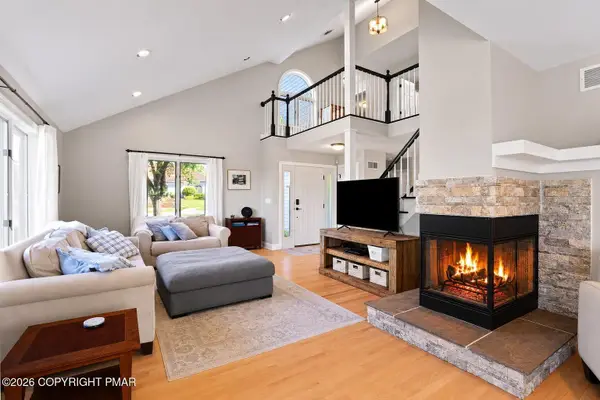 $850,000Active5 beds 5 baths3,928 sq. ft.
3646 Sturbridge Place, Allentown, PA 18104
MLS# PM-141647Listed by: KELLER WILLIAMS REAL ESTATE - NORTHAMPTON CO - New
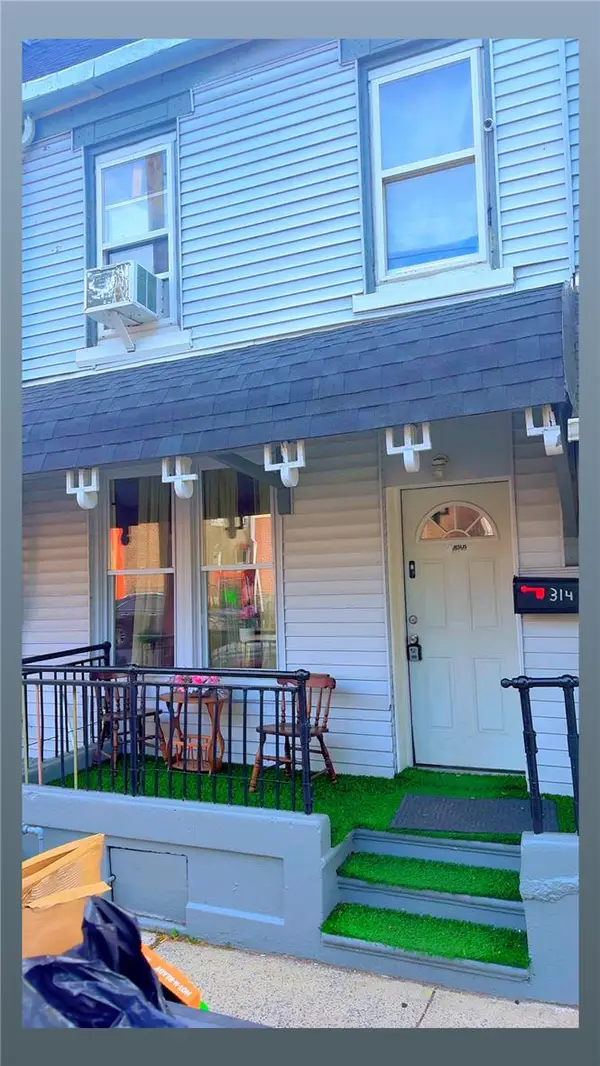 $220,000Active4 beds 1 baths1,499 sq. ft.
314 2nd Street, Allentown City, PA 18102
MLS# 777658Listed by: ALLENTOWN CITY REALTY - New
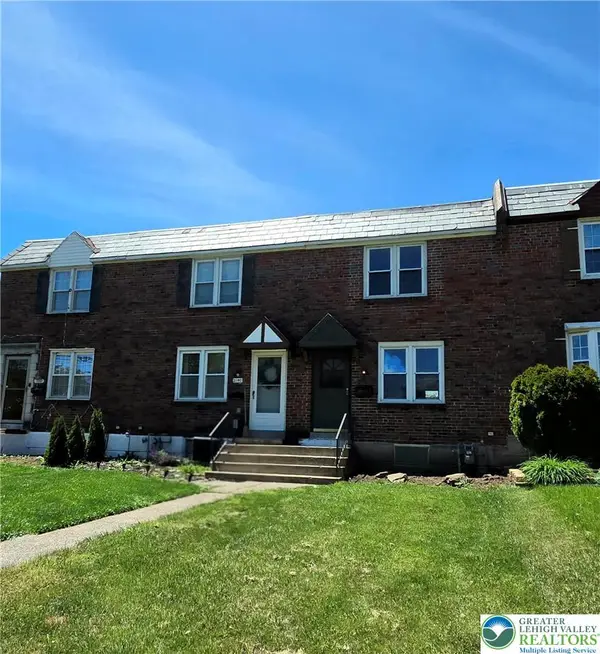 $244,900Active3 beds 1 baths1,308 sq. ft.
2138 S Lumber Street, Allentown City, PA 18103
MLS# 777716Listed by: HARVEY Z RAAD REAL ESTATE - New
 $399,900Active3 beds 2 baths2,170 sq. ft.
2235 W Livingston Street W, Allentown City, PA 18104
MLS# 777762Listed by: FIGUEROA REAL ESTATE


Protect your home and budget from life's surprises with an Assurant Home Warranty, backed by a partner that supports you through every step of homeownership. Explore Plans.
© 2026 Better Homes and Gardens Real Estate LLC. An Anywhere Real Estate company. All rights reserved. Better Homes and Gardens® Real Estate is a registered trademark owned by Meredith Operations Corporation, licensed to Better Homes and Gardens Real Estate LLC and used with permission. Better Homes and Gardens Real Estate LLC fully supports the principles of the Fair Housing Act and the Equal Opportunity Act. Listing information is deemed reliable but is not guaranteed accurate.
Each office is independently owned and operated.
Any services or products provided by third parties are not provided by, affiliated with or related to Better Homes and Gardens Real Estate LLC, or its affiliated companies.