
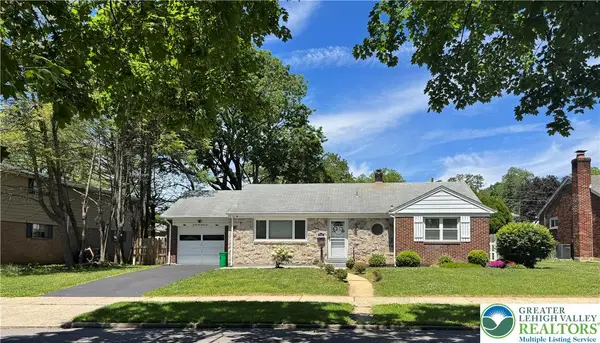
2202 Union Street, Allentown, PA 18104
Local realty services provided by:Better Homes and Gardens Real Estate Valley Partners
2202 Union Street,Allentown City, PA 18104
$319,900
- 3 Beds
- 2 Baths
- 1,920 sq. ft.
- Single family
- Active
Upcoming open houses
- Sun, May 3101:00 pm - 03:00 pm
Listed by: patricia karedis
Office: howardhanna thefrederickgroup
MLS#:777865
Source:PA_LVAR
Price summary
- Price:$319,900
- Price per sq. ft.:$166.61
About this home
Exceptionally charming all-brick twin home situated on a large corner lot in Allentown’s highly desirable West End. Offering approximately 1,920 finished square feet, this beautifully maintained home features 3 bedrooms, 2 full bathrooms, a detached 1-car garage, and timeless character throughout.
A welcoming covered front porch and grand entry set the tone as you step inside to discover original hardwood flooring, oversized windows, abundant natural light, and a cozy gas fireplace in the spacious living room. The formal dining room flows seamlessly into the newly remodeled kitchen featuring stylish cabinetry, updated countertops, tile backsplash, stainless steel appliances, and functional workspace perfect for everyday living and entertaining.
Upstairs, you’ll find three spacious bedrooms, hardwood flooring, and a full bathroom, while the lower level offers additional flexible living space ideal for a family room, office, gym, or potential 4th bedroom, along with a second full bath, laundry area, storage, and workspace.
Enjoy outdoor living in the private backyard complete with mature landscaping, patio space, new privacy fence, and detached garage. Conveniently located near parks, shopping, dining, hospitals, and major routes, this West End gem combines classic charm with modern updates in one exceptional property....
Contact an agent
Home facts
- Year built:1940
- Listing ID #:777865
- Added:1 day(s) ago
- Updated:May 28, 2026 at 06:49 PM
Rooms and interior
- Bedrooms:3
- Total bathrooms:2
- Full bathrooms:2
- Rooms Total:7
- Dining Description:Dining Area, Separate Formal Dining Room
- Kitchen Description:Dishwasher, Gas Oven, Gas Range, Microwave, Refrigerator
- Basement:Yes
- Basement Description:Full, Partially Finished
- Living area:1,920 sq. ft.
Heating and cooling
- Cooling:Ceiling Fans, Ductless, Wall Window Units
- Heating:Baseboard, Ductless, Electric, Forced Air, Gas, Hot Water
Structure and exterior
- Roof:Asphalt, Fiberglass
- Year built:1940
- Building area:1,920 sq. ft.
- Lot area:0.12 Acres
- Architectural Style:Colonial
- Construction Materials:Brick
Schools
- High school:William Allen High School
- Middle school:Francis D Raub Middle School
- Elementary school:Union Terrace Elementary School
Utilities
- Water:Public
- Sewer:Public Sewer
Finances and disclosures
- Price:$319,900
- Price per sq. ft.:$166.61
- Tax amount:$4,820
Features and amenities
- Appliances:Dishwasher, Gas Oven, Gas Range, Gas Water Heater, Microwave, Refrigerator, Washer
- Laundry features:Washer
Parking
- Parking description:Garage, Garage Door Opener, Off Street, On Street
- Garage:Yes
- Garage spaces:1
New listings near 2202 Union Street
- Open Sun, 12 to 2pmNew
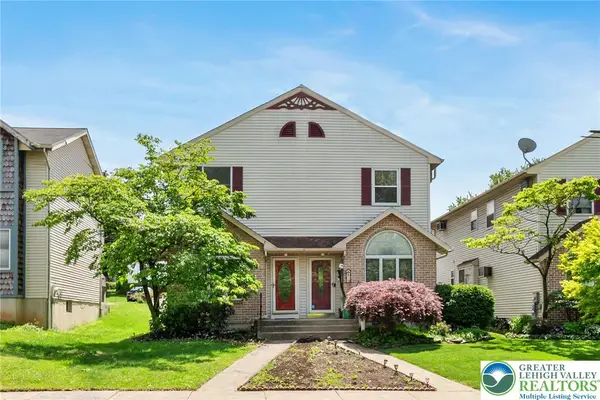 $275,000Active3 beds 2 baths2,026 sq. ft.
22 E Emaus Avenue, Allentown City, PA 18103
MLS# 777718Listed by: RE/MAX REAL ESTATE - New
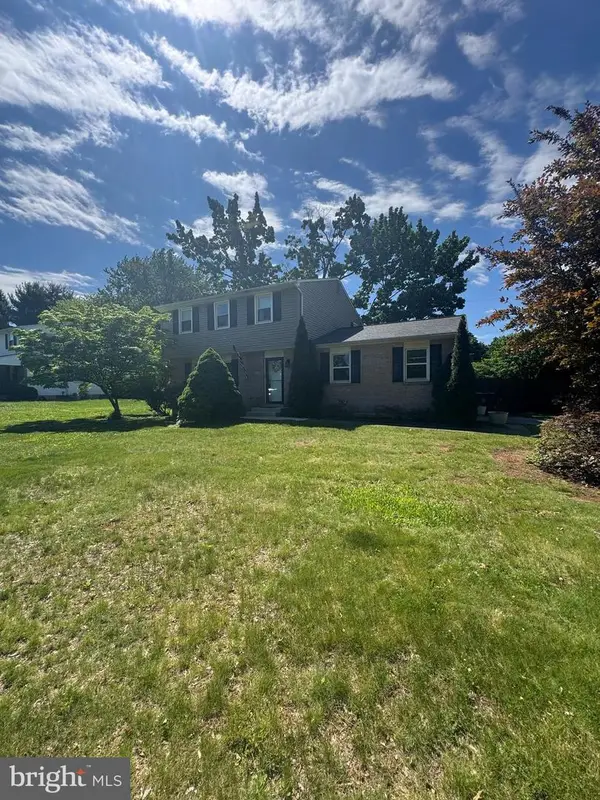 $389,900Active4 beds 2 baths
2630 E East Texas Blvd, ALLENTOWN, PA 18103
MLS# PALH2015652Listed by: EXP REALTY, LLC - Open Sat, 11am to 1pmNew
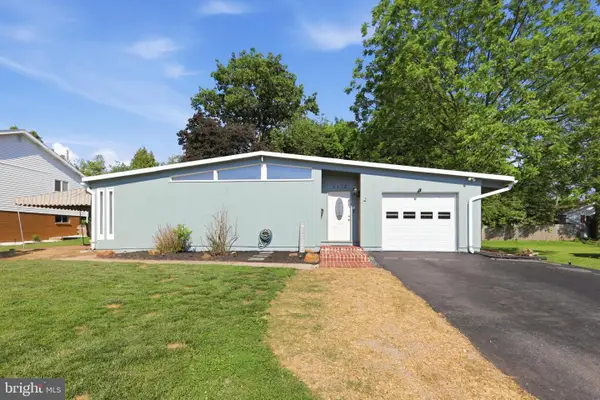 $399,900Active3 beds 2 baths2,270 sq. ft.
1115 N 38th St, ALLENTOWN, PA 18104
MLS# PALH2015658Listed by: KELLER WILLIAMS REAL ESTATE - ALLENTOWN - New
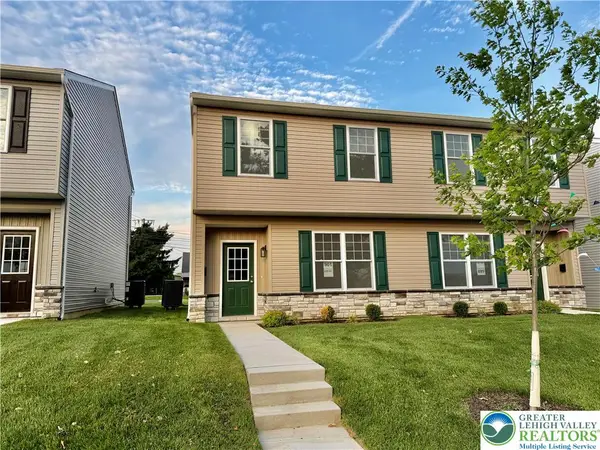 $350,000Active3 beds 3 baths1,500 sq. ft.
901 N Graham Street, Allentown City, PA 18109
MLS# 777838Listed by: HARVEY Z RAAD REAL ESTATE - New
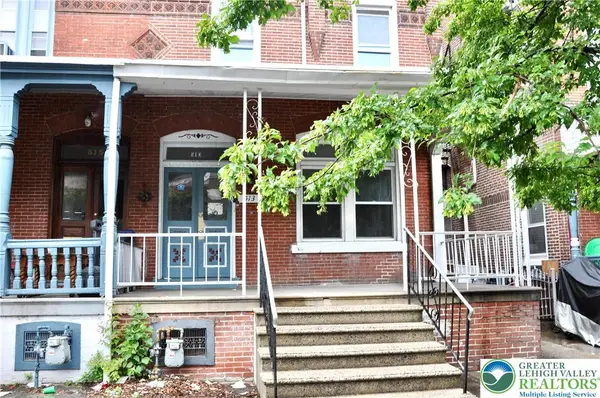 $230,000Active5 beds 2 baths2,520 sq. ft.
513 W Allen Street, Allentown City, PA 18102
MLS# 777729Listed by: HOWARDHANNA THEFREDERICKGROUP - New
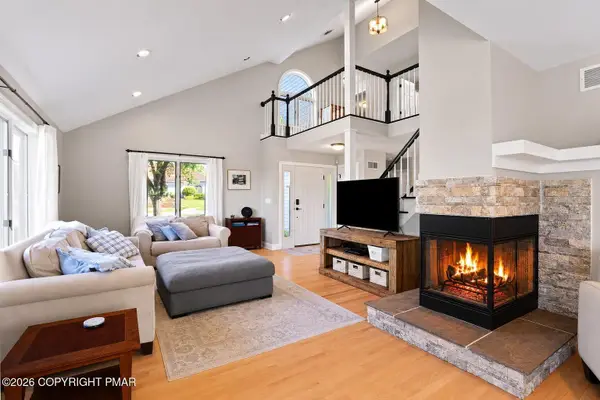 $850,000Active5 beds 5 baths3,928 sq. ft.
3646 Sturbridge Place, Allentown, PA 18104
MLS# PM-141647Listed by: KELLER WILLIAMS REAL ESTATE - NORTHAMPTON CO - New
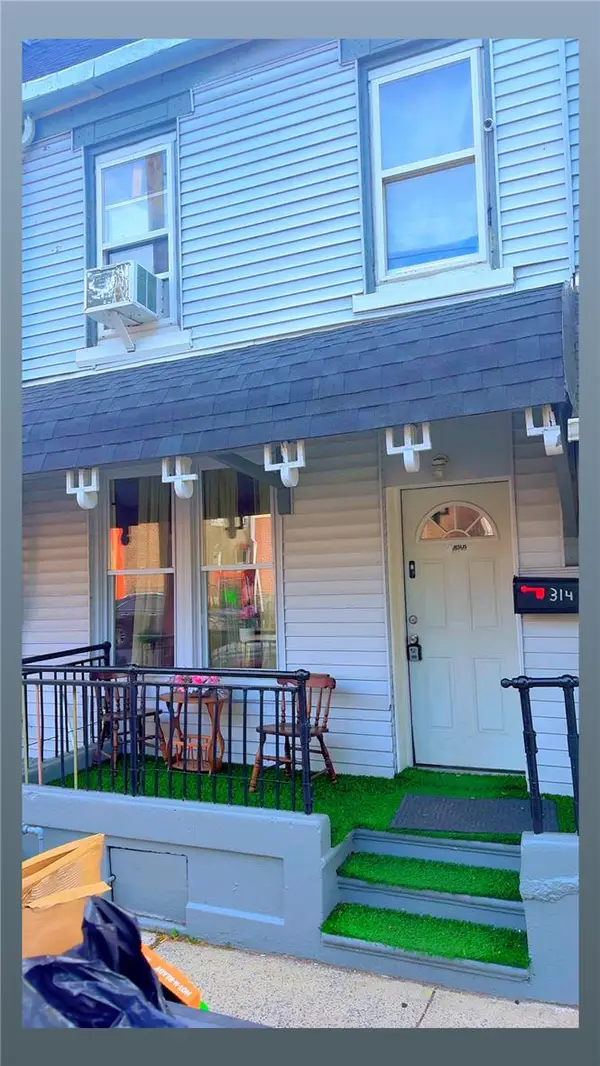 $220,000Active4 beds 1 baths1,499 sq. ft.
314 2nd Street, Allentown City, PA 18102
MLS# 777658Listed by: ALLENTOWN CITY REALTY - New
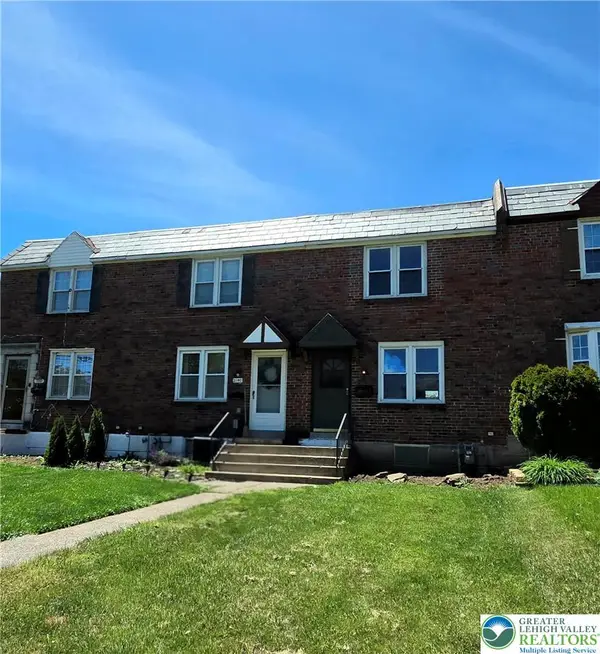 $244,900Active3 beds 1 baths1,308 sq. ft.
2138 S Lumber Street, Allentown City, PA 18103
MLS# 777716Listed by: HARVEY Z RAAD REAL ESTATE - New
 $399,900Active3 beds 2 baths2,170 sq. ft.
2235 W Livingston Street W, Allentown City, PA 18104
MLS# 777762Listed by: FIGUEROA REAL ESTATE


Protect your home and budget from life's surprises with an Assurant Home Warranty, backed by a partner that supports you through every step of homeownership. Explore Plans.
© 2026 Better Homes and Gardens Real Estate LLC. An Anywhere Real Estate company. All rights reserved. Better Homes and Gardens® Real Estate is a registered trademark owned by Meredith Operations Corporation, licensed to Better Homes and Gardens Real Estate LLC and used with permission. Better Homes and Gardens Real Estate LLC fully supports the principles of the Fair Housing Act and the Equal Opportunity Act. Listing information is deemed reliable but is not guaranteed accurate.
Each office is independently owned and operated.
Any services or products provided by third parties are not provided by, affiliated with or related to Better Homes and Gardens Real Estate LLC, or its affiliated companies.