
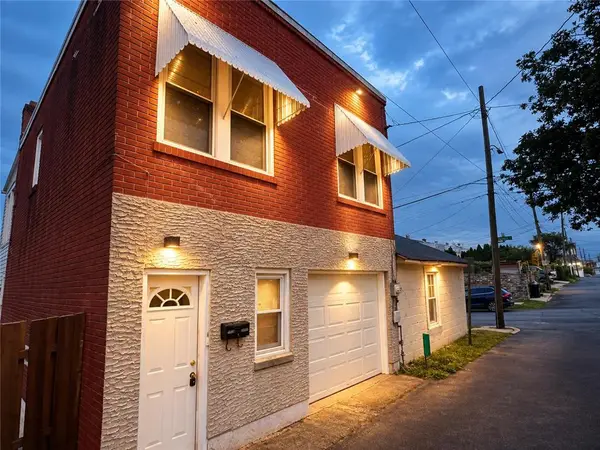
226 S Madison St, Allentown, PA 18102
Local realty services provided by:Better Homes and Gardens Real Estate Reserve
226 S Madison St,Allentown, PA 18102
$244,900
- 5 Beds
- 3 Baths
- 2,198 sq. ft.
- Single family
- Pending
Listed by: teresa k trigas-pfefferle
Office: haven real estate collective
MLS#:PALH2016368
Source:BRIGHTMLS
Price summary
- Price:$244,900
- Price per sq. ft.:$111.42
About this home
**Multiple Offers Received. Highest and Best by Monday, August 3rd at Noon** Massive space meets amazing convenience at 226 S Madison St, Allentown! Featuring 5 spacious bedrooms, 3 full bathrooms, updated interiors, and efficient gas heat. The standout feature? Private off-street parking for 4 cars! ! Conveniently located near local parks, dining, and transit, this home is largely updated with just a touch of minor TLC needed to make it truly shine. Ideal for owner-occupants needing space or savvy investors looking for a high-potential asset. Basement has additional finished space that can be used for recreation or extra storage. Schedule your tour today!
Contact an agent
Home facts
- Year built:1913
- Subdivision & Development:ALLENTOWN CITY
- Listing ID #:PALH2016368
- Added:58 day(s) ago
- Updated:September 24, 2026 at 09:00 AM
Rooms and interior
- Bedrooms:5
- Total bathrooms:3
- Full bathrooms:3
- Bathrooms Description:Bathroom 1, Bathroom 2, Bathroom 3
- Kitchen Description:Microwave, Refrigerator
- Basement:Yes
- Basement Description:Fully Finished
- Living area:2,198 sq. ft.
Heating and cooling
- Cooling:Window Unit(s)
- Heating:Natural Gas, Radiator
Structure and exterior
- Year built:1913
- Building area:2,198 sq. ft.
- Lot area:0.05 Acres
- Architectural Style:Victorian
- Construction Materials:Brick
- Foundation Description:Concrete Perimeter
- Levels:3 Story
Schools
- High school:WILLIAM ALLEN
- Middle school:FRANCIS D RAUB
- Elementary school:UNION TERRACE
Utilities
- Water:Public
- Sewer:Public Sewer
Finances and disclosures
- Price:$244,900
- Price per sq. ft.:$111.42
- Tax amount:$2,959 (2026)
Features and amenities
- Laundry features:Dryer - Electric, Washer
Parking
- Parking description:Off Street
New listings near 226 S Madison St
- Coming Soon
 $309,000Coming Soon2 beds 1 baths1,130 sq. ft.
1722 S Albert Street, Allentown City, PA 18103
MLS# 785087Listed by: REAL ESTATE COLLECTIVE - Coming Soon
 $335,000Coming Soon3 beds 2 baths1,875 sq. ft.
639 N Graham Street, Allentown City, PA 18109
MLS# 784800Listed by: IRONVALLEY RE OF LEHIGH VALLEY - New
 $144,000Active1 beds 1 baths520 sq. ft.
1133 Fern Street, Allentown City, PA 18102
MLS# 785104Listed by: IRONVALLEY RE OF LEHIGH VALLEY - New
 $190,000Active2 beds 1 baths1,080 sq. ft.
228 W Brush Street, Allentown City, PA 18102
MLS# 785022Listed by: LIGHT HOUSE REALTY LV LLC - New
 $249,900Active3 beds 2 baths1,402 sq. ft.
704 Mohawk #St, Allentown City, PA 18103
MLS# 784873Listed by: MANAGED BY EQUINOX INC - New
 $250,000Active3 beds 2 baths1,185 sq. ft.
931 N Penn Street, Allentown City, PA 18102
MLS# 785037Listed by: UNITED REALESTATE STRIVE212 LV - New
 $300,000Active3 beds 2 baths1,881 sq. ft.
1406 Lehigh Street, Allentown City, PA 18103
MLS# 783672Listed by: RE/MAX REAL ESTATE - New
 $189,000Active-- beds 2 baths1,481 sq. ft.
436 Gordon Street, Allentown City, PA 18102
MLS# 784998Listed by: TWIN RIVERS REAL ESTATE LLC - New
 $327,500Active3 beds 2 baths2,084 sq. ft.
1882 S 2nd St, ALLENTOWN, PA 18103
MLS# PALH2016860Listed by: BHHS FOX & ROACH-CHADDS FORD - New
 $169,900Active3 beds 1 baths1,256 sq. ft.
7 W Pittston Street, Allentown City, PA 18103
MLS# 784894Listed by: REALTY 365


Protect your home and budget from life's surprises with an Assurant Home Warranty, backed by a partner that supports you through every step of homeownership. Explore Plans.
© 2026 Better Homes and Gardens Real Estate LLC. An Anywhere Real Estate company. All rights reserved. Better Homes and Gardens® Real Estate is a registered trademark owned by Meredith Operations Corporation, licensed to Better Homes and Gardens Real Estate LLC and used with permission. Better Homes and Gardens Real Estate LLC fully supports the principles of the Fair Housing Act and the Equal Opportunity Act. Listing information is deemed reliable but is not guaranteed accurate.
Each office is independently owned and operated.
Any services or products provided by third parties are not provided by, affiliated with or related to Better Homes and Gardens Real Estate LLC, or its affiliated companies.