
2300 S Filbert St, Allentown, PA 18103
Local realty services provided by:Better Homes and Gardens Real Estate Realty Connect
2300 S Filbert St,Allentown, PA 18103
$350,000
- 4 Beds
- 2 Baths
- 1,378 sq. ft.
- Single family
- Active
Upcoming open houses
- Sun, Aug 1612:00 pm - 02:00 pm
Listed by: jerry c wells jr.
Office: kw empower
MLS#:PALH2016388
Source:BRIGHTMLS
Price summary
- Price:$350,000
- Price per sq. ft.:$253.99
About this home
Looking for space, comfort, and a backyard the whole family can enjoy? Welcome to 2300 S Filbert Street!
This well maintained 4-bedroom, 1.5-bath split-level home offers plenty of natural light, a comfortable layout, and a warm, inviting feel throughout. The sellers added a wood-burning stove, creating the perfect cozy centerpiece for relaxing with family on cool evenings.
Step outside and discover a LARGE backyard that extends beyond the existing fencing, plus a patio that's perfect for summer gatherings, entertaining friends, or simply enjoying a quiet afternoon at home.
Location makes this home even more appealing. You're within walking distance of the high school, nearby attractions like Dorney Park, Coca-Cola Park, Downtown Allentown, and Lehigh Valley International Airport and conveniently located near major roadways including I-78, Route 22, Route 309, and I-476, making commuting throughout the Lehigh Valley easy.
Contact an agent
Home facts
- Year built:1974
- Subdivision & Development:SALISBURY TWP
- Listing ID #:PALH2016388
- Added:1 day(s) ago
- Updated:August 15, 2026 at 02:46 AM
Rooms and interior
- Bedrooms:4
- Total bathrooms:2
- Full bathrooms:1
- Half bathrooms:1
- Basement:Yes
- Basement Description:Garage Access
- Living area:1,378 sq. ft.
Heating and cooling
- Cooling:Central A/C
- Heating:90% Forced Air, Electric
Structure and exterior
- Year built:1974
- Building area:1,378 sq. ft.
- Lot area:0.2 Acres
- Architectural Style:Split Level
- Levels:2 Stories
Utilities
- Water:Public
- Sewer:Public Sewer
Finances and disclosures
- Price:$350,000
- Price per sq. ft.:$253.99
- Tax amount:$5,523 (2026)
Parking
- Parking description:Attached Garage, Garage - Front Entry
- Garage:Yes
- Garage spaces:1
New listings near 2300 S Filbert St
- New
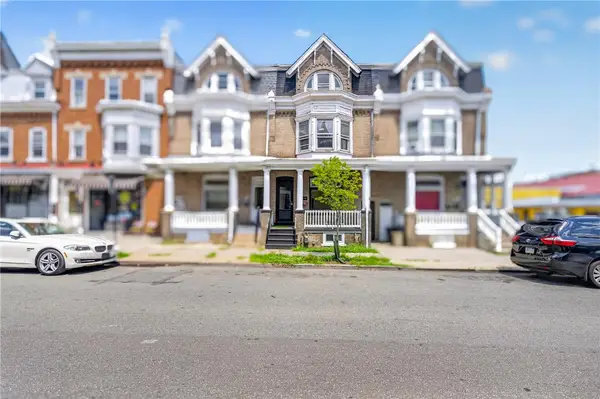 $285,000Active5 beds 2 baths1,810 sq. ft.
1319 W Turner Street, Allentown City, PA 18102
MLS# 782772Listed by: I-DO REAL ESTATE - New
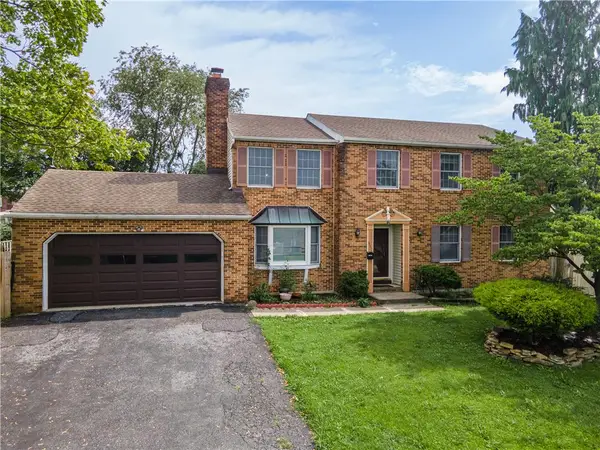 $429,900Active4 beds 3 baths2,512 sq. ft.
1142 Tremont Street E, Allentown City, PA 18109
MLS# 782554Listed by: KELLER WILLIAMS NORTHAMPTON - Open Sat, 1 to 4pmNew
 $225,000Active3 beds 2 baths
1032 W Allen St, ALLENTOWN, PA 18102
MLS# PALH2016550Listed by: KELLER WILLIAMS REAL ESTATE-MONTGOMERYVILLE - New
 $329,900Active3 beds 2 baths1,597 sq. ft.
594 W Emaus Avenue, Allentown City, PA 18103
MLS# 782550Listed by: HOWARD HANNA THEFREDERICKGROUP - New
 $548,000Active4 beds 4 baths2,394 sq. ft.
2620 W Livingston Street, Allentown City, PA 18104
MLS# 782232Listed by: IRON VALLEY R E NORTHEAST - Open Sun, 2 to 4pmNew
 $264,900Active3 beds 3 baths1,616 sq. ft.
813 E Gordon Street, Allentown City, PA 18109
MLS# 782720Listed by: BHGRE VALLEY PARTNERS-ALLENTWN - New
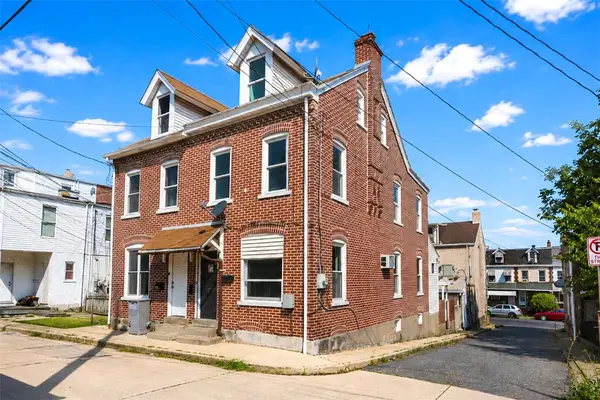 $179,900Active3 beds 2 baths1,560 sq. ft.
1541 Utica Street, Allentown City, PA 18102
MLS# 782686Listed by: HOME TEAM REAL ESTATE - New
 $330,000Active4 beds 2 baths2,016 sq. ft.
1513 W Chew Street #2, Allentown City, PA 18102
MLS# 782481Listed by: HOWARD HANNA THEFREDERICKGROUP - Open Sun, 12 to 2pmNew
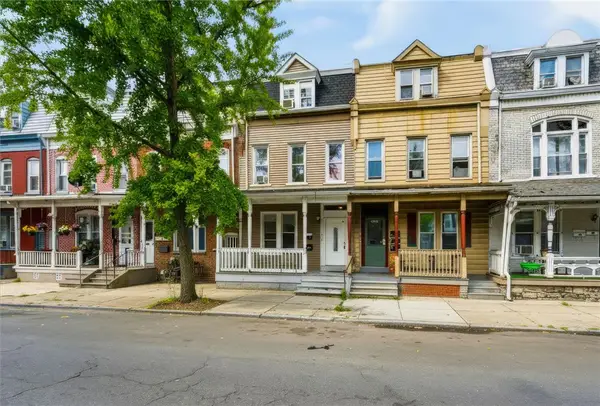 $375,000Active5 beds 3 baths2,316 sq. ft.
614 N 8th Street, Allentown City, PA 18102
MLS# 782273Listed by: COLDWELL BANKER HEARTHSIDE


Protect your home and budget from life's surprises with an Assurant Home Warranty, backed by a partner that supports you through every step of homeownership. Explore Plans.
© 2026 Better Homes and Gardens Real Estate LLC. An Anywhere Real Estate company. All rights reserved. Better Homes and Gardens® Real Estate is a registered trademark owned by Meredith Operations Corporation, licensed to Better Homes and Gardens Real Estate LLC and used with permission. Better Homes and Gardens Real Estate LLC fully supports the principles of the Fair Housing Act and the Equal Opportunity Act. Listing information is deemed reliable but is not guaranteed accurate.
Each office is independently owned and operated.
Any services or products provided by third parties are not provided by, affiliated with or related to Better Homes and Gardens Real Estate LLC, or its affiliated companies.