
2620 W Livingston Street, Allentown, PA 18104
Local realty services provided by:Better Homes and Gardens Real Estate Valley Partners
Listed by: carol a. copeland
Office: iron valley r e northeast
MLS#:782232
Source:PA_LVAR
Price summary
- Price:$548,000
- Price per sq. ft.:$228.91
About this home
Looking for a place with character in Allentown's highly sought-after West End? You're going to love this custom-built, 4-bedroom brick split-level home! This spacious home sits on a corner double lot and was designed and built by its owner, a successful commercial builder, so you know the home showcases superior craftsmanship and thoughtful details throughout. Step inside and immediately notice the soaring cathedral ceilings and abundant natural light streaming in from the skylights. Gleaming hardwood flooring flows through the main living areas, adding a touch of classic elegance. The upgraded kitchen with granite countertops and custom pantry is a chef's dream, featuring convenient pocket doors that open to the dining area. Here, you'll find a one-of-a-kind custom credenza with glass shelves, perfect for displaying your favorite pieces. The living room, open to the dining area, boasts a charming brick fireplace – ideal for cozy evenings. Upstairs you will find 4 ample-sized bedrooms each with large closets. The primary bedroom offers a private retreat with its own ensuite bathroom. The full hallway bathroom and laundry chute to the basement laundry room adds convenience to everyday living! Downstairs in the lower level, the recreation room provides extra living space with newer carpeting and access to the patio. The expansive basement includes another half bath, a laundry room, and two additional rooms that can be used for storage or finished to create even more living areas. Outside, you'll enjoy a welcoming covered front porch to enjoy the landscaped yard, or the lovely patio for outdoor entertainment in the backyard. This home also features central A/C and gas forced hot air, ensuring comfort in every season. This neighborhood is known for its historic and aesthetically pleasing character, featuring tree-lined streets and a strong sense of community. Residents can enjoy walkable streets and access to local parks like Cedar Beach Park and Rose Gardens. The neighborhood also boasts specialty retailers, diverse dining options, and cultural attractions. This is more than just a house; it's a chance to own a piece of Allentown's charm in a desirable neighborhood! Don't miss your chance to own this fantastic West End gem!...
Contact an agent
Home facts
- Year built:1958
- Subdivision & Development:College Heights
- Listing ID #:782232
- Added:1 day(s) ago
- Updated:August 15, 2026 at 12:46 AM
Rooms and interior
- Bedrooms:4
- Total bathrooms:4
- Full bathrooms:2
- Half bathrooms:2
- Rooms Total:9
- Flooring:Carpet, Ceramic Tile, Hardwood, Luxury Vinyl, Luxury Vinyl Plank, Tile
- Dining Description:Dining Area, Entrance Foyer, Separate Formal Dining Room
- Kitchen Description:Dishwasher, Disposal, Gas Oven, Microwave, Refrigerator
- Basement:Yes
- Basement Description:Concrete, Full, Partially Finished
- Living area:2,394 sq. ft.
Heating and cooling
- Cooling:Central Air
- Heating:Forced Air, Gas
- Central air:Yes
Structure and exterior
- Roof:Asphalt, Fiberglass
- Year built:1958
- Building area:2,394 sq. ft.
- Lot area:0.43 Acres
- Lot Features:Corner Lot, Not In Subdivision
- Architectural Style:SplitLevel
- Construction Materials:Blown In Insulation, Brick, Vinyl Siding
- Exterior Features:Covered, Patio, Porch
- Foundation Description:Basement, Block
- Levels:3 or More Stories
Schools
- High school:William Allen
Utilities
- Water:Public
- Sewer:Public Sewer
Finances and disclosures
- Price:$548,000
- Price per sq. ft.:$228.91
- Tax amount:$8,354
Features and amenities
- Appliances:Dishwasher, Disposal, Gas Oven, Gas Water Heater, Microwave, Refrigerator
- Laundry features:Lower Level, Washer Hookup
Parking
- Parking description:Garage, Off Street, On Street
- Garage:Yes
- Garage spaces:2
New listings near 2620 W Livingston Street
- Open Sun, 12 to 2pmNew
 $350,000Active4 beds 2 baths1,378 sq. ft.
2300 S Filbert St, ALLENTOWN, PA 18103
MLS# PALH2016388Listed by: KW EMPOWER - New
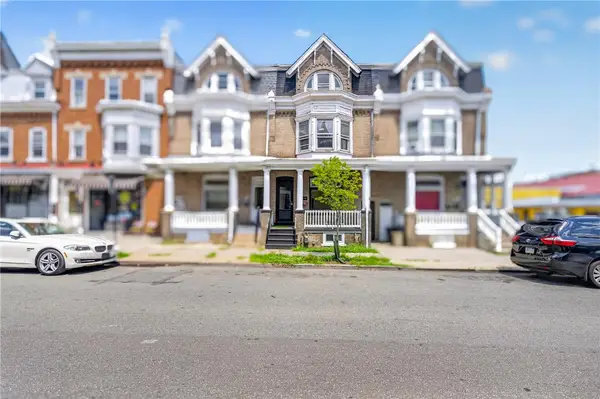 $285,000Active5 beds 2 baths1,810 sq. ft.
1319 W Turner Street, Allentown City, PA 18102
MLS# 782772Listed by: I-DO REAL ESTATE - New
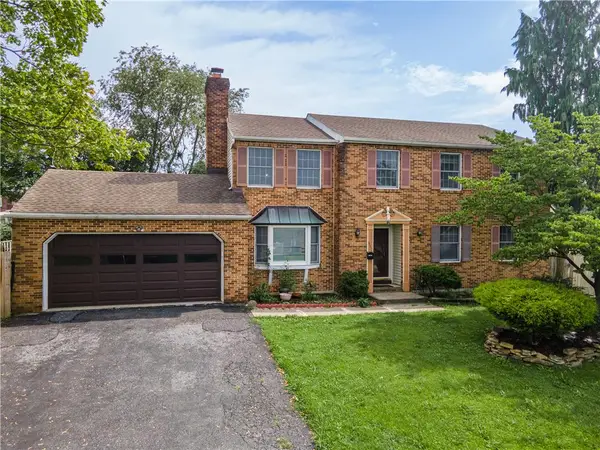 $429,900Active4 beds 3 baths2,512 sq. ft.
1142 Tremont Street E, Allentown City, PA 18109
MLS# 782554Listed by: KELLER WILLIAMS NORTHAMPTON - Open Sat, 1 to 4pmNew
 $225,000Active3 beds 2 baths
1032 W Allen St, ALLENTOWN, PA 18102
MLS# PALH2016550Listed by: KELLER WILLIAMS REAL ESTATE-MONTGOMERYVILLE - New
 $329,900Active3 beds 2 baths1,597 sq. ft.
594 W Emaus Avenue, Allentown City, PA 18103
MLS# 782550Listed by: HOWARD HANNA THEFREDERICKGROUP - Open Sun, 2 to 4pmNew
 $264,900Active3 beds 3 baths1,616 sq. ft.
813 E Gordon Street, Allentown City, PA 18109
MLS# 782720Listed by: BHGRE VALLEY PARTNERS-ALLENTWN - New
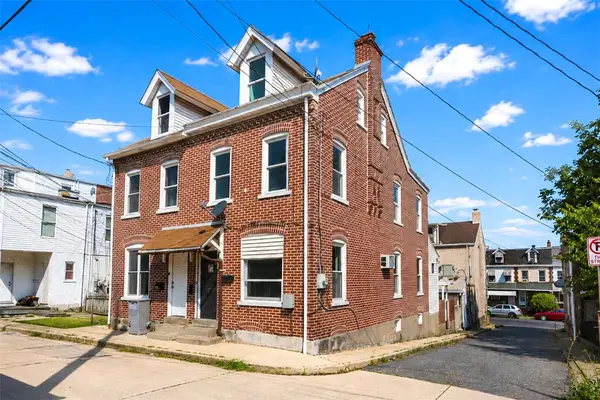 $179,900Active3 beds 2 baths1,560 sq. ft.
1541 Utica Street, Allentown City, PA 18102
MLS# 782686Listed by: HOME TEAM REAL ESTATE - New
 $330,000Active4 beds 2 baths2,016 sq. ft.
1513 W Chew Street #2, Allentown City, PA 18102
MLS# 782481Listed by: HOWARD HANNA THEFREDERICKGROUP - Open Sun, 12 to 2pmNew
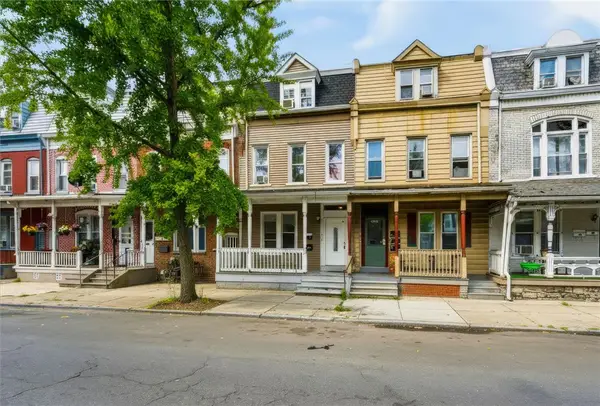 $375,000Active5 beds 3 baths2,316 sq. ft.
614 N 8th Street, Allentown City, PA 18102
MLS# 782273Listed by: COLDWELL BANKER HEARTHSIDE


Protect your home and budget from life's surprises with an Assurant Home Warranty, backed by a partner that supports you through every step of homeownership. Explore Plans.
© 2026 Better Homes and Gardens Real Estate LLC. An Anywhere Real Estate company. All rights reserved. Better Homes and Gardens® Real Estate is a registered trademark owned by Meredith Operations Corporation, licensed to Better Homes and Gardens Real Estate LLC and used with permission. Better Homes and Gardens Real Estate LLC fully supports the principles of the Fair Housing Act and the Equal Opportunity Act. Listing information is deemed reliable but is not guaranteed accurate.
Each office is independently owned and operated.
Any services or products provided by third parties are not provided by, affiliated with or related to Better Homes and Gardens Real Estate LLC, or its affiliated companies.