
305 S Fulton Street, Allentown, PA 18102
Local realty services provided by:Better Homes and Gardens Real Estate Cassidon Realty
305 S Fulton Street,Allentown City, PA 18102
$289,900
- 3 Beds
- 2 Baths
- 2,030 sq. ft.
- Single family
- Active
Listed by: austin brown
Office: realty one group supreme
MLS#:785946
Source:PA_LVAR
Price summary
- Price:$289,900
- Price per sq. ft.:$142.81
About this home
Welcome to 305 S. Fulton Street, a spacious brick semi-detached home offering a great combination of character, updates, flexible living space, outdoor entertaining, and the rare bonus of a detached 2-car garage.
Step inside to a bright and airy main level featuring large windows that fill the home with natural light, an open flow between the living and dining areas, and plenty of space for everyday living and entertaining. The remodeled kitchen, updated in 2023, features stainless steel appliances, updated cabinetry and countertops, plus a convenient bonus room just off the kitchen that provides additional storage and functionality. The home also offers gas heat, with the boiler replaced in 2023 and the water heater replaced in 2023, giving the next owner added peace of mind on two major mechanical systems. Outside, enjoy multiple spaces to relax or entertain, including a covered front porch, covered rear deck, fenced-in yard, and patio area. The detached 2-car garage provides valuable off-street parking along with additional storage. Upstairs you'll find three spacious bedrooms and a full bathroom. Need even more room? The fully finished basement significantly expands the home's usable living space with a large recreation/family room, an additional bonus room that could work perfectly as a home office, guest space, playroom or hobby room, plus a second full bathroom. Conveniently located in Allentown with easy access to shopping, dining, parks, major roadways and everything the Lehigh Valley has to offer. With its combination of space, recent updates, parking, outdoor areas and versatile living space, 305 S. Fulton Street is ready for its next owner....
Contact an agent
Home facts
- Year built:1926
- Subdivision & Development:Not in Development
- Listing ID #:785946
- Added:1 day(s) ago
- Updated:October 08, 2026 at 02:45 AM
Rooms and interior
- Bedrooms:3
- Total bathrooms:2
- Full bathrooms:2
- Rooms Total:6
- Flooring:Carpet, Luxury Vinyl, Luxury Vinyl Plank, Tile
- Dining Description:Dining Area, Separate Formal Dining Room
- Kitchen Description:Dishwasher, Gas Oven, Gas Range, Microwave, Refrigerator
- Basement:Yes
- Basement Description:Finished, Full, Sump Pump
- Living area:2,030 sq. ft.
Heating and cooling
- Cooling:Wall Window Units
- Heating:Gas, Hot Water
Structure and exterior
- Roof:Asphalt, Fiberglass, Rubber
- Year built:1926
- Building area:2,030 sq. ft.
- Lot area:0.06 Acres
- Lot Features:Not In Subdivision
- Architectural Style:Colonial
- Construction Materials:Brick, Vinyl Siding
- Exterior Features:Covered, Deck, Fence, Patio, Porch
- Levels:2 Story
Schools
- High school:William Allen High School
- Middle school:Francis D Raub Middle School
- Elementary school:Union Terrace Elementary School
Utilities
- Water:Public
- Sewer:Public Sewer
Finances and disclosures
- Price:$289,900
- Price per sq. ft.:$142.81
- Tax amount:$3,582
Features and amenities
- Appliances:Dishwasher, Electric Water Heater, Gas Oven, Gas Range, Microwave, Refrigerator, Washer
- Laundry features:Electric Dryer Hookup, Lower Level, Washer
Parking
- Parking description:Garage
- Garage:Yes
- Garage spaces:2
New listings near 305 S Fulton Street
- Coming Soon
 $370,000Coming Soon3 beds 2 baths1,528 sq. ft.
447 S 17th Street, Allentown City, PA 18104
MLS# 785903Listed by: I-DO REAL ESTATE - Coming Soon
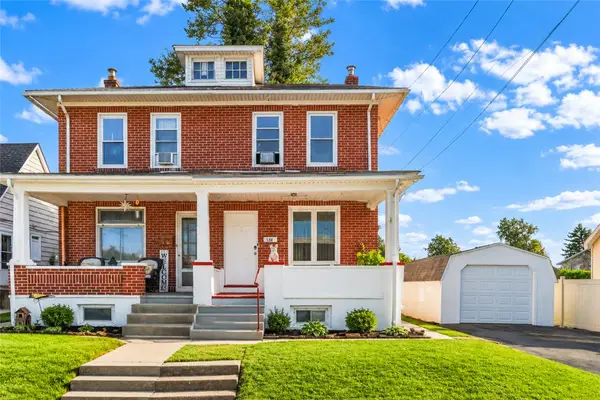 $285,000Coming Soon3 beds 2 baths1,475 sq. ft.
138 W Federal Street, Allentown City, PA 18103
MLS# 785680Listed by: KELLER WILLIAMS NORTHAMPTON - Coming SoonOpen Sun, 1 to 3pm
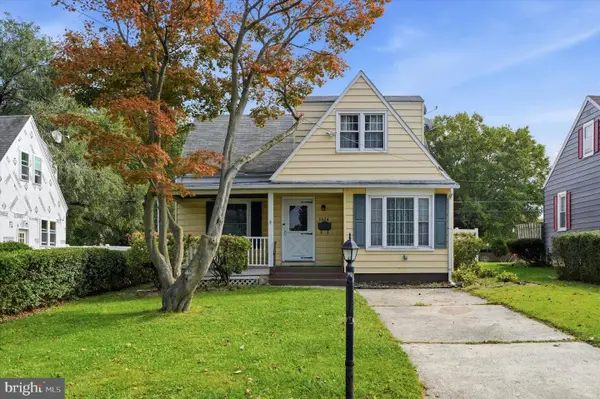 $285,000Coming Soon3 beds 2 baths1,254 sq. ft.
3024 Hillcrest Ave, ALLENTOWN, PA 18103
MLS# PALH2017102Listed by: COMPASS PENNSYLVANIA, LLC - New
 $245,900Active2 beds 1 baths908 sq. ft.
51 E Adams St, ALLENTOWN, PA 18103
MLS# PALH2017052Listed by: REDFIN CORPORATION - New
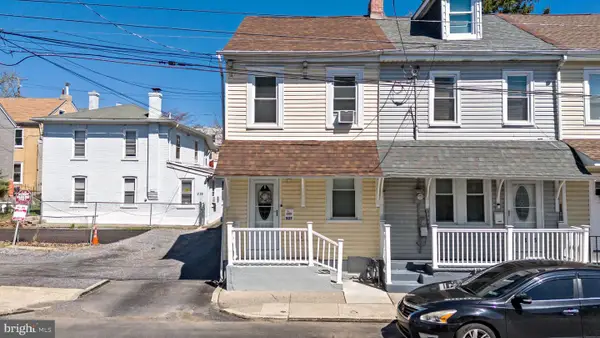 $250,000Active4 beds 2 baths1,354 sq. ft.
337 N 3rd St, ALLENTOWN, PA 18102
MLS# PALH2017106Listed by: I-DO REAL ESTATE - New
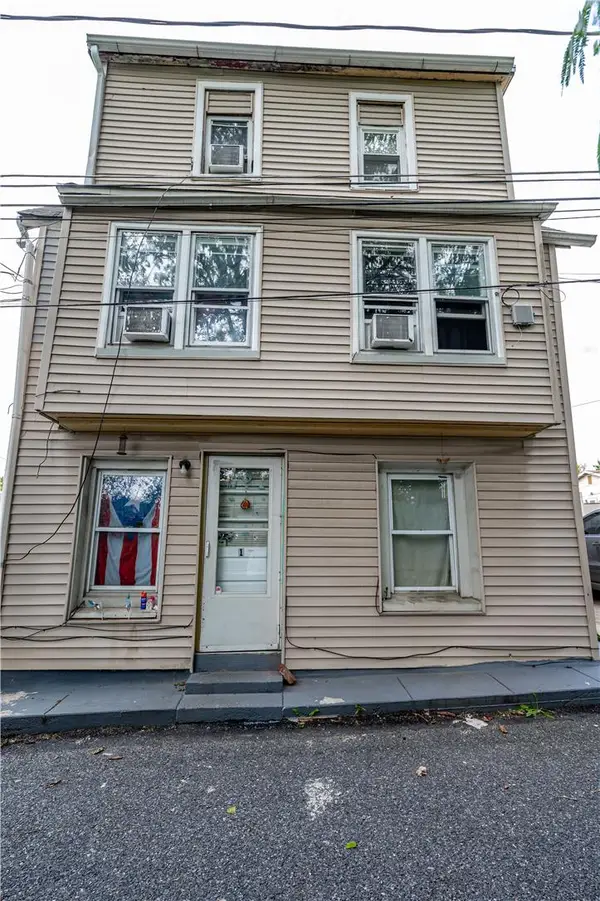 $429,000Active6 beds 3 baths1,600 sq. ft.
875 Jerome Street, Allentown City, PA 18109
MLS# 785760Listed by: KELLER WILLIAMS NORTHAMPTON - New
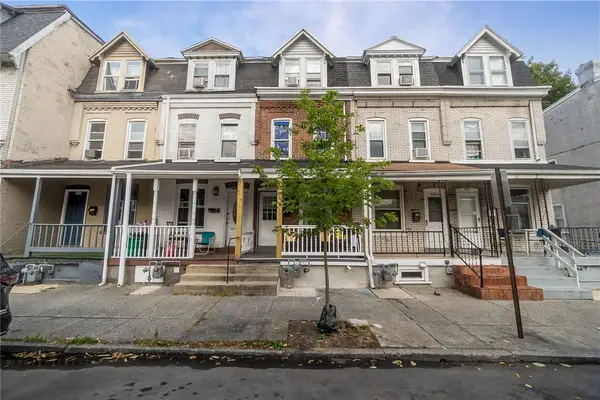 $165,000Active4 beds 1 baths1,290 sq. ft.
225 N 2nd Street, Allentown City, PA 18102
MLS# 785826Listed by: KELLER WILLIAMS ALLENTOWN - New
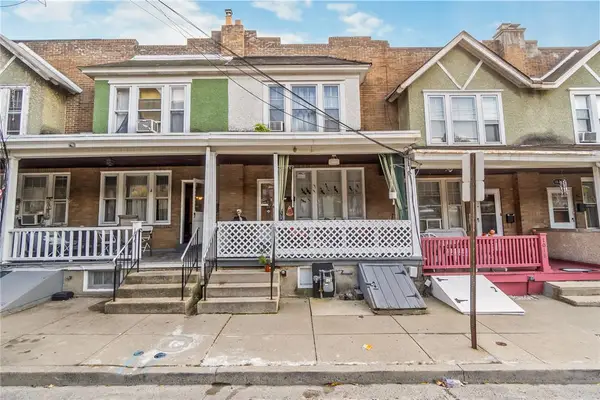 $155,000Active3 beds 1 baths988 sq. ft.
1016 Spring Garden Street, Allentown City, PA 18102
MLS# 785817Listed by: KELLER WILLIAMS ALLENTOWN - New
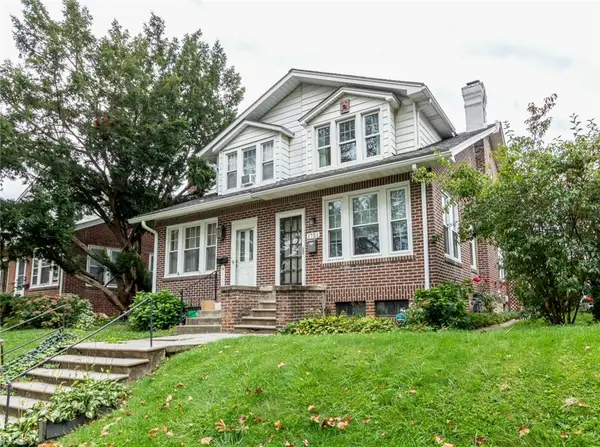 $324,900Active3 beds 1 baths1,535 sq. ft.
1721 W Highland Street, Allentown City, PA 18104
MLS# 785588Listed by: HARVEY Z RAAD REAL ESTATE


Protect your home and budget from life's surprises with an Assurant Home Warranty, backed by a partner that supports you through every step of homeownership. Explore Plans.
© 2026 Better Homes and Gardens Real Estate LLC. An Anywhere Real Estate company. All rights reserved. Better Homes and Gardens® Real Estate is a registered trademark owned by Meredith Operations Corporation, licensed to Better Homes and Gardens Real Estate LLC and used with permission. Better Homes and Gardens Real Estate LLC fully supports the principles of the Fair Housing Act and the Equal Opportunity Act. Listing information is deemed reliable but is not guaranteed accurate.
Each office is independently owned and operated.
Any services or products provided by third parties are not provided by, affiliated with or related to Better Homes and Gardens Real Estate LLC, or its affiliated companies.