
3072 Essex Road, Allentown, PA 18103
Local realty services provided by:Better Homes and Gardens Real Estate Cassidon Realty
3072 Essex Road,Allentown, PA 18103
$334,000
- 3 Beds
- 1 Baths
- - sq. ft.
- Single family
- Sold
Listed by: tiffanie bailey-romey
Office: axen realty llc.
MLS#:PM-143275
Source:PA_PMAR
Sorry, we are unable to map this address
Price summary
- Price:$334,000
About this home
Property has an accepted offer. Any offers will be for back up. This charming brick-front home is the kind of listing that future HomeOwners dream about and the kind of home you'll want to stay in for years! Lovingly cared for by the same family, it is ready to welcome its next chapter.
Step into a bright, spacious living room where an oversized custom window fills the space with beautiful natural light. The large dining area flows into an efficient, updated kitchen featuring stainless-steel appliances, beautiful cabinetry, a striking tile backsplash, and gorgeous colors that bring the entire space to life.
These thoughtful updates were completed and protected within the past few years include the bathroom, freshly painted (2026), updated flooring, and gleaming hardwood floors...shine, shine, shine! The bathroom is enhanced by a stylish, well-lit vanity.
There's even more room to enjoy with on-site laundry, office space, a family room, and a convenient mudroom. Outside, the huge grassy backyard offers plenty of space to relax, entertain, garden, or simply enjoy being home. A storage shed is included.
Located on a lovely tree-lined block, this home offers comfort, character, space, and affordability, an ideal opportunity for a first home, a fresh start, or a simpler lifestyle without sacrificing room. Beautiful inside and out. Call today!!! This one won't wait!...
Contact an agent
Home facts
- Year built:1955
- Subdivision & Development:None
- Listing ID #:PM-143275
- Added:56 day(s) ago
- Updated:September 18, 2026 at 07:13 AM
Rooms and interior
- Bedrooms:3
- Total bathrooms:1
- Full bathrooms:1
- Flooring:Hardwood, Tile, Vinyl
- Dining Description:Eat-in Kitchen
- Kitchen Description:Dishwasher, Eat-in Kitchen, Electric Oven, Electric Range, Kitchen Island, Pantry, Refrigerator
- Basement:Yes
Heating and cooling
- Cooling:Ceiling Fan(s), Window Unit(s)
- Heating:Baseboard, Heating, Oil, Steam
Structure and exterior
- Year built:1955
- Lot Features:Cleared, Level
- Architectural Style:Bi-Level, Split Level
- Construction Materials:Aluminum Siding, Brick
- Exterior Features:Storage
Utilities
- Water:Public
- Sewer:Public Sewer
Finances and disclosures
- Price:$334,000
- Tax amount:$4,357
Features and amenities
- Appliances:Dishwasher, Dryer, Electric Oven, Electric Range, Refrigerator, Washer
- Laundry features:Dryer, Electric Dryer Hookup, Washer, Washer Hookup
- Amenities:Ceiling Fan(s), Pantry
Parking
- Parking description:Attached Garage
- Garage:Yes
New listings near 3072 Essex Road
- Coming SoonOpen Sat, 1 to 3pm
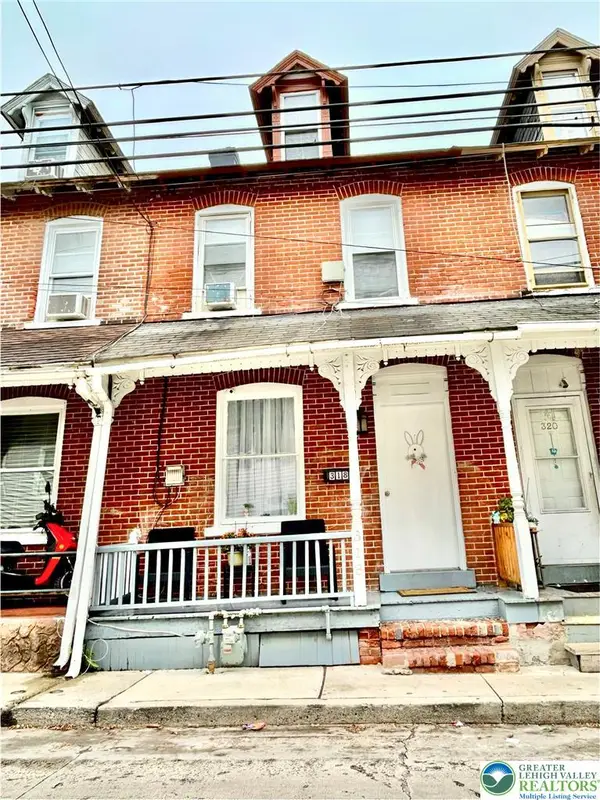 $169,900Coming Soon3 beds 1 baths1,104 sq. ft.
318 N Fountain Street, Allentown City, PA 18102
MLS# 784405Listed by: LPT REALTY LLC - New
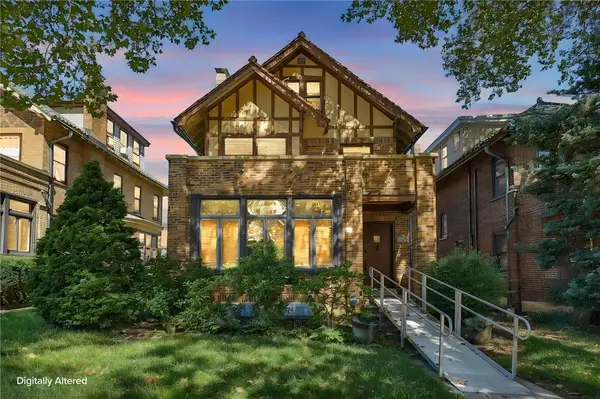 $459,900Active5 beds 4 baths2,799 sq. ft.
2215 W Gordon Street, Allentown City, PA 18104
MLS# 784134Listed by: CENTURY 21 RAMOS REALTY - New
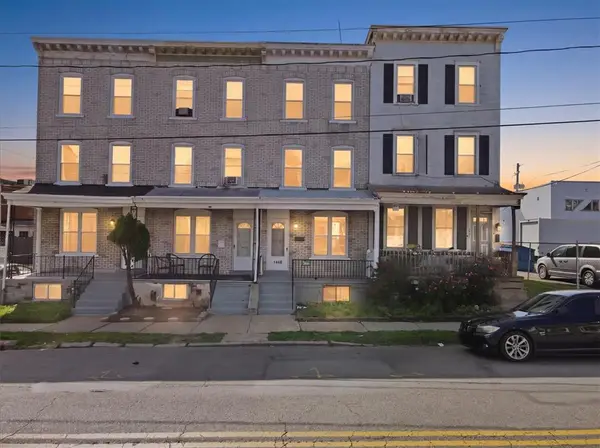 $249,900Active5 beds 1 baths1,612 sq. ft.
1430 Liberty Street, Allentown City, PA 18102
MLS# 784658Listed by: LEHIGH VALLEY JUST LISTED LLC - Open Sat, 1 to 3pmNew
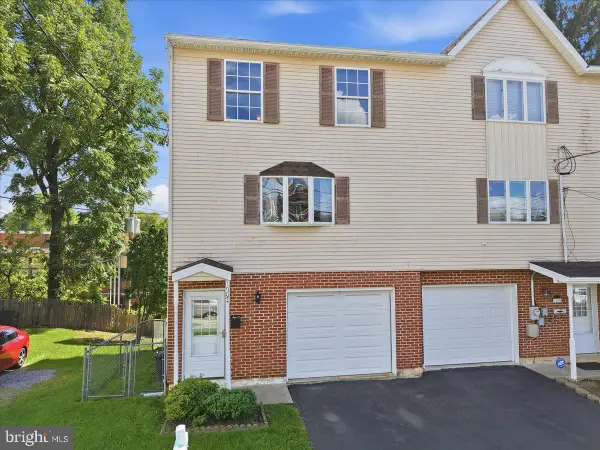 $300,000Active3 beds 2 baths1,680 sq. ft.
1902 W Walnut St W, ALLENTOWN, PA 18104
MLS# PALH2016918Listed by: HEART AND HOME REALTY LLC - Open Sat, 1 to 3pmNew
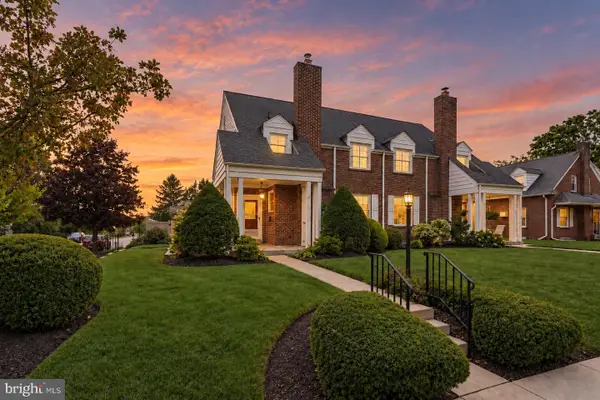 $349,900Active3 beds 2 baths1,920 sq. ft.
2202 W Union St, ALLENTOWN, PA 18104
MLS# PALH2016910Listed by: COMPASS PENNSYLVANIA, LLC - New
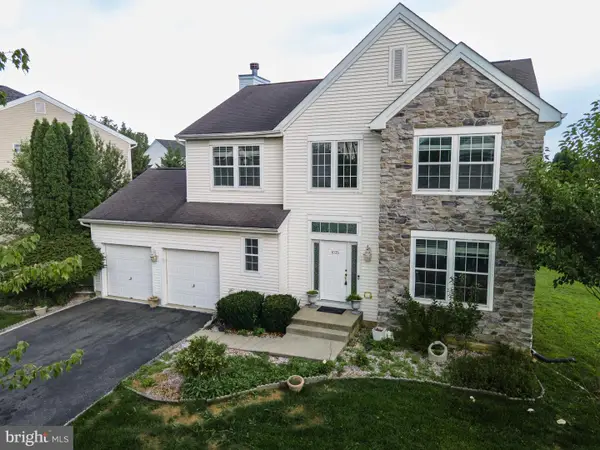 $599,000Active4 beds 3 baths3,416 sq. ft.
1035 Jervin Dr, ALLENTOWN, PA 18104
MLS# PALH2016904Listed by: KELLER WILLIAMS REAL ESTATE - BETHLEHEM - New
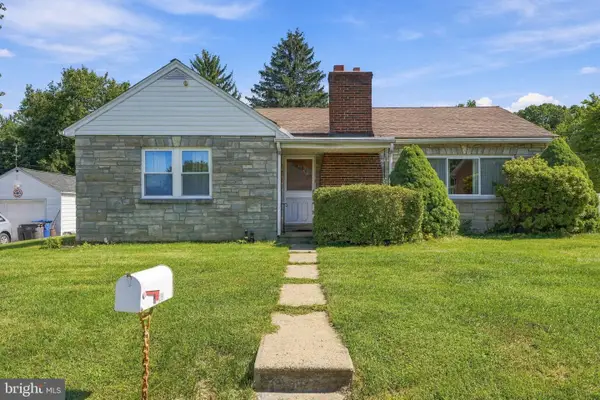 $325,000Active3 beds 1 baths1,478 sq. ft.
1429 N Muhlenberg St, ALLENTOWN, PA 18104
MLS# PALH2016358Listed by: KELLER WILLIAMS REALTY GROUP - New
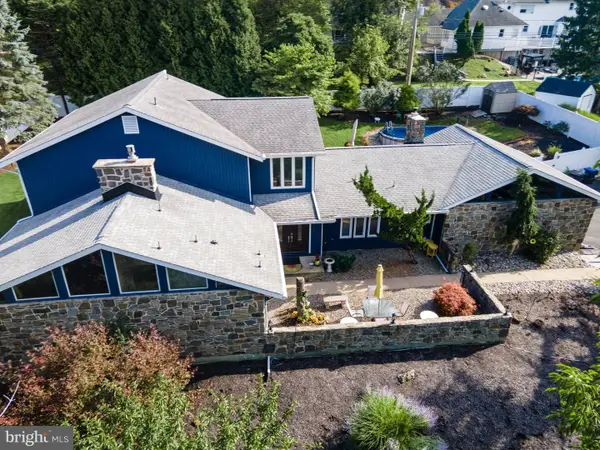 $769,900Active4 beds 5 baths3,544 sq. ft.
2210 Greenwood Rd, ALLENTOWN, PA 18103
MLS# PALH2016804Listed by: KELLER WILLIAMS REAL ESTATE - BETHLEHEM - Open Sat, 11am to 1pmNew
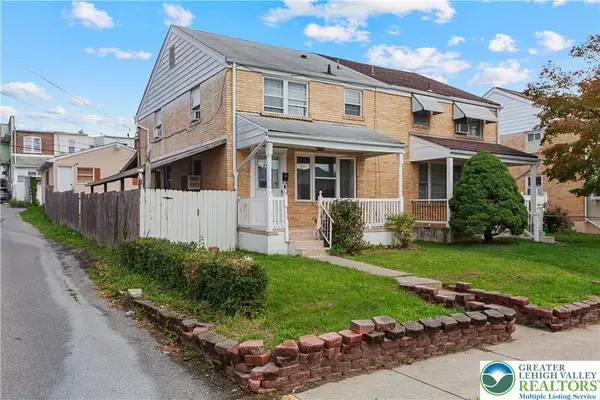 $265,000Active3 beds 2 baths1,344 sq. ft.
215 S 18th Street, Allentown City, PA 18104
MLS# 784465Listed by: I-DO REAL ESTATE - New
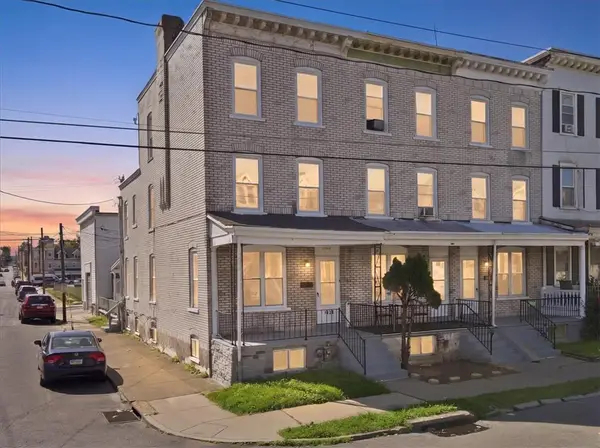 $259,900Active5 beds 2 baths1,830 sq. ft.
1428 Liberty Street, Allentown City, PA 18102
MLS# 784602Listed by: LEHIGH VALLEY JUST LISTED LLC


Protect your home and budget from life's surprises with an Assurant Home Warranty, backed by a partner that supports you through every step of homeownership. Explore Plans.
© 2026 Better Homes and Gardens Real Estate LLC. An Anywhere Real Estate company. All rights reserved. Better Homes and Gardens® Real Estate is a registered trademark owned by Meredith Operations Corporation, licensed to Better Homes and Gardens Real Estate LLC and used with permission. Better Homes and Gardens Real Estate LLC fully supports the principles of the Fair Housing Act and the Equal Opportunity Act. Listing information is deemed reliable but is not guaranteed accurate.
Each office is independently owned and operated.
Any services or products provided by third parties are not provided by, affiliated with or related to Better Homes and Gardens Real Estate LLC, or its affiliated companies.