
757 Mohawk Street, Allentown, PA 18103
Local realty services provided by:Better Homes and Gardens Real Estate Cassidon Realty
757 Mohawk Street,Allentown, PA 18103
$223,000
- 3 Beds
- 2 Baths
- - sq. ft.
- Single family
- Sold
Listed by: kelly houston
Office: keller williams real estate - northampton co
MLS#:PM-143310
Source:PA_PMAR
Sorry, we are unable to map this address
Price summary
- Price:$223,000
About this home
Welcome to this well-maintained four-level split home in South Allentown offering 3 bedrooms, 1.5 bathrooms, and plenty of space to spread out. Updated flooring extends throughout the main living areas, including the spacious eat-in kitchen, which flows into the dining area creating the perfect setting for everyday meals and gatherings. A hand-painted mural adds character and charm to the dining space. Neutral finishes continue throughout the home, and hardwood flooring lies beneath the carpet in the primary bedroom. The lower-level family room provides additional living space with sliding doors leading to the paved patio and yard. Enjoy your morning coffee or unwind in the evening from the welcoming front porch deck. The backyard borders Trout Creek Park, offering a peaceful setting with direct access to green space. Completing the home is off-street parking for two vehicles and a convenient South Allentown location close to shopping, dining, and major routes. Ask how to receive lender credit towards closing costs or lowering your interest rate!...
Contact an agent
Home facts
- Year built:1960
- Subdivision & Development:Other
- Listing ID #:PM-143310
- Added:57 day(s) ago
- Updated:September 18, 2026 at 07:13 AM
Rooms and interior
- Bedrooms:3
- Total bathrooms:2
- Full bathrooms:1
- Half bathrooms:1
- Flooring:Carpet, Hardwood, Linoleum
- Dining Description:Eat-in Kitchen
- Kitchen Description:Dishwasher, Eat-in Kitchen, Electric Range, Refrigerator
Heating and cooling
- Cooling:Ceiling Fan(s), Wall Unit(s), Window Unit(s)
- Heating:Forced Air, Heating, Natural Gas
Structure and exterior
- Year built:1960
- Lot Features:Level
- Architectural Style:Contemporary
- Construction Materials:Brick, Vinyl Siding
Utilities
- Water:Public
- Sewer:Public Sewer
Finances and disclosures
- Price:$223,000
- Tax amount:$2,988
Features and amenities
- Appliances:Dishwasher, Dryer, Electric Range, Refrigerator, Washer
- Laundry features:Dryer, Washer
- Amenities:Ceiling Fan(s)
New listings near 757 Mohawk Street
- New
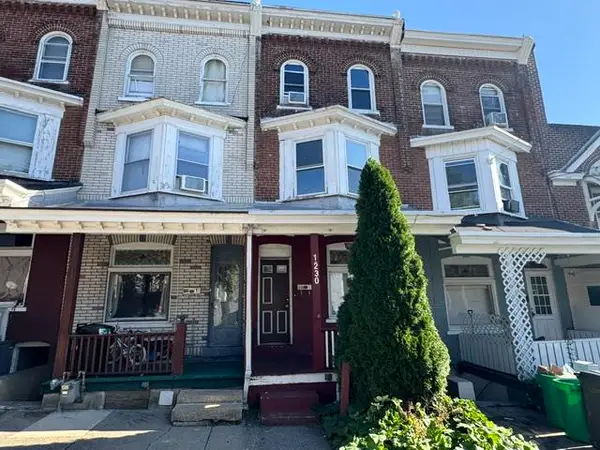 $149,900Active5 beds 1 baths1,556 sq. ft.
1230 W Union Street, Allentown City, PA 18102
MLS# 784598Listed by: BHHS REGENCY REAL ESTATE - Open Sun, 1 to 3pmNew
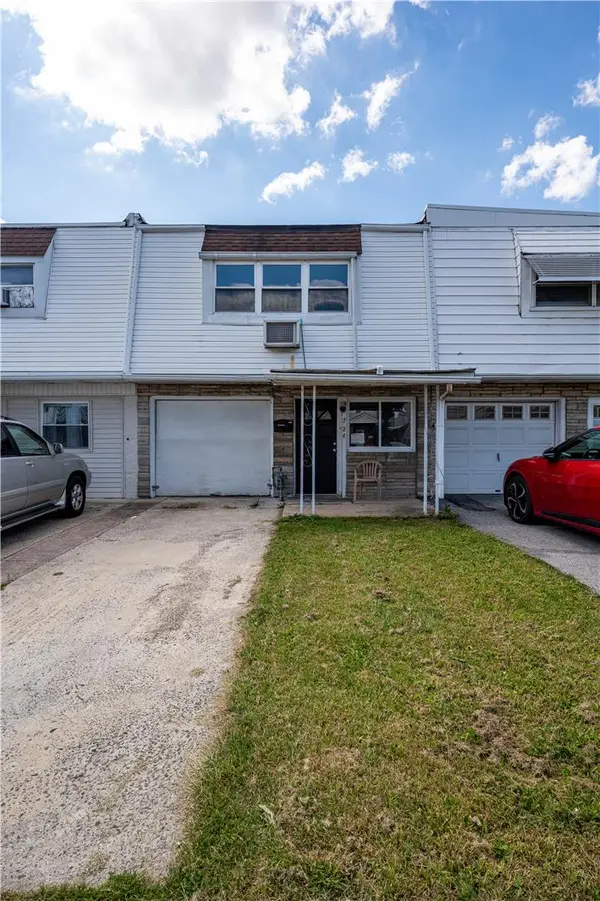 $274,900Active3 beds 1 baths1,280 sq. ft.
724 N Lacrosse Street, Allentown City, PA 18109
MLS# 784788Listed by: KELLER WILLIAMS NORTHAMPTON - New
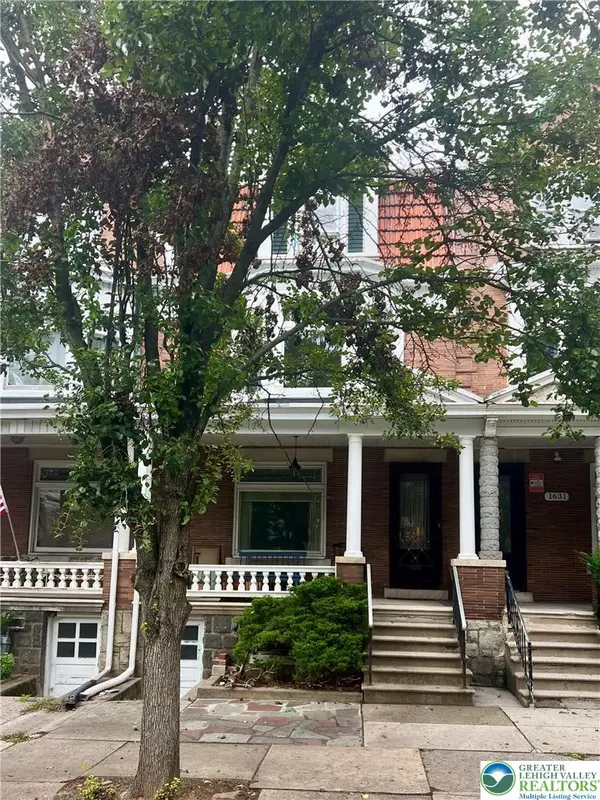 $199,900Active4 beds 3 baths2,952 sq. ft.
1633 W Linden Street, Allentown City, PA 18102
MLS# 783975Listed by: BHHS FOX & ROACH - ALLENTOWN - New
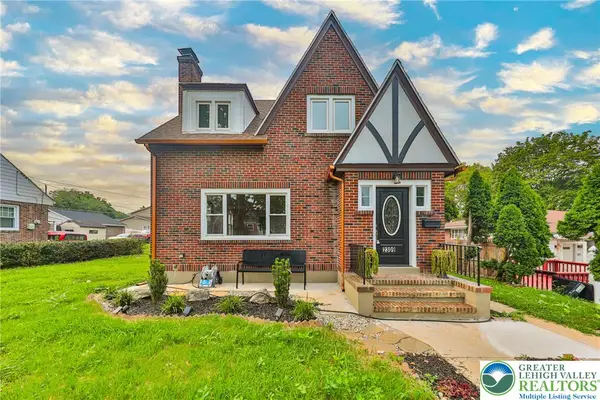 $429,000Active4 beds 3 baths2,008 sq. ft.
2309 W Washington Street, Allentown City, PA 18104
MLS# 784748Listed by: LEHIGH VALLEY JUST LISTED LLC - New
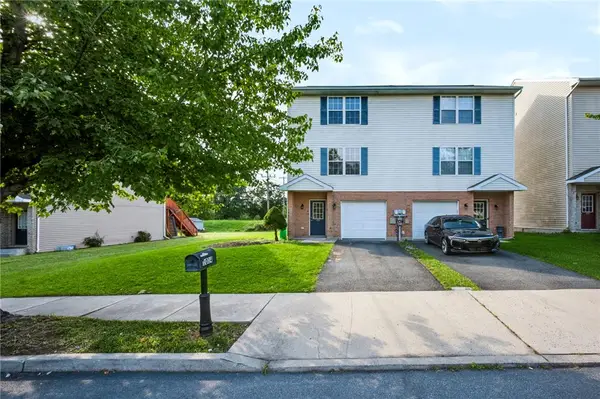 $325,000Active3 beds 3 baths1,800 sq. ft.
1014 W Tioga Street, Allentown City, PA 18103
MLS# 784544Listed by: REAL OF PENNSYLVANIA - New
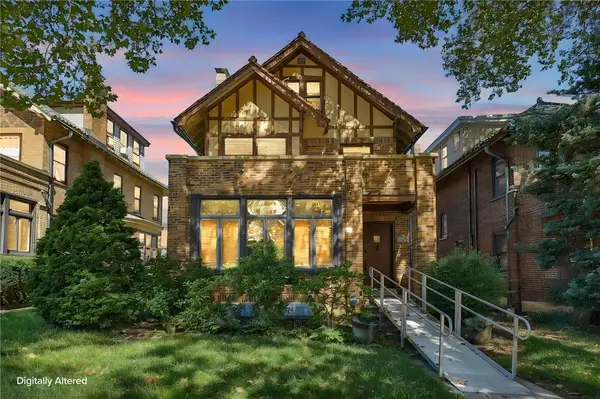 $459,900Active5 beds 4 baths2,799 sq. ft.
2215 W Gordon Street, Allentown City, PA 18104
MLS# 784134Listed by: CENTURY 21 RAMOS REALTY - New
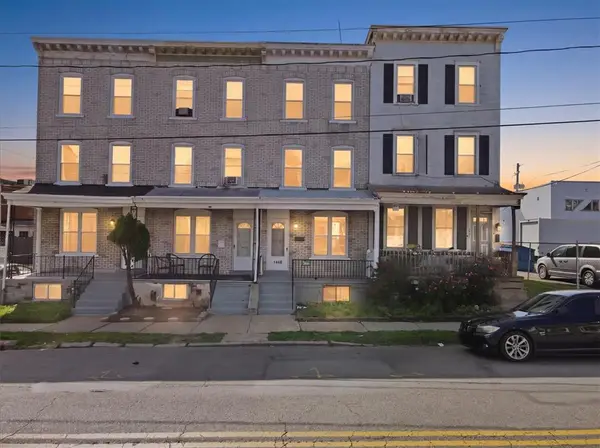 $249,900Active5 beds 1 baths1,612 sq. ft.
1430 Liberty Street, Allentown City, PA 18102
MLS# 784658Listed by: LEHIGH VALLEY JUST LISTED LLC - New
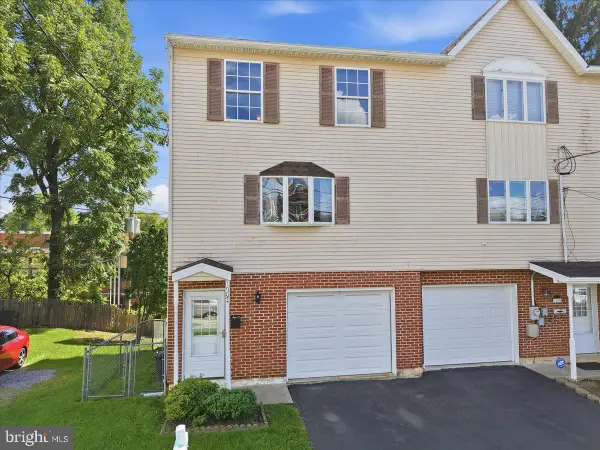 $300,000Active3 beds 2 baths1,680 sq. ft.
1902 W Walnut St W, ALLENTOWN, PA 18104
MLS# PALH2016918Listed by: HEART AND HOME REALTY LLC - Open Sun, 1 to 3pmNew
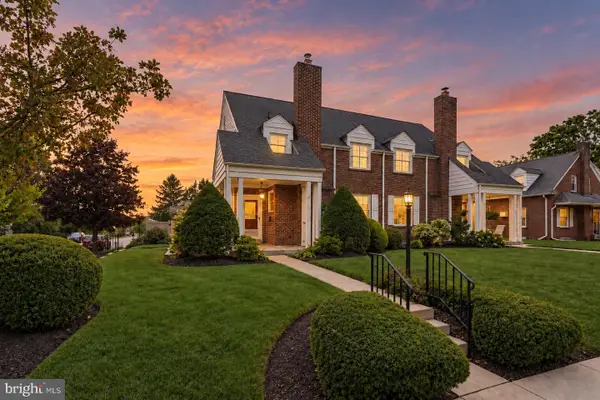 $349,900Active3 beds 2 baths1,920 sq. ft.
2202 W Union St, ALLENTOWN, PA 18104
MLS# PALH2016910Listed by: COMPASS PENNSYLVANIA, LLC - New
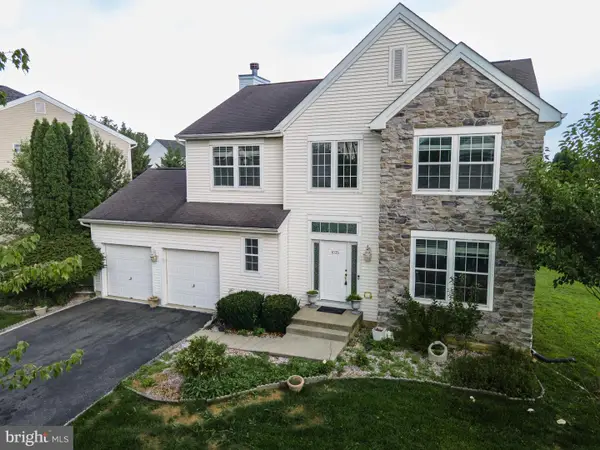 $599,000Active4 beds 3 baths3,416 sq. ft.
1035 Jervin Dr, ALLENTOWN, PA 18104
MLS# PALH2016904Listed by: KELLER WILLIAMS REAL ESTATE - BETHLEHEM


Protect your home and budget from life's surprises with an Assurant Home Warranty, backed by a partner that supports you through every step of homeownership. Explore Plans.
© 2026 Better Homes and Gardens Real Estate LLC. An Anywhere Real Estate company. All rights reserved. Better Homes and Gardens® Real Estate is a registered trademark owned by Meredith Operations Corporation, licensed to Better Homes and Gardens Real Estate LLC and used with permission. Better Homes and Gardens Real Estate LLC fully supports the principles of the Fair Housing Act and the Equal Opportunity Act. Listing information is deemed reliable but is not guaranteed accurate.
Each office is independently owned and operated.
Any services or products provided by third parties are not provided by, affiliated with or related to Better Homes and Gardens Real Estate LLC, or its affiliated companies.