
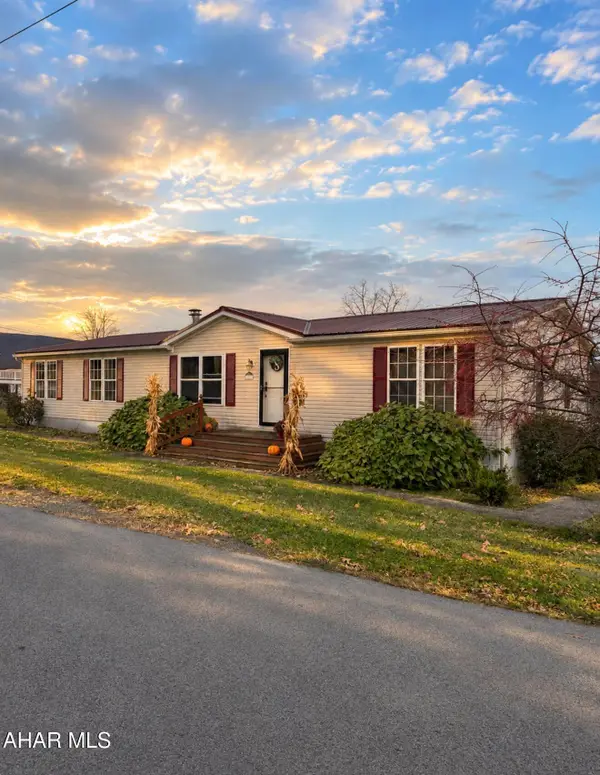
2215 5th Street, Altoona, PA 16601
Local realty services provided by:Better Homes and Gardens Real Estate GSA Realty
Listed by: christie smick
Office: 814 realty group inc.
MLS#:81767
Source:PA_AHAR
Price summary
- Price:$150,000
- Price per sq. ft.:$93.98
About this home
Welcome to this charming home offering comfortable living spaces and plenty of character throughout! Enjoy the covered front porch, perfect for relaxing outdoors. Inside, you'll find a spacious living room, a separate dining area, and a kitchen featuring wood cabinetry. A highlight of the home is the sunroom area, complete with radiant floor heating for added comfort during the cooler months. Additional features include 1st floor laundry, comfortable bedrooms, functional living spaces, and a paved driveway. With its traditional charm on a corner lot, and inviting layout, this property offers a wonderful opportunity to make it your own. Schedule your showing today!
Contact an agent
Home facts
- Year built:1950
- Subdivision & Development:Fairview
- Listing ID #:81767
- Added:1 day(s) ago
- Updated:November 15, 2026 at 04:01 PM
Rooms and interior
- Bedrooms:3
- Total bathrooms:2
- Full bathrooms:2
- Flooring:Carpet, Combination, Tile
- Kitchen Description:Range, Refrigerator
- Basement Description:Unfinished
- Living area:1,596 sq. ft.
Heating and cooling
- Heating:Electric
Structure and exterior
- Year built:1950
- Building area:1,596 sq. ft.
- Lot area:0.08 Acres
- Architectural Style:Traditional
- Construction Materials:Vinyl Siding
- Foundation Description:Block
Utilities
- Water:Public
- Sewer:Public Sewer
Finances and disclosures
- Price:$150,000
- Price per sq. ft.:$93.98
- Tax amount:$1,627 (2026)
Features and amenities
- Appliances:Dryer, Range, Refrigerator, Washer
- Laundry features:Dryer, Washer
New listings near 2215 5th Street
- New
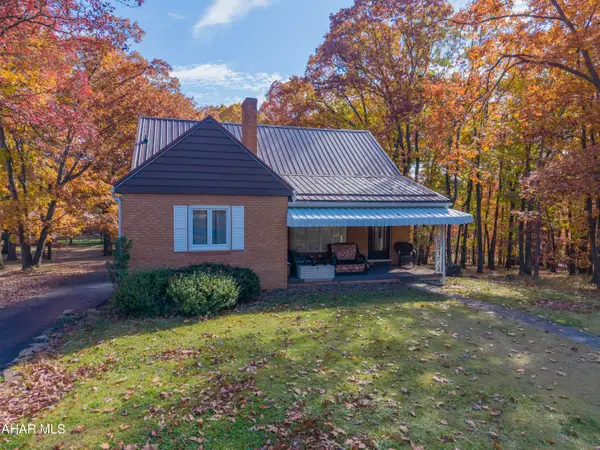 $275,000Active3 beds 2 baths1,335 sq. ft.
5096 19th Avenue, Altoona, PA 16601
MLS# 81762Listed by: PERRY WELLINGTON REALTY, LLC - New
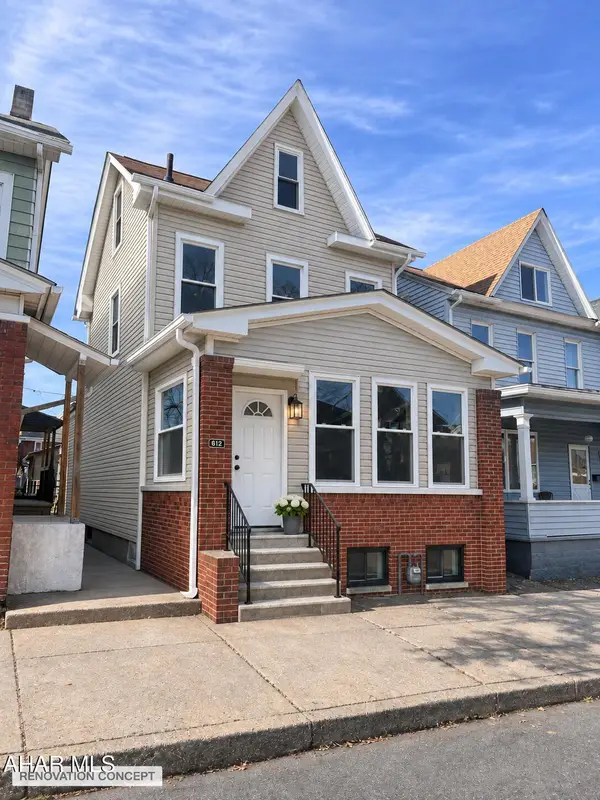 $150,000Active2 beds 2 baths1,431 sq. ft.
612 Bell Avenue, Altoona, PA 16602
MLS# 81757Listed by: PERRY WELLINGTON REALTY, LLC - New
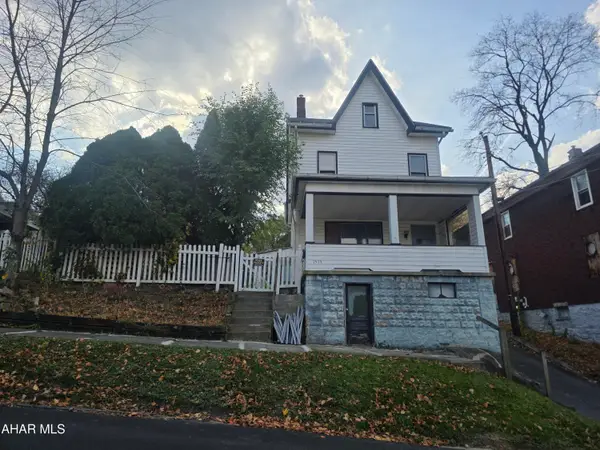 $49,000Active3 beds 1 baths1,950 sq. ft.
1515 14th Street, Altoona, PA 16601
MLS# 81756Listed by: PERRY WELLINGTON REALTY, LLC - New
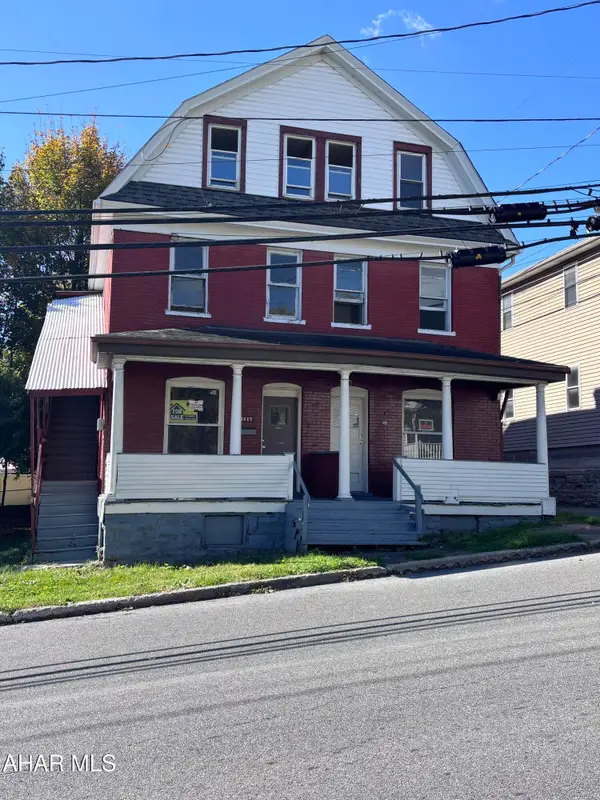 $65,000Active4 beds 2 baths3,304 sq. ft.
1417-19 1st Street, Altoona, PA 16601
MLS# 81749Listed by: RE/MAX RESULTS REALTY GROUP - New
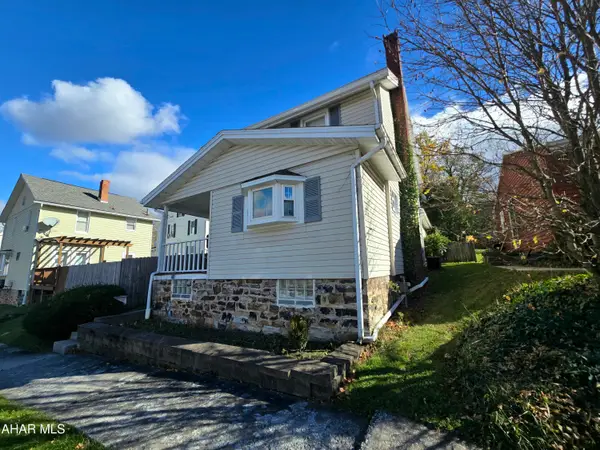 $179,900Active3 beds 2 baths3,017 sq. ft.
307 23rd Avenue, Altoona, PA 16601
MLS# 81747Listed by: STULTZ REAL ESTATE - New
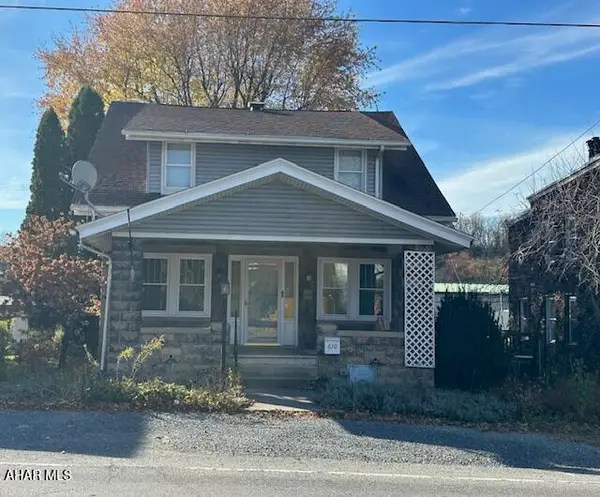 $179,900Active3 beds 2 baths1,657 sq. ft.
610 S Logan Boulevard, Altoona, PA 16602
MLS# 81742Listed by: STULTZ REAL ESTATE - New
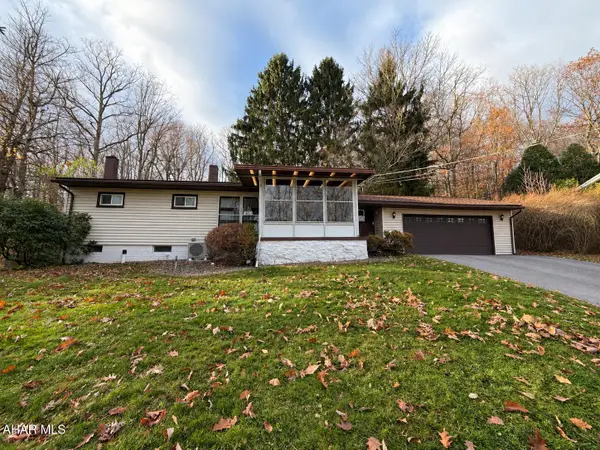 $245,000Active3 beds 2 baths1,614 sq. ft.
299 Mcmullen Road, Altoona, PA 16601
MLS# 81739Listed by: COLDWELL BANKER TOWN & COUNTRY R.E. - New
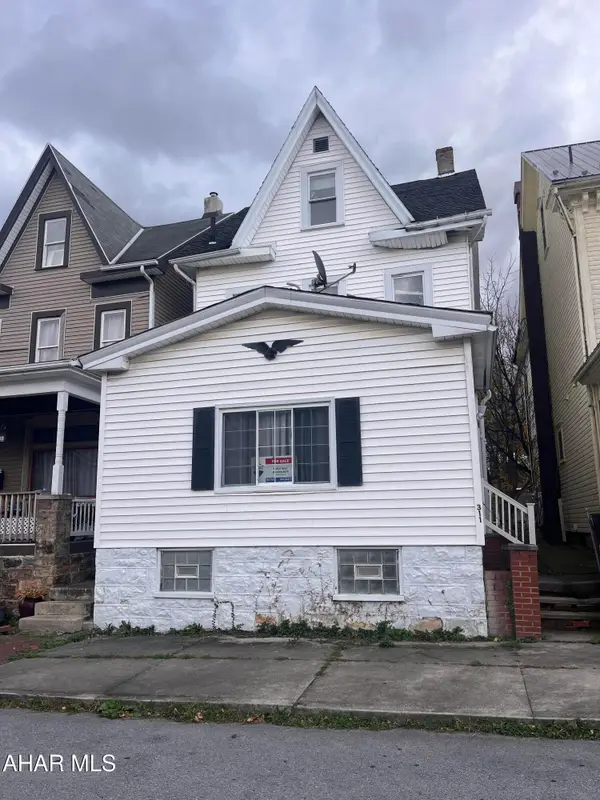 $45,000Active3 beds 1 baths1,726 sq. ft.
311 4th Avenue, Altoona, PA 16602
MLS# 81735Listed by: RE/MAX RESULTS REALTY GROUP - New
 $159,900Active3 beds 2 baths1,755 sq. ft.
911 N 15th Street, Altoona, PA 16601
MLS# 81731Listed by: PERRY WELLINGTON REALTY, LLC


Protect your home and budget from life's surprises with an Assurant Home Warranty, backed by a partner that supports you through every step of homeownership. Explore Plans.
© 2026 Better Homes and Gardens Real Estate LLC. An Anywhere Real Estate company. All rights reserved. Better Homes and Gardens® Real Estate is a registered trademark owned by Meredith Operations Corporation, licensed to Better Homes and Gardens Real Estate LLC and used with permission. Better Homes and Gardens Real Estate LLC fully supports the principles of the Fair Housing Act and the Equal Opportunity Act. Listing information is deemed reliable but is not guaranteed accurate.
Each office is independently owned and operated.
Any services or products provided by third parties are not provided by, affiliated with or related to Better Homes and Gardens Real Estate LLC, or its affiliated companies.