
403 Beaumont Drive, Altoona, PA 16602
Local realty services provided by:Better Homes and Gardens Real Estate GSA Realty
Listed by: joshua irvin
Office: irvin real estate llc.
MLS#:81347
Source:PA_AHAR
Price summary
- Price:$489,900
- Price per sq. ft.:$198.82
About this home
Welcome to 403 Beaumont Drive! Beautifully maintained and filled with classic character! This spacious 2 story home offers comfort, functionality, and space for everyone. 5 bedrooms & 4th bathrooms makes this home ideal for a growing family. Charming eat-in kitchen that features granite countertops, tile floors, slate appliances, and a center island. Convenient first floor laundry. Enjoy the veiw from the outdoor deck adjacent to the kitchen! Lovely formal dinning room that is great for family gatherings. Spacious livng room gives plenty of natural light. You will love the great room on the first floor that would be perfect for a kids playroom. Gorgeous hardwood floors throughout most of the first and second floor. Primary bedroom offers a walk-in closet and full bath. Each bedrooms has hardwood floors and plenty of closet space. Finished lower level is great for entertaining. 2 car integral garage with expoxy floors. New roof in 2024 & new furnace in 2025. Tastefully designed landscaping givng attractive curb appeal. This one owner home shows such pride in ownership! Space, style, and location. This home has it all!...
Contact an agent
Home facts
- Year built:1991
- Subdivision & Development:Highland Park
- Listing ID #:81347
- Added:1 day(s) ago
- Updated:September 24, 2026 at 02:36 PM
Rooms and interior
- Bedrooms:5
- Total bathrooms:4
- Full bathrooms:3
- Half bathrooms:1
- Rooms Total:15
- Flooring:Carpet, Hardwood, Luxury Vinyl, Tile
- Kitchen Description:Dishwasher, Disposal, Microwave, Range, Refrigerator
- Basement Description:Finished, Full, Walk-Out Access
- Living area:2,464 sq. ft.
Heating and cooling
- Cooling:Central Air
- Heating:Forced Air, Natural Gas
- Central air:Yes
Structure and exterior
- Year built:1991
- Building area:2,464 sq. ft.
- Lot area:0.29 Acres
- Lot Features:Gentle Sloping
- Architectural Style:Traditional
- Construction Materials:Vinyl Siding
- Foundation Description:Block
Utilities
- Water:Public
- Sewer:Public Sewer, Sewer Connected
Finances and disclosures
- Price:$489,900
- Price per sq. ft.:$198.82
- Tax amount:$4,317 (2026)
Features and amenities
- Appliances:Dryer, Microwave, Range, Refrigerator, Washer
- Laundry features:Dryer, Washer
- Amenities:Ceiling Fan(s)
Parking
- Garage:Yes
- Garage spaces:2
New listings near 403 Beaumont Drive
- New
 $239,900Active3 beds 2 baths1,830 sq. ft.
206 Coleridge Avenue, Altoona, PA 16602
MLS# 81344Listed by: CENTURY 21 STRAYER & ASSOC., INC-EBENSBURG - Open Sun, 10am to 12pmNew
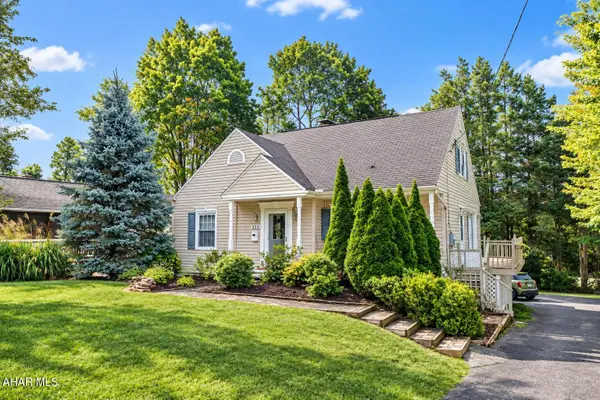 $249,900Active4 beds 2 baths2,979 sq. ft.
323 Ruskin Drive, Altoona, PA 16602
MLS# 81339Listed by: PERRY WELLINGTON REALTY, LLC - New
 $149,900Active3 beds 1 baths1,894 sq. ft.
904 Broadway St, ALTOONA, PA 16601
MLS# PABR2016334Listed by: REALTY ONE GROUP LANDMARK - New
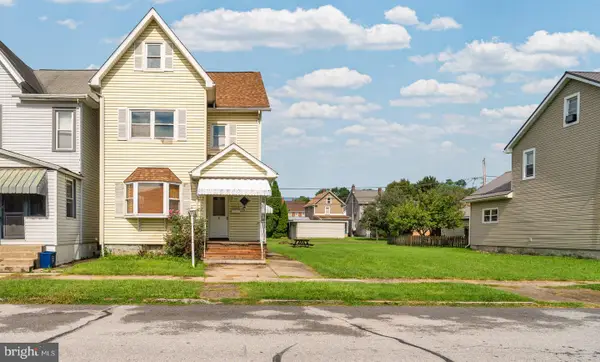 $174,900Active-- beds -- baths1,695 sq. ft.
2912 4th Ave, ALTOONA, PA 16602
MLS# PABR2016330Listed by: REALTY ONE GROUP LANDMARK 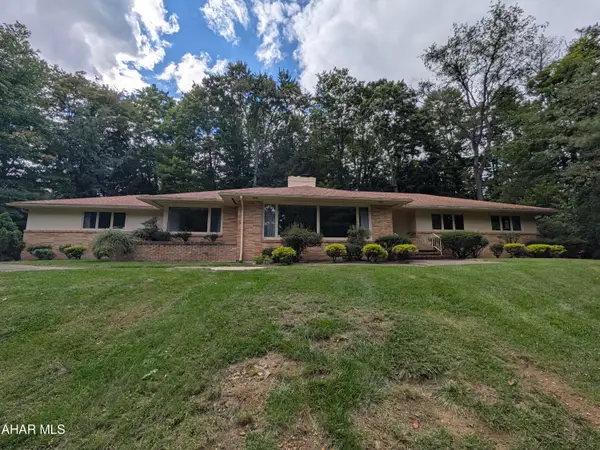 $335,000Pending3 beds 3 baths2,036 sq. ft.
312 Ruskin Drive, Altoona, PA 16602
MLS# 81326Listed by: JOHN HILL REAL ESTATE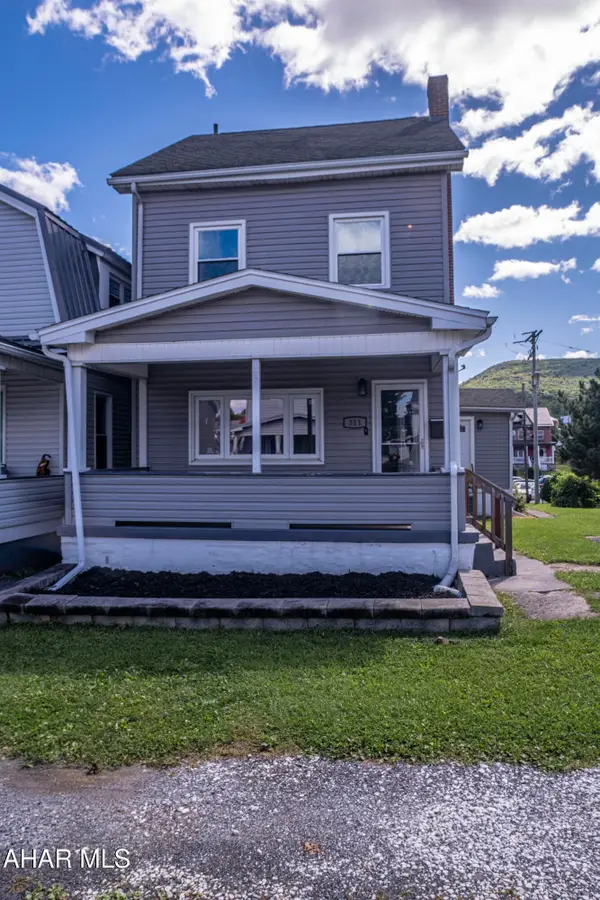 $169,000Pending3 beds 2 baths1,800 sq. ft.
311 E Logan Avenue, Altoona, PA 16602
MLS# 81322Listed by: PERRY WELLINGTON REALTY, LLC- New
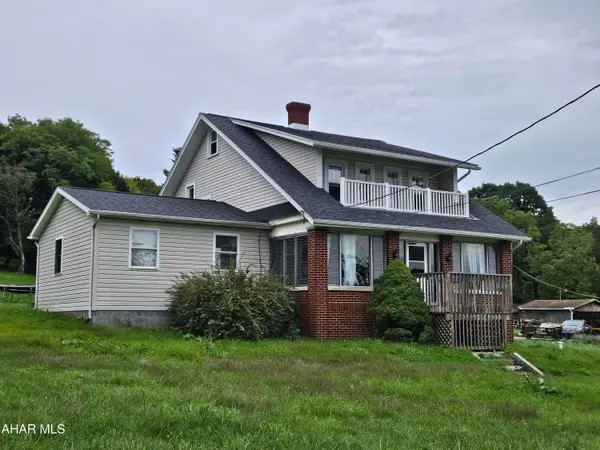 $175,000Active4 beds 2 baths1,891 sq. ft.
711 Gazebo Lane, Altoona, PA 16601
MLS# 81319Listed by: COLDWELL BANKER TOWN & COUNTRY R.E. - Open Sun, 12 to 1:30pmNew
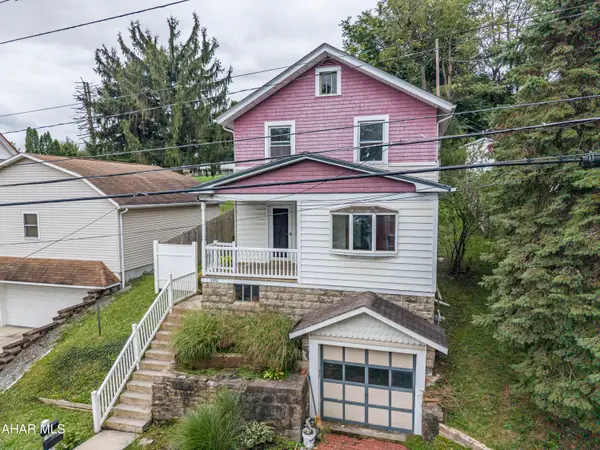 $99,900Active3 beds 1 baths1,300 sq. ft.
2401 16th Street, Altoona, PA 16601
MLS# 81317Listed by: PERRY WELLINGTON REALTY, LLC - New
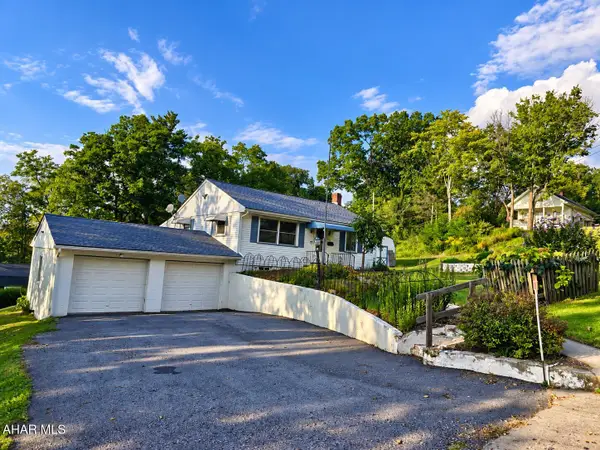 $175,900Active3 beds 2 baths1,209 sq. ft.
518 Keystone Street, Altoona, PA 16602
MLS# 81315Listed by: RAIL CITY REALTY, LLC


Protect your home and budget from life's surprises with an Assurant Home Warranty, backed by a partner that supports you through every step of homeownership. Explore Plans.
© 2026 Better Homes and Gardens Real Estate LLC. An Anywhere Real Estate company. All rights reserved. Better Homes and Gardens® Real Estate is a registered trademark owned by Meredith Operations Corporation, licensed to Better Homes and Gardens Real Estate LLC and used with permission. Better Homes and Gardens Real Estate LLC fully supports the principles of the Fair Housing Act and the Equal Opportunity Act. Listing information is deemed reliable but is not guaranteed accurate.
Each office is independently owned and operated.
Any services or products provided by third parties are not provided by, affiliated with or related to Better Homes and Gardens Real Estate LLC, or its affiliated companies.