
421 Parrish Street, Altoona, PA 16602
Local realty services provided by:Better Homes and Gardens Real Estate GSA Realty
421 Parrish Street,Altoona, PA 16602
$140,000
- 2 Beds
- 2 Baths
- - sq. ft.
- Single family
- Sold
Listed by: roger peacock
Office: colony realty group, ltd
MLS#:81161
Source:PA_AHAR
Sorry, we are unable to map this address
Price summary
- Price:$140,000
About this home
Two-Bedroom two bath rancher with single space integral garage. Hardwood, linoleum and carpeted floors. Newer furnace and hot water tank. Lots of potential for an investor or handyman.
Contact an agent
Home facts
- Year built:1964
- Subdivision & Development:Lakemont
- Listing ID #:81161
- Added:50 day(s) ago
- Updated:October 23, 2026 at 08:14 PM
Rooms and interior
- Bedrooms:2
- Total bathrooms:2
- Full bathrooms:2
- Rooms Total:7
- Flooring:Carpet, Hardwood, Linoleum
- Kitchen Description:Dishwasher, Range, Refrigerator
- Basement Description:Full, Walk-Out Access
Heating and cooling
- Cooling:Attic Fan
- Heating:Forced Air, Natural Gas
Structure and exterior
- Year built:1964
- Lot Features:Sloped
- Architectural Style:Ranch
- Construction Materials:Wood Siding
- Exterior Features:Patio, Porch
- Foundation Description:Block
Utilities
- Water:Public
- Sewer:Public Sewer, Sewer Connected
Finances and disclosures
- Price:$140,000
- Tax amount:$1,971 (2026)
Features and amenities
- Appliances:Dryer, Range, Refrigerator, Washer
- Laundry features:Dryer, Washer
- Amenities:Ceiling Fan(s)
Parking
- Garage:Yes
- Garage spaces:1
New listings near 421 Parrish Street
- New
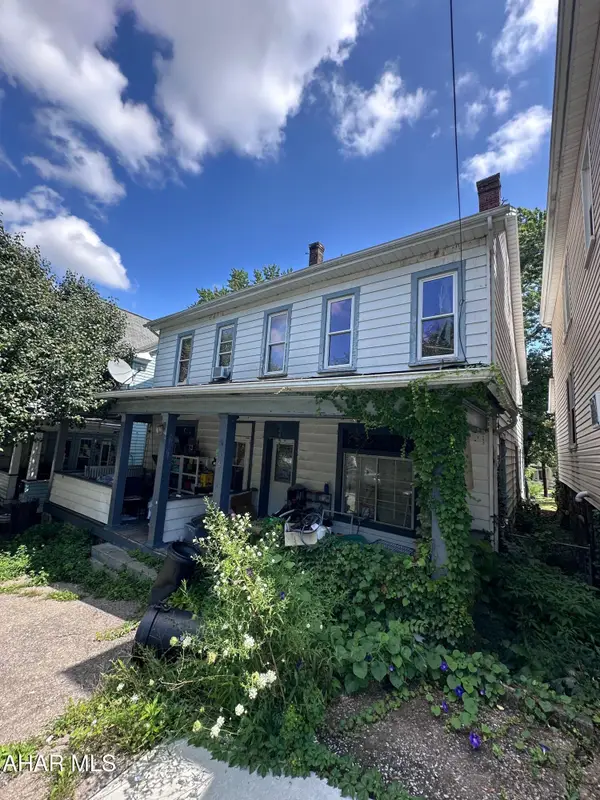 $55,000Active8 beds 4 baths3,858 sq. ft.
1613 17th Avenue, Altoona, PA 16601
MLS# 81601Listed by: COLDWELL BANKER PREMIER - New
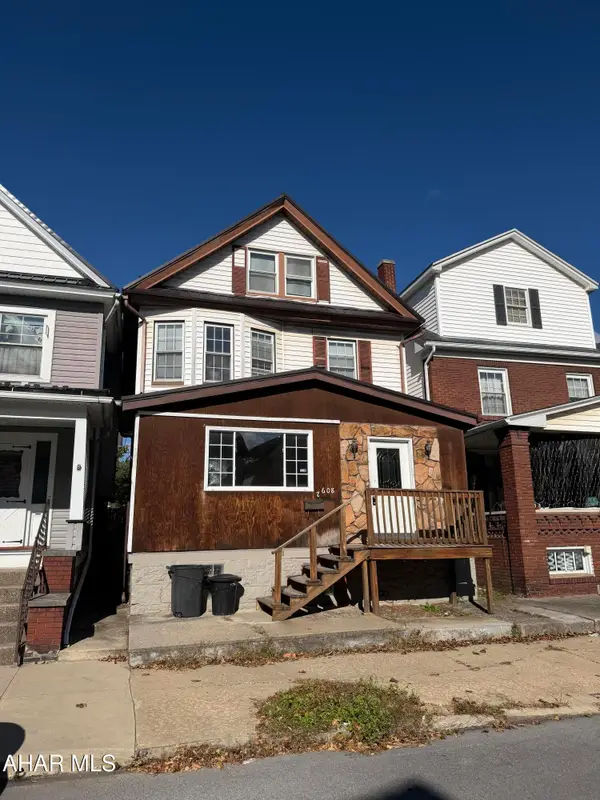 $122,000Active3 beds 2 baths1,856 sq. ft.
2608 W Chestnut Avenue, Altoona, PA 16601
MLS# 81602Listed by: COLDWELL BANKER TOWN & COUNTRY R.E. - New
 $71,900Active4 beds 2 baths1,261 sq. ft.
1813 5th Street, Altoona, PA 16601
MLS# 81585Listed by: 814 REALTY GROUP INC. - New
 $84,900Active3 beds 2 baths1,456 sq. ft.
319 Crawford Avenue, Altoona, PA 16602
MLS# 81588Listed by: LINN REALTY - New
 $169,900Active4 beds 2 baths2,295 sq. ft.
400 Crawford Avenue, Altoona, PA 16602
MLS# 81582Listed by: COLDWELL BANKER TOWN & COUNTRY R.E. - New
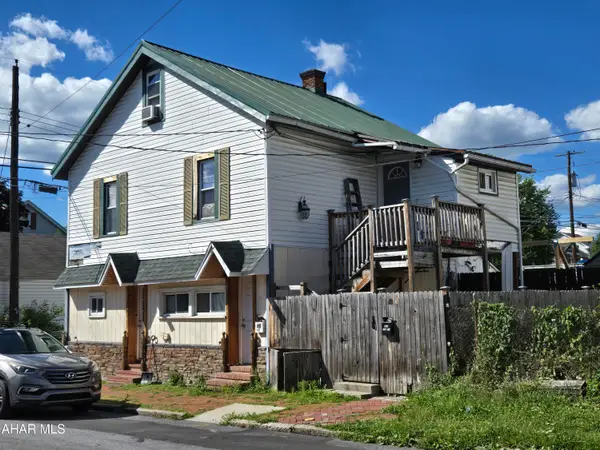 $169,400Active-- beds 4 baths3,028 sq. ft.
2 Homes Package Sale, Altoona, PA 16602
MLS# 81509Listed by: RE/MAX RESULTS REALTY GROUP - New
 $229,000Active2 beds 2 baths1,650 sq. ft.
5221 4th Avenue, Altoona, PA 16602
MLS# 81576Listed by: JOHN HILL REAL ESTATE - New
 $489,900Active2 beds 2 baths2,239 sq. ft.
26 Mansion Boulevard, Altoona, PA 16602
MLS# 81567Listed by: COLDWELL BANKER TOWN & COUNTRY R.E.  $109,900Pending3 beds 1 baths1,097 sq. ft.
1932 Logan Avenue, Altoona, PA 16602
MLS# 81568Listed by: HOWARD HANNA BARDELL REALTY ALTOONA- New
 $223,000Active3 beds 2 baths1,924 sq. ft.
504 Ruskin Drive, Altoona, PA 16602
MLS# 81559Listed by: RAIL CITY REALTY, LLC


Protect your home and budget from life's surprises with an Assurant Home Warranty, backed by a partner that supports you through every step of homeownership. Explore Plans.
© 2026 Better Homes and Gardens Real Estate LLC. An Anywhere Real Estate company. All rights reserved. Better Homes and Gardens® Real Estate is a registered trademark owned by Meredith Operations Corporation, licensed to Better Homes and Gardens Real Estate LLC and used with permission. Better Homes and Gardens Real Estate LLC fully supports the principles of the Fair Housing Act and the Equal Opportunity Act. Listing information is deemed reliable but is not guaranteed accurate.
Each office is independently owned and operated.
Any services or products provided by third parties are not provided by, affiliated with or related to Better Homes and Gardens Real Estate LLC, or its affiliated companies.