
607 N 7th Avenue, Altoona, PA 16601
Local realty services provided by:Better Homes and Gardens Real Estate GSA Realty
Listed by: paula vincent
Office: colony realty group, ltd
MLS#:80555
Source:PA_AHAR
Price summary
- Price:$199,000
- Price per sq. ft.:$153.08
About this home
COME SEE, THIS BEAUTIFULLY LANDSCAPED HOME IN THE JUNIATA SECTION OF ALTOONA, THAT HAS AN EXTRA ALL CONCRETE LOT ON A SEPARATE DEED FOR OFF STREET PARKING. THIS HOME FEATURES A NEW ADDITION BUILT IN 2025 THAT INCLUDES A MASTER BEDROOM WITH ENSUITE ON THE SECOND FLOOR, A NEW DINING ROOM ON THE FIRST FLOOR, ALL NEW WINDOWS AND VINYL SIDING. THERE IS A 1 CAR GARAGE WITH MORE PARKING BEHIND AND A LARGE FENCED IN YARD.
THE INTERIOR HAS NEW VINYL PLANK FLOORING THRU OUT, NEW MINI SPLITS AND AN ABUNDANCE OF STORAGE!
DON'T MISS OUT ON THIS BEAUTY!
BUYER TO VERIFY TAXES AND SQUARE FOOTAGE.
Contact an agent
Home facts
- Year built:1906
- Subdivision & Development:Juniata
- Listing ID #:80555
- Added:97 day(s) ago
- Updated:October 06, 2026 at 12:46 PM
Rooms and interior
- Bedrooms:3
- Total bathrooms:3
- Full bathrooms:2
- Half bathrooms:1
- Rooms Total:9
- Flooring:Carpet, Vinyl
- Kitchen Description:Dishwasher, Range, Refrigerator
- Basement Description:Crawl Space, Unfinished
- Living area:1,300 sq. ft.
Heating and cooling
- Heating:Electric, Forced Air, Heat Pump, Natural Gas
Structure and exterior
- Year built:1906
- Building area:1,300 sq. ft.
- Lot area:0.07 Acres
- Lot Features:Cleared, Gentle Sloping
- Architectural Style:Traditional
- Construction Materials:Vinyl Siding
- Exterior Features:Patio, Porch, Private Yard
- Foundation Description:Block
Utilities
- Water:Public
- Sewer:Public Sewer, Sewer Connected
Finances and disclosures
- Price:$199,000
- Price per sq. ft.:$153.08
- Tax amount:$2,293 (2025)
Features and amenities
- Appliances:Dryer, Range, Refrigerator, Washer
- Laundry features:Dryer, Washer
- Amenities:Ceiling Fan(s)
Parking
- Garage:Yes
- Garage spaces:1
New listings near 607 N 7th Avenue
- Coming Soon
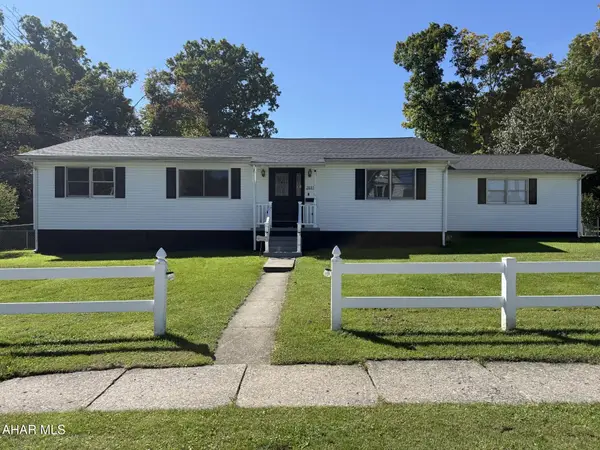 $299,900Coming Soon3 beds 2 baths1,820 sq. ft.
2815 Ivyside Drive, Altoona, PA 16601
MLS# 81467Listed by: COLDWELL BANKER TOWN & COUNTRY R.E. - New
 $210,000Active2 beds 1 baths2,239 sq. ft.
624 S Logan Boulevard, Altoona, PA 16602
MLS# 81462Listed by: RE/MAX RESULTS REALTY GROUP - New
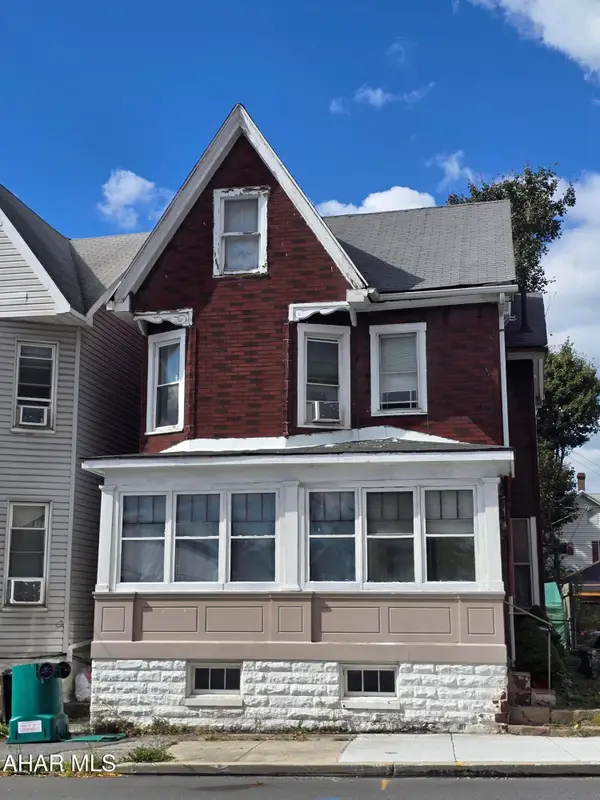 $55,000Active3 beds 1 baths1,702 sq. ft.
2124 Beale Avenue, Altoona, PA 16601
MLS# 81463Listed by: PERRY WELLINGTON REALTY, LLC - New
 $180,000Active3 beds 2 baths1,344 sq. ft.
1115 24th Avenue, Altoona, PA 16601
MLS# 81459Listed by: JOHN HILL REAL ESTATE - New
 $49,900Active3 beds 1 baths1,338 sq. ft.
506 7th Avenue, Altoona, PA 16602
MLS# 81458Listed by: JOHN HILL REAL ESTATE - New
 $153,900Active4 beds 1 baths1,590 sq. ft.
311 E Bell Avenue, Altoona, PA 16602
MLS# 81438Listed by: RAIL CITY REALTY, LLC - New
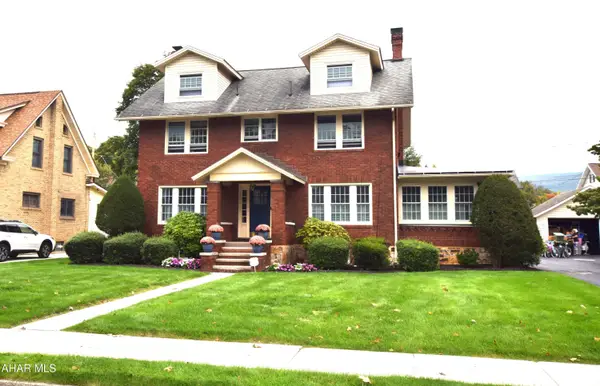 $420,000Active4 beds 3 baths2,902 sq. ft.
111 Aldrich Avenue, Altoona, PA 16602
MLS# 81448Listed by: HOWARD HANNA BARDELL REALTY ALTOONA - New
 $120,000Active-- beds 2 baths2,911 sq. ft.
871 29th Street, Altoona, PA 16601
MLS# 81447Listed by: COLONY REALTY GROUP, LTD 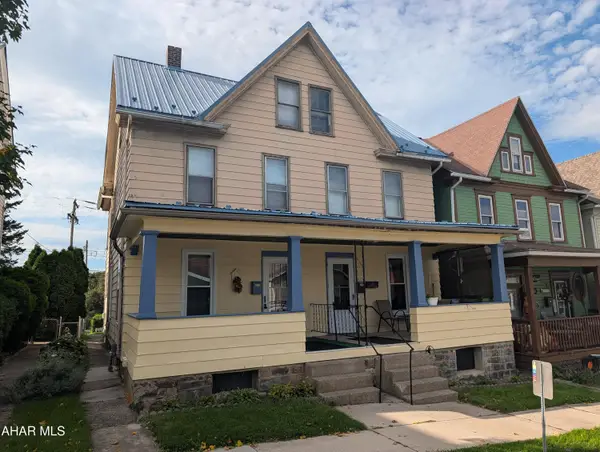 $120,000Pending-- beds 3 baths2,775 sq. ft.
320 Walton Avenue, Altoona, PA 16602
MLS# 81443Listed by: PERRY WELLINGTON REALTY, LLC $135,000Pending3 beds 1 baths864 sq. ft.
608 E 25th Avenue, Altoona, PA 16601
MLS# 81434Listed by: JOHN HILL REAL ESTATE


Protect your home and budget from life's surprises with an Assurant Home Warranty, backed by a partner that supports you through every step of homeownership. Explore Plans.
© 2026 Better Homes and Gardens Real Estate LLC. An Anywhere Real Estate company. All rights reserved. Better Homes and Gardens® Real Estate is a registered trademark owned by Meredith Operations Corporation, licensed to Better Homes and Gardens Real Estate LLC and used with permission. Better Homes and Gardens Real Estate LLC fully supports the principles of the Fair Housing Act and the Equal Opportunity Act. Listing information is deemed reliable but is not guaranteed accurate.
Each office is independently owned and operated.
Any services or products provided by third parties are not provided by, affiliated with or related to Better Homes and Gardens Real Estate LLC, or its affiliated companies.