
821 Greenwich Dr #, Ambler, PA 19002
Local realty services provided by:Better Homes and Gardens Real Estate Valley Partners
821 Greenwich Dr #,Ambler, PA 19002
$1,399,000
- 4 Beds
- 4 Baths
- 4,304 sq. ft.
- Townhouse
- Coming Soon
Upcoming open houses
- Sat, Nov 0702:00 pm - 03:30 pm
Listed by: rian rooke
Office: compass pennsylvania, llc.
MLS#:PAMC2199506
Source:BRIGHTMLS
Price summary
- Price:$1,399,000
- Price per sq. ft.:$325.05
- Monthly HOA dues:$285
About this home
Refined living in one of Ambler’s most distinctive communities. Set on a premium homesite within award-winning Mattison Estates, 821 Greenwich Drive offers over 4,000 square feet of beautifully appointed living space, a private outdoor setting, and the rare convenience of an elevator connecting all three levels.
Thoughtfully designed for both everyday comfort and effortless entertaining, this Dover model carriage home features soaring ceilings, expansive windows, and an open, light-filled floor plan. The main living spaces flow seamlessly from the inviting family room and dining area to a beautifully appointed kitchen featuring quartz countertops, custom cabinetry, stainless steel appliances, and a generous island. Sliding glass doors open to a secluded Trex deck overlooking landscaped green space, creating a natural extension of the home’s living areas.
A spacious main-level office offers flexibility for a fourth bedroom, guest accommodations, or additional living space. Upstairs, the primary suite provides a peaceful retreat with two custom walk-in closets, a sitting area, and a beautifully finished bath with dual vanities and a glass-enclosed shower. Two additional bedrooms, a full hall bath, and a conveniently located laundry room complete the upper level.
The finished lower level offers exceptional versatility, with exposed architectural beams, a custom entertainment area, bar, powder room, and ample space for recreation, fitness, or hosting. Additional highlights include a two-car garage, whole-house Generac generator, hardwood flooring, and elevator access to every level.
Surrounded by landscaped grounds and the historic character of Lindenwold Castle, Mattison Estates offers a remarkable balance of architectural charm and modern convenience. Just a short stroll from downtown Ambler’s acclaimed restaurants, boutiques, theater, and regional rail station, this exceptional residence delivers a sophisticated, low-maintenance lifestyle in an enviable location....
Contact an agent
Home facts
- Year built:2021
- Subdivision & Development:MATTISON ESTATE - UPPER DUBLIN
- Listing ID #:PAMC2199506
- Updated:November 05, 2026 at 11:25 AM
Rooms and interior
- Bedrooms:4
- Total bathrooms:4
- Full bathrooms:4
- Flooring:Carpet, Ceramic Tile, Hardwood
- Dining Description:Combination Dining/Living, Combination Kitchen/Dining, Dining Area
- Bathrooms Description:Primary Bath(s)
- Kitchen Description:Breakfast Area, Built-In Microwave, Built-Ins, Carpet, Combination Kitchen/Living, Cooktop, Dishwasher, Disposal, Freezer, Icemaker, Kitchen - Eat-In, Kitchen - Gourmet, Kitchen - Island, Kitchen - Table Space, Oven - Double, Oven - Wall, Pantry, Recessed Lighting, Refrigerator, Stainless Steel Appliances, Upgraded Countertops, Water Heater
- Bedroom Description:Carpet, Entry Level Bedroom, Walk In Closet(s)
- Basement:Yes
- Basement Description:Full, Fully Finished
- Living area:4,304 sq. ft.
Heating and cooling
- Cooling:Central A/C
- Heating:Forced Air, Natural Gas
Structure and exterior
- Roof:Architectural Shingle
- Year built:2021
- Building area:4,304 sq. ft.
- Lot area:0.05 Acres
- Lot Features:Suburban
- Architectural Style:Carriage House
- Construction Materials:Stone, Vinyl Siding
- Exterior Features:Deck(s)
- Foundation Description:Permanent
- Levels:3 Story
Schools
- High school:UPPER DUBLIN
- Middle school:SANDY RUN
- Elementary school:FORT WASHINGTON
Utilities
- Water:Public
- Sewer:Public Sewer
Finances and disclosures
- Price:$1,399,000
- Price per sq. ft.:$325.05
- Tax amount:$18,083 (2026)
Features and amenities
- Laundry features:Dryer, Washer
- Amenities:200+ Amp Service, Attic, Bar, Built-Ins, Cable TV Available, Carpet, Ceiling Fan(s), Electric Available, Elevator, Exposed Beams, Natural Gas Available, Phone Available, Recessed Lighting, Store/Office
Parking
- Parking description:Attached Garage, Garage - Front Entry, Garage Door Opener, Inside Access, Parking Lot
- Garage:Yes
- Garage spaces:2
New listings near 821 Greenwich Dr #
- Coming Soon
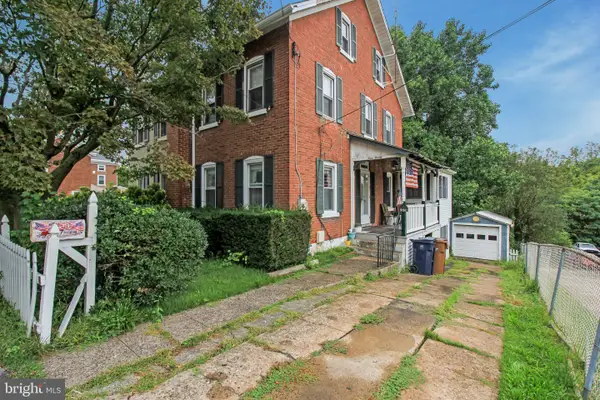 $269,900Coming Soon3 beds 2 baths1,778 sq. ft.
920 E Butler Pike #, AMBLER, PA 19002
MLS# PAMC2199662Listed by: HOMESTARR REALTY - New
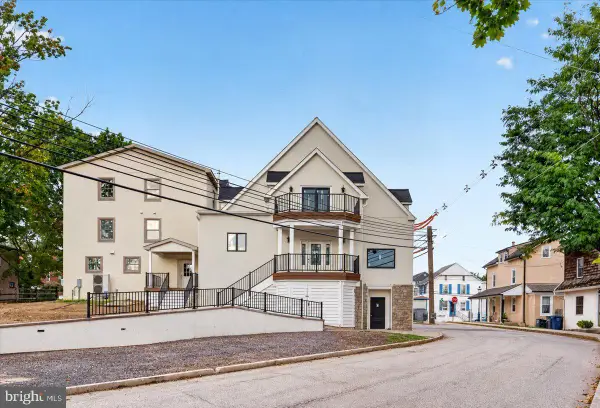 $1,049,000Active4 beds 3 baths
24 N Ridge Ave #b, AMBLER, PA 19002
MLS# PAMC2199160Listed by: HOWARD HANNA REAL ESTATE SERVICES - New
 $874,900Active5 beds 3 baths3,344 sq. ft.
1825 Holmes Rd, AMBLER, PA 19002
MLS# PAMC2196990Listed by: COLDWELL BANKER REALTY - New
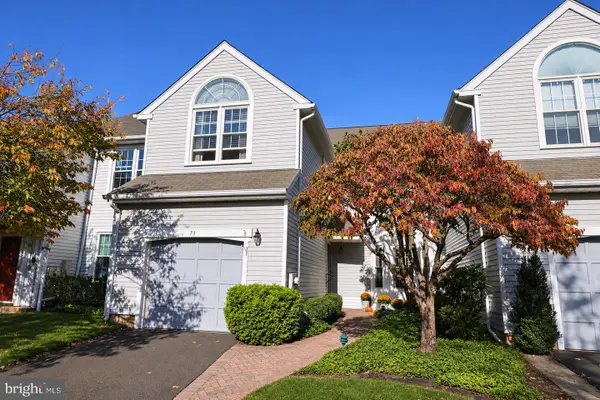 $535,000Active3 beds 3 baths2,026 sq. ft.
73 Harlow Cir #, AMBLER, PA 19002
MLS# PAMC2199296Listed by: RE/MAX CENTRAL - BLUE BELL - New
 $630,000Active2 beds 3 baths1,851 sq. ft.
1002 Quinard Ct, AMBLER, PA 19002
MLS# PAMC2198978Listed by: HOWARD HANNA REAL ESTATE SERVICES - New
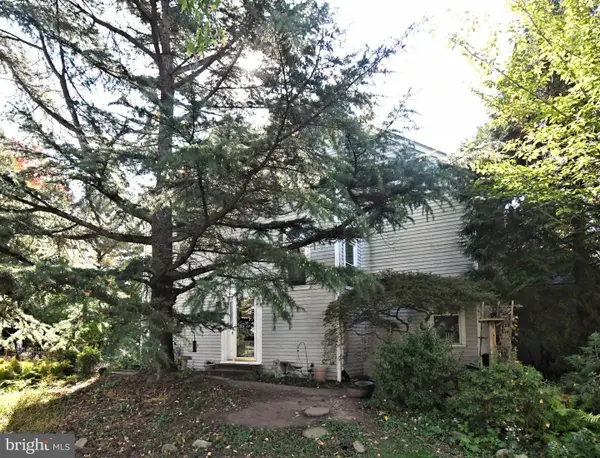 $499,990Active3 beds 3 baths2,093 sq. ft.
77 Harlow Cir #, AMBLER, PA 19002
MLS# PAMC2198988Listed by: KELLER WILLIAMS REAL ESTATE-MONTGOMERYVILLE - New
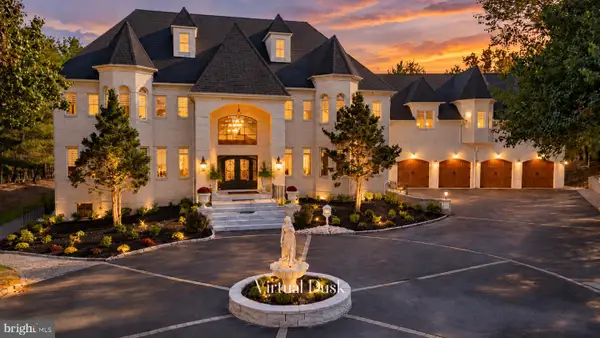 $4,250,000Active7 beds 10 baths13,861 sq. ft.
832 Paradise Dr, AMBLER, PA 19002
MLS# PAMC2198868Listed by: RE/MAX CENTRE REALTORS - New
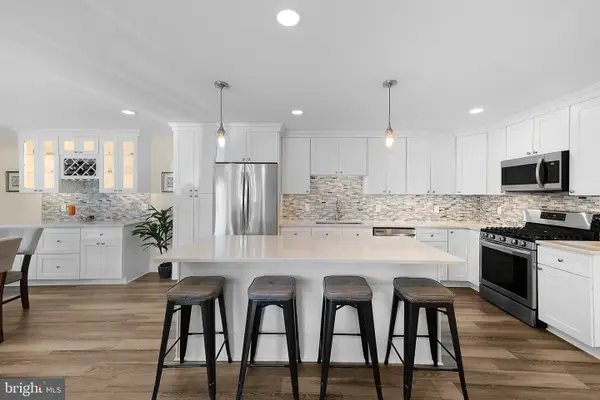 $369,000Active3 beds 2 baths1,335 sq. ft.
501 N Bethlehem Pike #14a, AMBLER, PA 19002
MLS# PAMC2198760Listed by: BHHS FOX & ROACH-BLUE BELL 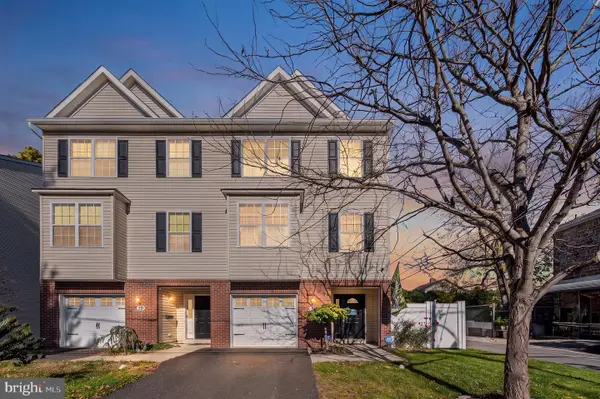 $500,000Pending3 beds 3 baths2,042 sq. ft.
17 Center St, AMBLER, PA 19002
MLS# PAMC2198388Listed by: EXP REALTY, LLC


Protect your home and budget from life's surprises with an Assurant Home Warranty, backed by a partner that supports you through every step of homeownership. Explore Plans.
© 2026 Better Homes and Gardens Real Estate LLC. An Anywhere Real Estate company. All rights reserved. Better Homes and Gardens® Real Estate is a registered trademark owned by Meredith Operations Corporation, licensed to Better Homes and Gardens Real Estate LLC and used with permission. Better Homes and Gardens Real Estate LLC fully supports the principles of the Fair Housing Act and the Equal Opportunity Act. Listing information is deemed reliable but is not guaranteed accurate.
Each office is independently owned and operated.
Any services or products provided by third parties are not provided by, affiliated with or related to Better Homes and Gardens Real Estate LLC, or its affiliated companies.