
1002 Quinard Ct, Ambler, PA 19002
Local realty services provided by:Better Homes and Gardens Real Estate Community Realty
1002 Quinard Ct,Ambler, PA 19002
$630,000
- 2 Beds
- 3 Baths
- 1,851 sq. ft.
- Townhouse
- Active
Listed by: jamie l adler
Office: howard hanna real estate services
MLS#:PAMC2198978
Source:BRIGHTMLS
Price summary
- Price:$630,000
- Price per sq. ft.:$340.36
- Monthly HOA dues:$354.67
About this home
This is the home you’ve been waiting for!
Welcome to Willowmere, an exclusive, park-like setting of just 74 residences masterfully designed by Albert Westrum.
Modeled after the historic architecture of Society Hill, Willowmere is one of Ambler’s most prestigious, tightly held communities.
Inside, architectural integrity meets turnkey peace of mind. This is an exclusive, move-in-ready home. Thoughtfully offering total flexibility living space across multiple levels, blending everyday comfort, charming details, and effortless indoor-outdoor living.
Upon entering the gated front a slate patio and mature plantings in full sun. The foyer welcomes you with a conveniently located powder room. Oak hardwood floors throughout.
The kitchen features ample Wood-Mode cabinetry, newer appliances, and paired with a Carrera marble backsplash and marble countertops. The adjacent dining area is filled with natural light through a stylish 18-light architectural window. Perfect for family meals and gatherings. The adjoining butler’s pantry provides additional counter space for meal prep, serving, and entertaining. The entire home features authentic homage to 18th-century Philadelphia, featuring meticulously detailed Georgian-revival crown molding and elegant raised-panel wainscoting.
The generous family room is centered around an expertly crafted fireplace mantel accented by fluted pilasters and classic dentil trim, and Italian porcelain tile surround.
Large glass doors open to a private backyard retreat, where a beautiful slate patio is surrounded by a brick half wall creating an inviting setting for outdoor dining, relaxing, and entertaining.
Walking upstairs you are greeted by a bright space of unlimited possibilities: whether you envision a home office, a cozy sitting area, or a potential third bedroom. A conveniently located laundry closet makes everyday living that much easier. The primary bedroom features two closets and a private en-suite bath with a walk-in shower.
The third-floor suite offers a walk-in closet plus additional closets, provide abundant storage, along with a full bath featuring a separate vanity area.
The finished basement expands the living space even further, offering a versatile area for a recreation room, home gym, hobby space, or media room. Tiled flooring, a built-in bookshelf that will remain, and dedicated storage areas add both function and appeal.
Practical improvements provide added peace of mind, including upgraded electrical, whole-house Water Systems - Premium Reverse Osmosis (RO) System and water softener system, and a brand-new water heater. Verizon equipment will also remain with the home. Outside, a detached garage completes the package.
Enjoy the best of comfort, convenience, and versatility in a home with multiple levels of living space and a private outdoor retreat, all conveniently located near shopping, restaurants, and major roadways. Situated within the award-winning Upper Dublin School District, this is an opportunity you won’t want to miss!
PHOTOS COMING BY NOVEMBER 3...
Contact an agent
Home facts
- Year built:1978
- Subdivision & Development:WILLOWMERE
- Listing ID #:PAMC2198978
- Updated:November 05, 2026 at 01:46 AM
Rooms and interior
- Bedrooms:2
- Total bathrooms:3
- Full bathrooms:2
- Half bathrooms:1
- Flooring:Hardwood
- Dining Description:Dining Area
- Kitchen Description:Built-In Microwave, Butlers Pantry, Crown Moldings, Kitchen - Eat-In, Upgraded Countertops
- Basement:Yes
- Basement Description:Fully Finished
- Living area:1,851 sq. ft.
Heating and cooling
- Cooling:Central A/C
- Heating:Electric, Forced Air, Heat Pump - Electric BackUp
Structure and exterior
- Year built:1978
- Building area:1,851 sq. ft.
- Lot area:0.04 Acres
- Architectural Style:Colonial
- Construction Materials:Brick
- Foundation Description:Concrete Perimeter
- Levels:4 Story
Schools
- High school:UPPER DUBLIN
- Middle school:SANDY RUN
Utilities
- Water:Public
- Sewer:Public Septic
Finances and disclosures
- Price:$630,000
- Price per sq. ft.:$340.36
- Tax amount:$11,524 (2026)
Features and amenities
- Amenities:Ceiling Fan(s), Chair Railings, Crown Moldings
Parking
- Parking description:Detached Garage, On Street
- Garage:Yes
- Garage spaces:1
New listings near 1002 Quinard Ct
- Coming SoonOpen Sat, 2 to 3:30pm
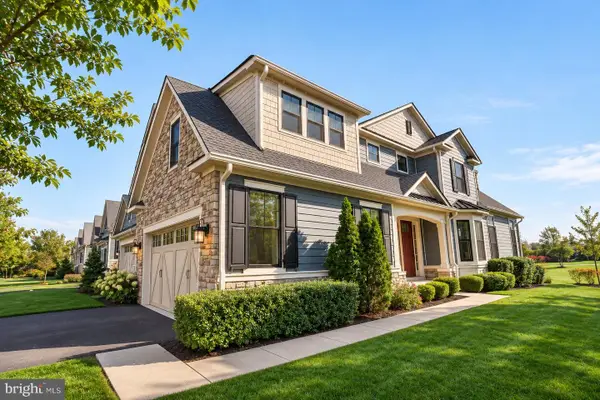 $1,399,000Coming Soon4 beds 4 baths4,304 sq. ft.
821 Greenwich Dr #, AMBLER, PA 19002
MLS# PAMC2199506Listed by: COMPASS PENNSYLVANIA, LLC - Coming Soon
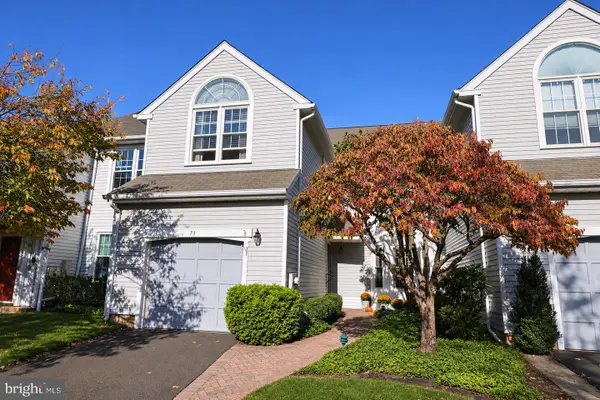 $535,000Coming Soon3 beds 3 baths2,026 sq. ft.
73 Harlow Cir #, AMBLER, PA 19002
MLS# PAMC2199296Listed by: RE/MAX CENTRAL - BLUE BELL - New
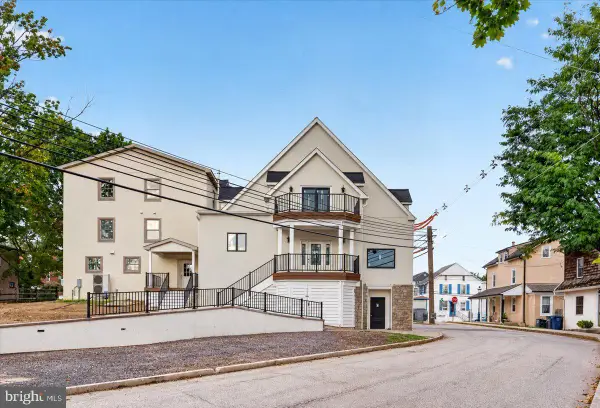 $1,049,000Active4 beds 3 baths
24 N Ridge Ave #b, AMBLER, PA 19002
MLS# PAMC2199160Listed by: HOWARD HANNA REAL ESTATE SERVICES - New
 $874,900Active5 beds 3 baths3,344 sq. ft.
1825 Holmes Rd, AMBLER, PA 19002
MLS# PAMC2196990Listed by: COLDWELL BANKER REALTY - New
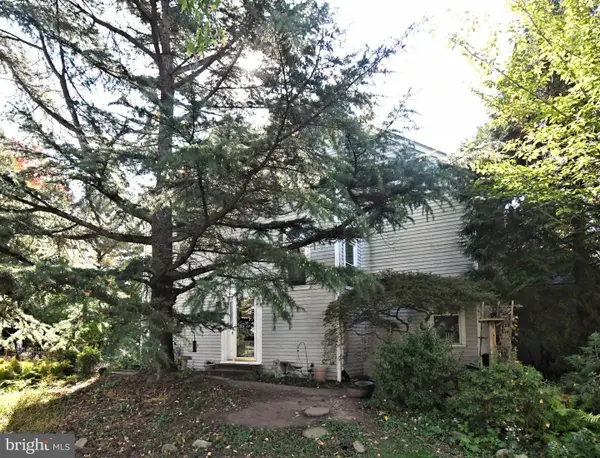 $499,990Active3 beds 3 baths2,093 sq. ft.
77 Harlow Cir #, AMBLER, PA 19002
MLS# PAMC2198988Listed by: KELLER WILLIAMS REAL ESTATE-MONTGOMERYVILLE - New
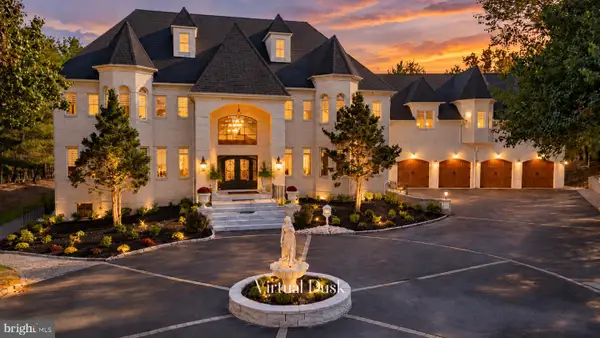 $4,250,000Active7 beds 10 baths13,861 sq. ft.
832 Paradise Dr, AMBLER, PA 19002
MLS# PAMC2198868Listed by: RE/MAX CENTRE REALTORS - New
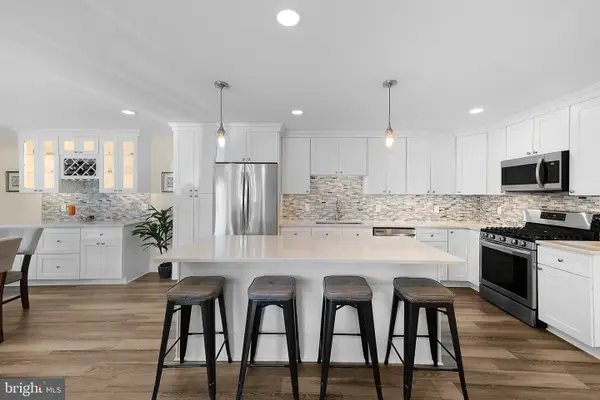 $369,000Active3 beds 2 baths1,335 sq. ft.
501 N Bethlehem Pike #14a, AMBLER, PA 19002
MLS# PAMC2198760Listed by: BHHS FOX & ROACH-BLUE BELL 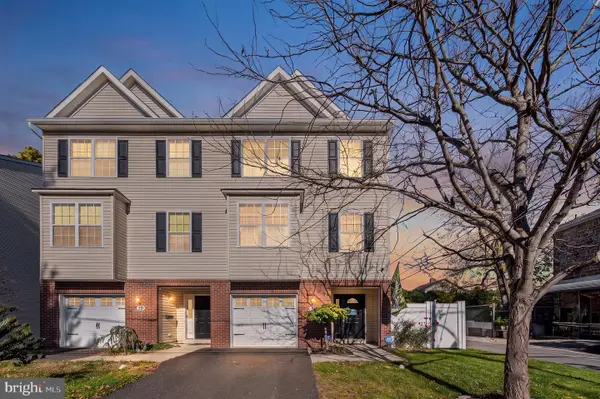 $500,000Pending3 beds 3 baths2,042 sq. ft.
17 Center St, AMBLER, PA 19002
MLS# PAMC2198388Listed by: EXP REALTY, LLC $4,000,000Active6 beds 8 baths7,260 sq. ft.
Address Withheld By Seller, AMBLER, PA 19002
MLS# PAMC2197568Listed by: SERHANT PENNSYLVANIA LLC


Protect your home and budget from life's surprises with an Assurant Home Warranty, backed by a partner that supports you through every step of homeownership. Explore Plans.
© 2026 Better Homes and Gardens Real Estate LLC. An Anywhere Real Estate company. All rights reserved. Better Homes and Gardens® Real Estate is a registered trademark owned by Meredith Operations Corporation, licensed to Better Homes and Gardens Real Estate LLC and used with permission. Better Homes and Gardens Real Estate LLC fully supports the principles of the Fair Housing Act and the Equal Opportunity Act. Listing information is deemed reliable but is not guaranteed accurate.
Each office is independently owned and operated.
Any services or products provided by third parties are not provided by, affiliated with or related to Better Homes and Gardens Real Estate LLC, or its affiliated companies.