
917 Dekalb Pike, Ambler, PA 19002
Local realty services provided by:Better Homes and Gardens Real Estate GSA Realty
917 Dekalb Pike,Ambler, PA 19002
$1,395,000
- 7 Beds
- 5 Baths
- 4,941 sq. ft.
- Single family
- Pending
Listed by: lisa m markee, elizabeth b clark
Office: compass pennsylvania, llc.
MLS#:PAMC2175670
Source:BRIGHTMLS
Price summary
- Price:$1,395,000
- Price per sq. ft.:$282.33
About this home
OPEN HOUSE Sunday, June 28th 12-2pm!
Welcome to 917 DeKalb Pike - a rare, fully upgraded stone estate offering exceptional space, privacy, and versatility on over 3.5 acres in prestigious Lower Gwynedd Township and the highly-rated Wissahickon School District.
Set well back from the road and accessed by a private gated drive, this fully fenced-in property delivers a true estate setting with the convenience of nearby major routes, regional rail, premium grocers like Whole Foods, and the vibrant dining and shopping scene of Ambler. The main residence, a classic early-20th-century stone Colonial, blends timeless architectural character with thoughtful expansions and more than $500,000 in modern upgrades.
The restored interiors showcase original hardwood floors, detailed millwork, and gracious entertaining spaces, including a sweeping formal living room with four fireplaces, expansive windows, and elegant flow between rooms. The home offers over 6,100 total square feet of living space (4,941 above grade plus a finished basement) with seven bedrooms and multiple flexible-use areas ideal for today's needs, whether for remote work, creative studios, or multi-generational living.
At the heart of the home, the expanded chef's kitchen features custom soft-close cabinetry, a massive center island, granite countertops, a farmhouse sink, high-end smart appliances, and a walk-in pantry with custom shelving, seamlessly connecting to both indoor and outdoor living areas. Multiple renovated bathrooms, including a spacious primary suite featuring a double vanity, bidet, and expansive double shower with a bench, provide modern comfort while preserving the home's character.
Beyond the main house, the estate truly distinguishes itself. A detached studio-style guest cottage with a full kitchen and bath is perfect for use as a pool house, an Airbnb, au pair housing, or more! What's more, a substantial 3-car detached garage offers owners and guests plenty of undercover parking along with an 8-vehicle parking lot, as well as room for storage, and the large second floor above is ready to be finished. The expansive grounds open the door to a wide range of possibilities, whether for extended family, guest accommodations, a home business, or future customization. The outdoor environment is designed for both relaxation and elite entertaining, featuring a fully upgraded saltwater pool with tanning ledge, waterfall, and slide, along with a brand-new hot tub and gazebo, outdoor kitchen,built-in fire pit, and recreation areas including bocce and horseshoe courts. The setting offers a private, resort-like experience rarely found in this location.
Extensive recent improvements provide peace of mind and long-term efficiency (and massive utility savings), including a new 50-year roof, 54 brand-new windows, air conditioning, updated electrical with complete removal of knob-and-tube wiring and a whole-home surge protector, new cedar impression siding and gutters, and a whole-home water filtration system. A 72-panel solar array was installed in 2022 and delivers a peak output of 25.92 kWp (significantly lowering your electric bill), complemented by underground electrical service for enhanced reliability in our changing times. In 2025, the home was further upgraded with a new high-capacity natural gas heating system, replacing the original oil furnace system. Other updates and repairs, including chimney restoration and interior refinishing, reflect the consistent care and investment the owners have lovingly put into their home.
With its combination of historic charm, modern infrastructure, expansive grounds, and multiple auxiliary structures, 917 DeKalb Pike offers a unique opportunity to enjoy a turnkey estate immediately while still providing the flexibility to tailor the property to your vision over time....
Contact an agent
Home facts
- Year built:1915
- Listing ID #:PAMC2175670
- Added:52 day(s) ago
- Updated:July 09, 2026 at 09:00 AM
Rooms and interior
- Bedrooms:7
- Total bathrooms:5
- Full bathrooms:3
- Half bathrooms:2
- Rooms Total:14
- Flooring:Tile/Brick, Wood
- Dining Description:Formal/Separate Dining Room
- Bathrooms Description:Primary Bath(s)
- Kitchen Description:2nd Kitchen, Breakfast Area, Built-In Microwave, Built-Ins, Cedar Closet(s), Crown Moldings, Dishwasher, Disposal, Energy Efficient Appliances, Extra Refrigerator/Freezer, Icemaker, Kitchen - Eat-In, Kitchen - Island, Pantry, Recessed Lighting, Refrigerator, Stainless Steel Appliances, Upgraded Countertops, Water Heater
- Bedroom Description:Cedar Closet(s)
- Basement:Yes
- Basement Description:Daylight, Full, Interior Access, Outside Entrance, Partial, Partially Finished, Windows
- Living area:4,941 sq. ft.
Heating and cooling
- Cooling:Central A/C, Ductless/Mini-Split
- Heating:90% Forced Air, Natural Gas, Radiator
Structure and exterior
- Roof:Shingle
- Year built:1915
- Building area:4,941 sq. ft.
- Lot area:3.56 Acres
- Lot Features:Backs to Trees, Front Yard, Rear Yard, SideYard(s)
- Architectural Style:Colonial, Dutch
- Construction Materials:Masonry, Shake Siding, Stone
- Exterior Features:Awning(s), BBQ Grill, Chimney Cap(s), Deck(s), Extensive Hardscape, Exterior Lighting, Flood Lights, Gutter System, Outbuilding(s), Patio(s), Play Area, Porch(es), Street Lights, Water Fountains, Wrap Around
- Foundation Description:Concrete Perimeter
- Levels:4 Story
Schools
- High school:WISSAHICKON
Utilities
- Water:Public
- Sewer:Public Sewer
Finances and disclosures
- Price:$1,395,000
- Price per sq. ft.:$282.33
- Tax amount:$11,520 (2026)
Features and amenities
- Laundry features:Dryer, Washer
- Amenities:200+ Amp Service, Built-Ins, Cedar Closet(s), Ceiling Fan(s), Chair Railings, Crown Moldings, Double Pane Windows, Insulated Windows, Recessed Lighting, Replacement Windows, Security Gate, Water Treat System, Window Treatments
- Pool features:Concrete, Fenced, Filtered, Heated, In Ground, Pool/Spa Combo, Saltwater
Parking
- Parking description:Additional Storage Area, Circular Driveway, Covered Parking, Detached Garage, Garage - Front Entry, Garage - Side Entry, Garage Door Opener, Lighted Parking, Off Street, Oversized, Paved Driveway
- Garage:Yes
- Garage spaces:4
New listings near 917 Dekalb Pike
- New
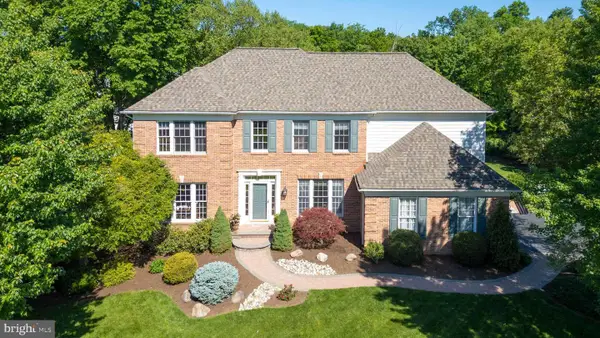 $999,000Active4 beds 3 baths3,952 sq. ft.
335 Sun Valley Dr, AMBLER, PA 19002
MLS# PAMC2186456Listed by: COLDWELL BANKER REALTY - Open Sun, 12 to 2pmNew
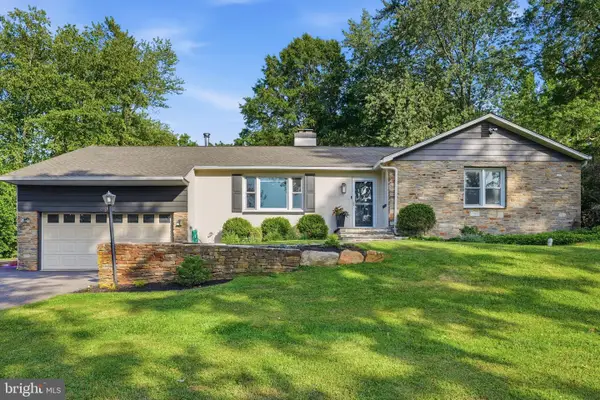 $679,000Active3 beds 2 baths1,996 sq. ft.
607 Mckean Rd, AMBLER, PA 19002
MLS# PAMC2185678Listed by: HOMESTARR REALTY - Open Sat, 12 to 2pmNew
 $449,900Active3 beds 3 baths1,873 sq. ft.
1601 Seneca Run, AMBLER, PA 19002
MLS# PAMC2184780Listed by: COMPASS PENNSYLVANIA, LLC - Open Fri, 5 to 7pmNew
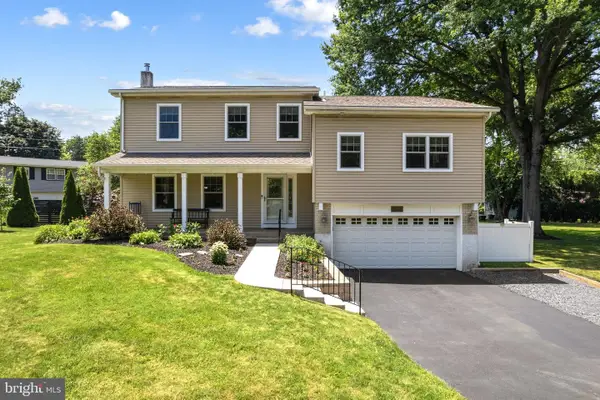 $825,000Active4 beds 4 baths2,922 sq. ft.
1674 Fort Washington Ave, AMBLER, PA 19002
MLS# PAMC2186212Listed by: KELLER WILLIAMS ELITE - New
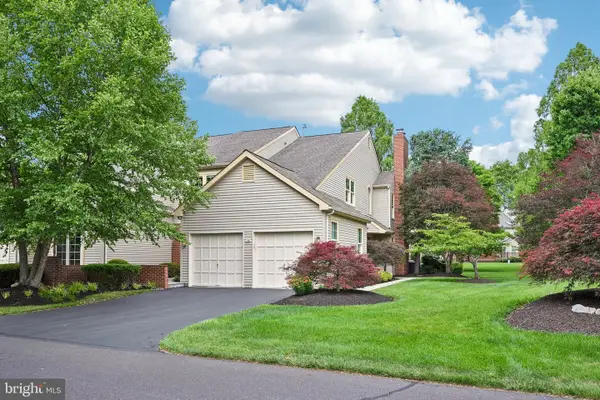 $750,000Active3 beds 3 baths2,434 sq. ft.
175 Hunter Ct, AMBLER, PA 19002
MLS# PAMC2186468Listed by: BHHS FOX & ROACH-BLUE BELL - Open Thu, 12:30 to 2:30pmNew
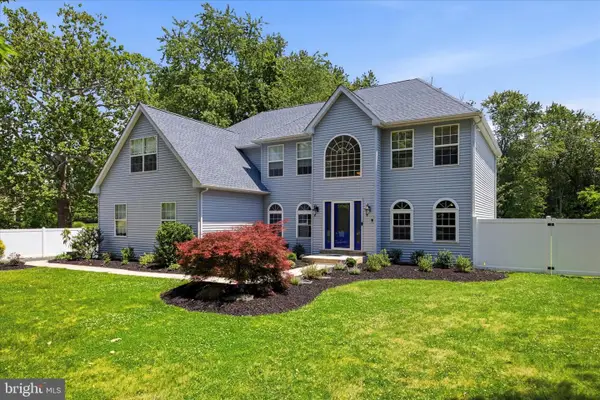 $799,000Active4 beds 3 baths3,306 sq. ft.
1734 E Butler Pike, AMBLER, PA 19002
MLS# PAMC2176892Listed by: BHHS FOX & ROACH-HAVERFORD 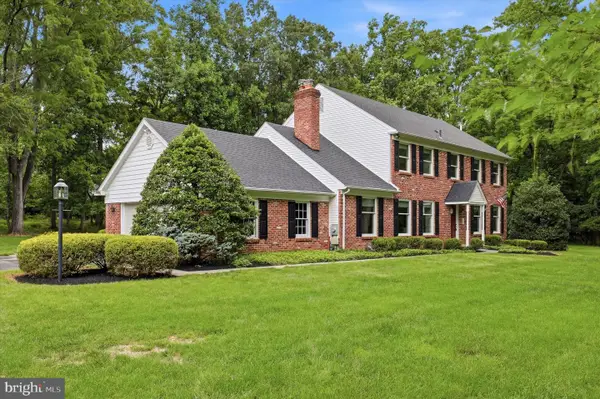 $875,000Pending4 beds 4 baths2,772 sq. ft.
805 Lewis Ln, AMBLER, PA 19002
MLS# PAMC2185194Listed by: BHHS FOX & ROACH-BLUE BELL- New
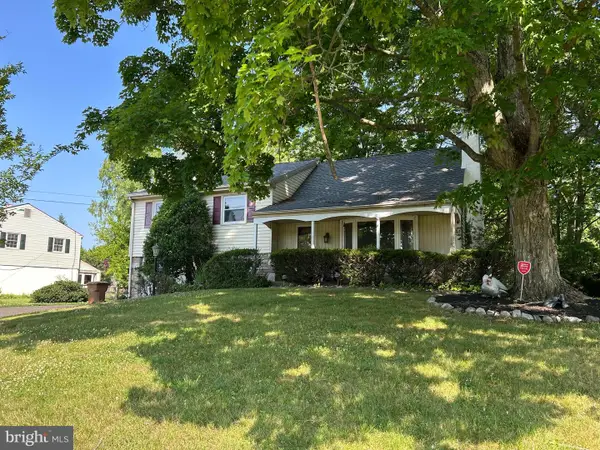 $725,000Active4 beds 3 baths2,490 sq. ft.
1252 Hoffman Rd, AMBLER, PA 19002
MLS# PAMC2185934Listed by: RE/MAX SERVICES 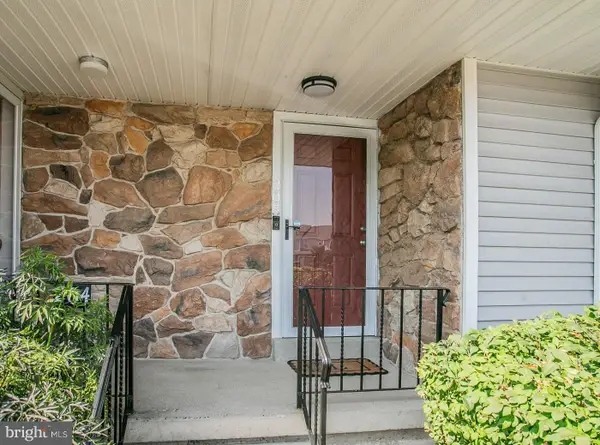 $417,000Pending2 beds 3 baths1,470 sq. ft.
205 Tupelo Grove, AMBLER, PA 19002
MLS# PAMC2185854Listed by: COLDWELL BANKER REALTY- Open Thu, 5 to 7pm
 $1,499,000Active4 beds 5 baths6,900 sq. ft.
434 Meetinghouse Rd, AMBLER, PA 19002
MLS# PAMC2185706Listed by: BHHS FOX & ROACH-BLUE BELL


Protect your home and budget from life's surprises with an Assurant Home Warranty, backed by a partner that supports you through every step of homeownership. Explore Plans.
© 2026 Better Homes and Gardens Real Estate LLC. An Anywhere Real Estate company. All rights reserved. Better Homes and Gardens® Real Estate is a registered trademark owned by Meredith Operations Corporation, licensed to Better Homes and Gardens Real Estate LLC and used with permission. Better Homes and Gardens Real Estate LLC fully supports the principles of the Fair Housing Act and the Equal Opportunity Act. Listing information is deemed reliable but is not guaranteed accurate.
Each office is independently owned and operated.
Any services or products provided by third parties are not provided by, affiliated with or related to Better Homes and Gardens Real Estate LLC, or its affiliated companies.