
948 Farm Ln, Ambler, PA 19002
Local realty services provided by:Better Homes and Gardens Real Estate Reserve
948 Farm Ln,Ambler, PA 19002
$525,000
- 4 Beds
- 2 Baths
- 2,475 sq. ft.
- Single family
- Active
Listed by: allison b wolf
Office: bhhs fox & roach-blue bell
MLS#:PAMC2199736
Source:BRIGHTMLS
Price summary
- Price:$525,000
- Price per sq. ft.:$212.12
About this home
Tucked away on a quiet, lightly traveled street, 948 Farm Lane feels secluded, but is close to everything you want and need. As you pull into the driveway, you will notice plenty of parking for at least four cars, plus the attached garage.
Inside, you are welcomed into a spacious living room boasting a large bay window, coat closet, and hardwood flooring beneath the carpet, just waiting to be exposed. The living room flows into a large dining room, perfect for hosting family and friends. You will be pleased to see two closets in this room, ideal for serving platters and extra stemware; one of them would make a great built-in bar.
Through the dining room, you will find the heart of the home; a spacious kitchen which overlooks the family room. The kitchen offers a great layout, with plenty of storage, including a huge walk-in pantry, and fantastic countertop workspace, including a breakfast bar that comfortably accommodates seating for four. This is sure to be a central hub, from morning coffee, to after school homework, casual dinners, and everything in between.
This coveted kitchen to family room connection is wonderful for both everyday living and entertaining. The family room features a wood burning fireplace, built-in bookshelves, hardwood flooring, a vaulted ceiling, sunburst windows, and a sliding glass door that opens onto a large deck overlooking the serene rear yard.
On the other side of the family room, you will find a graciously sized primary suite. The bedroom is very roomy, boasting two large walk-in closets, a bay window, slider to the deck, and a huge ensuite bath. The bathroom is Jack and Jill style between the bedroom and the main living space, which allows easy access for guests.
Upstairs, the second level includes two bedrooms, a hall bath, and a large linen closet. The third level offers a fourth bedroom with skylight.
The lower level hosts the laundry and utility room, and also offers access to the awesome enclosed porch. The porch offers wonderful additional space, perfect for a rainy day, and allows access to both the front and rear yards. The back yard is fully fenced and provides plenty of room for play, gardening, and overall enjoyment.
Recent updates include a newer trex deck and gutters, most windows and sliders were replaced in 2025, the water heater is less than one year old, there is also a newer refrigerator and kitchen floor.
948 Farm Lane is within walking distance to downtown Ambler, the train station, and highly rated Fort Washington Elementary and Upper Dublin High Schools. At the end of the street, you’ll find Veterans Memorial Park which features a walking trail, playground, exercise equipment, and an open field. Route 309 and major routes of transportation are close by, making this location a commuters dream.
This home offers an incredible opportunity to move into a highly sought-after school district and neighborhood at a great value....
Contact an agent
Home facts
- Year built:1925
- Subdivision & Development:AMBLER
- Listing ID #:PAMC2199736
- Added:3 day(s) ago
- Updated:November 09, 2026 at 08:45 PM
Rooms and interior
- Bedrooms:4
- Total bathrooms:2
- Full bathrooms:2
- Rooms Total:9
- Flooring:Carpet, Hardwood
- Dining Description:Dining Room
- Kitchen Description:Stainless Steel Appliances
- Living area:2,475 sq. ft.
Heating and cooling
- Cooling:Wall Unit, Window Unit(s)
- Heating:Central, Oil
Structure and exterior
- Roof:Architectural Shingle
- Year built:1925
- Building area:2,475 sq. ft.
- Lot area:0.19 Acres
- Architectural Style:Split Level
- Construction Materials:Brick
- Foundation Description:Block
- Levels:3 Story
Schools
- High school:UPPER DUBLIN
- Middle school:SANDY RUN
- Elementary school:FORT WASHINGTON
Utilities
- Water:Public
- Sewer:Public Sewer
Finances and disclosures
- Price:$525,000
- Price per sq. ft.:$212.12
- Tax amount:$9,004 (2026)
Features and amenities
- Laundry features:Laundry
- Amenities:Replacement Windows
Parking
- Parking description:Attached Garage, Garage Door Opener
- Garage:Yes
- Garage spaces:1
New listings near 948 Farm Ln
- New
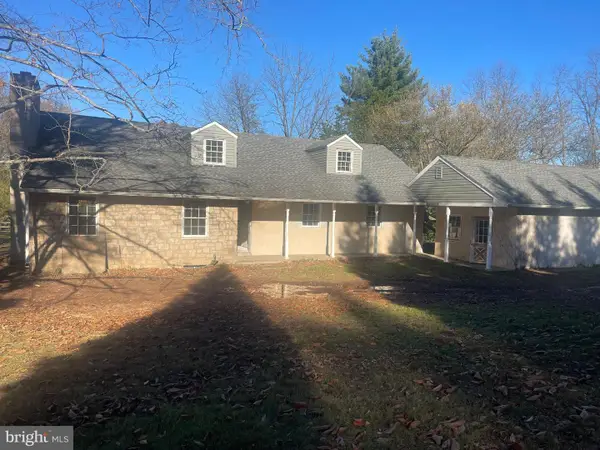 $660,000Active4 beds 4 baths2,727 sq. ft.
257 W Mount Pleasant Ave #, AMBLER, PA 19002
MLS# PAMC2199934Listed by: REALTY ONE GROUP RESTORE - BLUEBELL - New
 $389,000Active3 beds 2 baths1,321 sq. ft.
501 N Bethlehem Pike #2-b, AMBLER, PA 19002
MLS# PAMC2199496Listed by: KELLER WILLIAMS REAL ESTATE-BLUE BELL - New
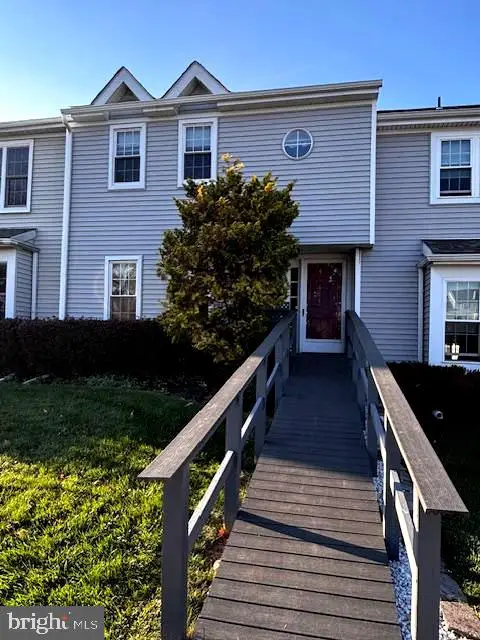 $419,900Active3 beds 2 baths1,413 sq. ft.
903 Creek Dr #, AMBLER, PA 19002
MLS# PAMC2199504Listed by: RE/MAX CENTRE REALTORS - New
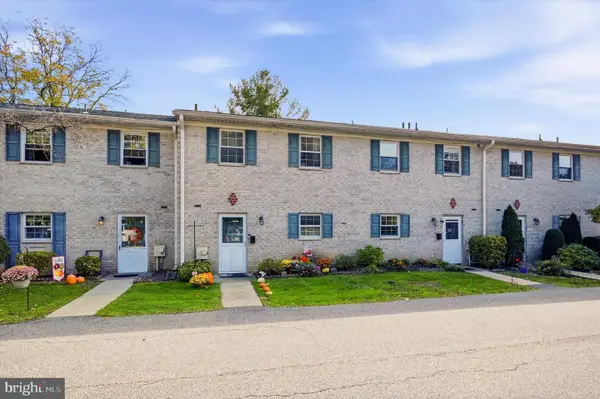 $325,000Active3 beds 3 baths1,520 sq. ft.
99 Hampstead Dr #99, AMBLER, PA 19002
MLS# PAMC2199408Listed by: KELLER WILLIAMS REAL ESTATE-DOYLESTOWN - New
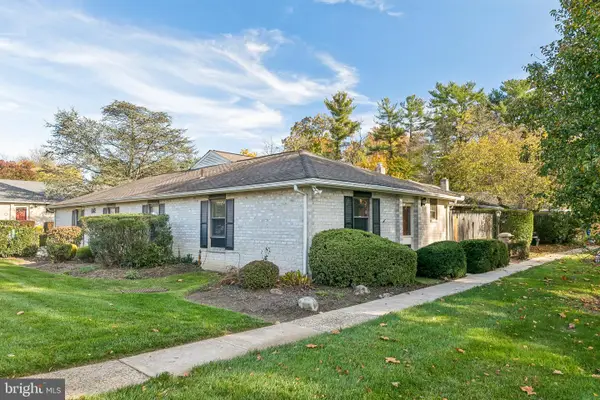 $345,000Active3 beds 2 baths1,321 sq. ft.
501 N Bethlehem Pike #7-a, AMBLER, PA 19002
MLS# PAMC2199586Listed by: KW EMPOWER - New
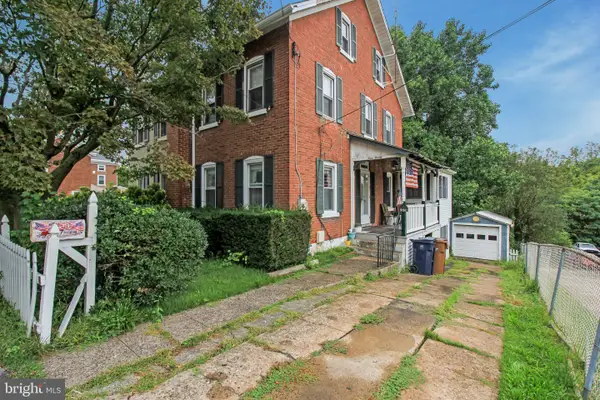 $269,900Active3 beds 2 baths1,778 sq. ft.
920 E Butler Pike #, AMBLER, PA 19002
MLS# PAMC2199662Listed by: HOMESTARR REALTY - New
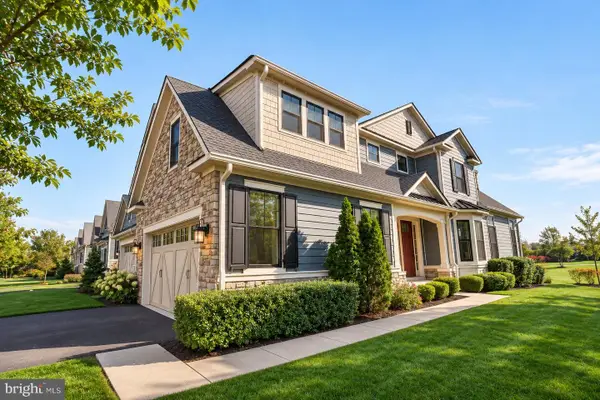 $1,399,000Active4 beds 4 baths4,304 sq. ft.
821 Greenwich Dr #, AMBLER, PA 19002
MLS# PAMC2199506Listed by: COMPASS PENNSYLVANIA, LLC - Open Sun, 12 to 2pmNew
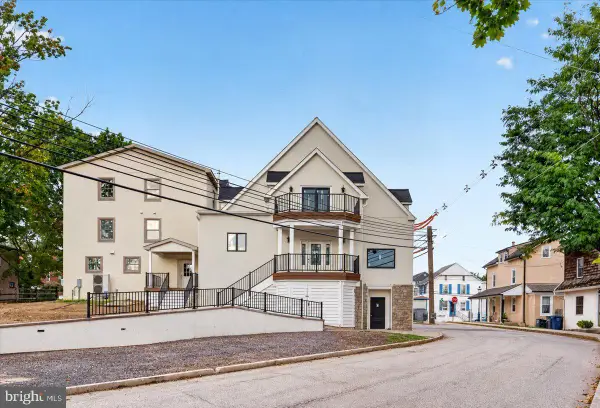 $1,049,000Active4 beds 3 baths
24 N Ridge Ave #b, AMBLER, PA 19002
MLS# PAMC2199160Listed by: HOWARD HANNA REAL ESTATE SERVICES  $874,900Pending5 beds 3 baths3,344 sq. ft.
1825 Holmes Rd, AMBLER, PA 19002
MLS# PAMC2196990Listed by: COLDWELL BANKER REALTY


Protect your home and budget from life's surprises with an Assurant Home Warranty, backed by a partner that supports you through every step of homeownership. Explore Plans.
© 2026 Better Homes and Gardens Real Estate LLC. An Anywhere Real Estate company. All rights reserved. Better Homes and Gardens® Real Estate is a registered trademark owned by Meredith Operations Corporation, licensed to Better Homes and Gardens Real Estate LLC and used with permission. Better Homes and Gardens Real Estate LLC fully supports the principles of the Fair Housing Act and the Equal Opportunity Act. Listing information is deemed reliable but is not guaranteed accurate.
Each office is independently owned and operated.
Any services or products provided by third parties are not provided by, affiliated with or related to Better Homes and Gardens Real Estate LLC, or its affiliated companies.