
Address Withheld By Seller, Ambler, PA 19002
Local realty services provided by:Better Homes and Gardens Real Estate Murphy & Co.
Address Withheld By Seller,Ambler, PA 19002
$4,000,000
- 6 Beds
- 8 Baths
- 7,260 sq. ft.
- Single family
- Coming Soon
Listed by: christopher jordan shields
Office: serhant pennsylvania llc.
MLS#:PAMC2197568
Source:BRIGHTMLS
Sorry, we are unable to map this address
Price summary
- Price:$4,000,000
- Price per sq. ft.:$550.96
About this home
Nestled on a sprawling 6.1-acre lot in a serene suburban setting, this exquisite manor-style residence, originally built in 1860 and masterfully renovated in 2020, offers a harmonious blend of historic charm and modern luxury. The property boasts an impressive 7,260 square feet of finished living space, featuring six spacious bedrooms and six full bathrooms, complemented by two elegant half baths. As you step inside, you are greeted by a grand foyer adorned with crown moldings and a stunning curved staircase, setting the tone for the sophisticated design throughout. The gourmet kitchen is a chef's dream, equipped with a commercial-grade six-burner stove, double ovens, and stainless steel appliances, all seamlessly integrated with a butler's pantry and a spacious breakfast area. The open floor plan flows effortlessly into the family room, where a cozy gas fireplace with a marble mantel invites relaxation. The interior is further enhanced by luxurious features such as hardwood and marble flooring, recessed lighting, and custom built-ins. The primary suite is a true retreat, complete with a walk-in closet and a spa-like bathroom featuring a soaking tub and upgraded countertops. Additional amenities include a second kitchen, wine storage, and a wet/dry bar, perfect for entertaining guests. Step outside to discover an outdoor oasis, complete with a heated in-ground pool and spa, surrounded by extensive hardscaping and lush landscaping. The property features multiple outdoor living spaces, including a wrap-around porch, a breezeway, and a gazebo, all designed to take in the panoramic views of the scenic woods and tranquil surroundings. Horse enthusiasts will appreciate the horse amenities, allowing for equestrian activities right at home. Additional highlights include a three-car attached garage with electric vehicle charging stations, a circular driveway for easy access, and a variety of outbuildings, including a charming carriage house and shed. The property is equipped with modern security features and a comprehensive sprinkler system, ensuring peace of mind and convenience. This exceptional residence not only offers luxurious living but also an exclusive lifestyle, where every detail has been thoughtfully curated to provide comfort and elegance. Experience the perfect blend of history and modernity in this stunning home, where every day feels like a retreat....
Contact an agent
Home facts
- Year built:1860
- Subdivision & Development:NONE AVAILABLE
- Listing ID #:PAMC2197568
- Updated:October 24, 2026 at 04:44 AM
Rooms and interior
- Bedrooms:6
- Total bathrooms:8
- Full bathrooms:6
- Half bathrooms:2
- Flooring:Hardwood, Marble, Partially Carpeted, Stone, Tile/Brick
- Dining Description:Dining Area, Formal/Separate Dining Room
- Bathrooms Description:Primary Bath(s)
- Kitchen Description:2nd Kitchen, Breakfast Area, Built-In Range, Built-Ins, Butlers Pantry, Carpet, Commercial Range, Crown Moldings, Dishwasher, Disposal, Double/Dual Staircase, Freezer, Icemaker, Kitchen - Eat-In, Kitchen - Gourmet, Kitchen - Island, Microwave, Oven - Double, Oven - Wall, Pantry, Range Hood, Recessed Lighting, Refrigerator, Six Burner Stove, Stainless Steel Appliances, Upgraded Countertops, Wet/Dry Bar, Wine Storage
- Bedroom Description:Carpet, Walk In Closet(s)
- Basement:Yes
- Basement Description:Full, Improved, Interior Access, Outside Entrance, Rear Entrance, Rough Bath Plumb, Shelving, Space For Rooms
- Living area:7,260 sq. ft.
Heating and cooling
- Cooling:Central A/C
- Heating:Baseboard - Electric, Forced Air, Natural Gas, Radiant
Structure and exterior
- Roof:Hip
- Year built:1860
- Building area:7,260 sq. ft.
- Lot area:6.1 Acres
- Lot Features:Backs to Trees, Corner, Front Yard, Landscaping, Partly Wooded, Poolside, Premium, Private, Rear Yard, Secluded, SideYard(s), Suburban
- Architectural Style:Manor, Traditional
- Construction Materials:Stone
- Exterior Features:Balcony, Breezeway, Brick, Extensive Hardscape, Exterior Lighting, Gutter System, Lawn Sprinkler, Outbuilding(s), Patio(s), Porch(es), Roof, Underground Lawn Sprinkler, Water Fountains, Wrap Around
- Foundation Description:Stone
- Levels:3 Story
Schools
- High school:WISSAHICKON SENIOR
- Middle school:WISSAHICKON
- Elementary school:SHADY GROVE
Utilities
- Water:Public
- Sewer:Public Sewer
Finances and disclosures
- Price:$4,000,000
- Price per sq. ft.:$550.96
- Tax amount:$26,499 (2026)
Features and amenities
- Laundry features:Dryer - Front Loading, Washer - Front Loading
- Amenities:200+ Amp Service, Air Cleaner, Air Filter System, Attic, Bar, Built-Ins, Carpet, Ceiling Fan(s), Crown Moldings, Curved Staircase, Double Hung Windows, Double/Dual Staircase, Fire Detection System, Recessed Lighting, Skylight(s), Smoke Detector, Sound System, Sprinkler System, Transom Windows, Water Treat System, Wet/Dry Bar, Window Treatments
- Pool features:Fenced, Heated, In Ground, Pool/Spa Combo
Parking
- Parking description:Attached Garage, Circular Driveway, Electric Vehicle Charging Station(s), Garage - Front Entry, Garage Door Opener, Inside Access, Oversized, Paved Parking, Private
- Garage:Yes
- Garage spaces:3
New listings near 19002
- Open Sat, 12 to 2pmNew
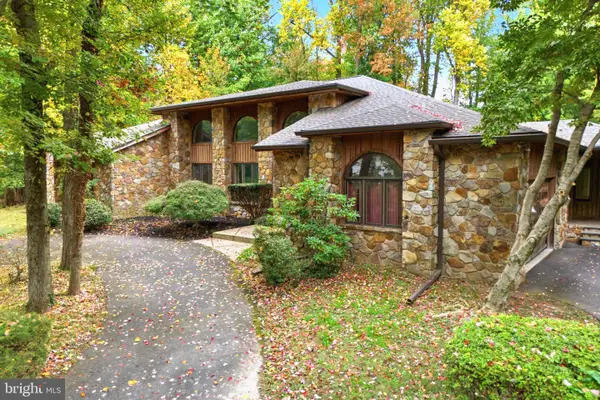 $1,150,000Active3 beds 3 baths4,686 sq. ft.
500 Kane Dr, AMBLER, PA 19002
MLS# PAMC2197724Listed by: LONG & FOSTER REAL ESTATE, INC. 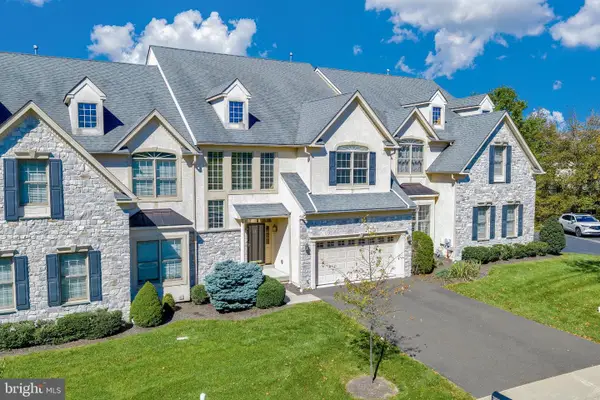 $850,000Active3 beds 4 baths2,821 sq. ft.
1535 Kellogg Dr, AMBLER, PA 19002
MLS# PAMC2196824Listed by: KELLER WILLIAMS REAL ESTATE-BLUE BELL- Open Sun, 12 to 2pmNew
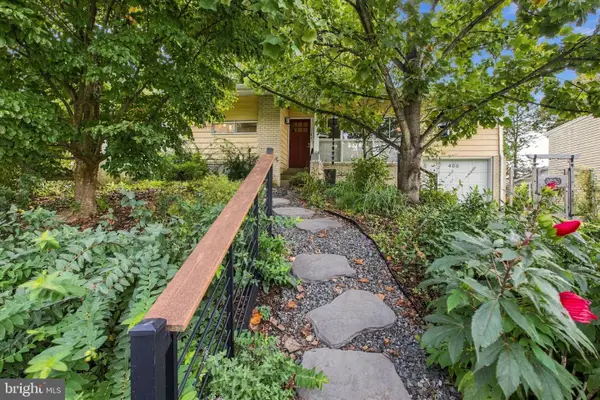 $490,000Active3 beds 2 baths1,279 sq. ft.
406 E Mount Pleasant Ave, AMBLER, PA 19002
MLS# PAMC2198010Listed by: EXP REALTY, LLC - New
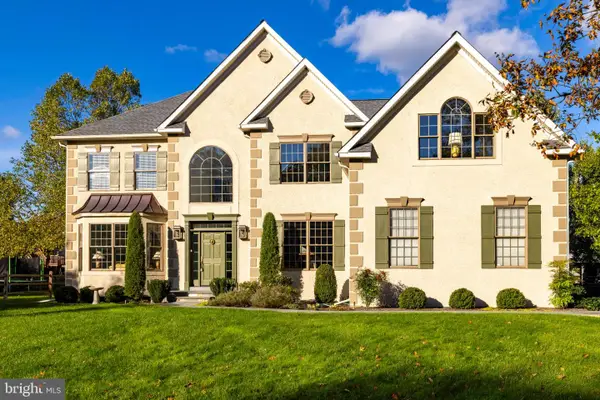 $1,100,000Active4 beds 3 baths3,500 sq. ft.
1315 Stoney River Riv, AMBLER, PA 19002
MLS# PAMC2195352Listed by: COLDWELL BANKER REALTY - New
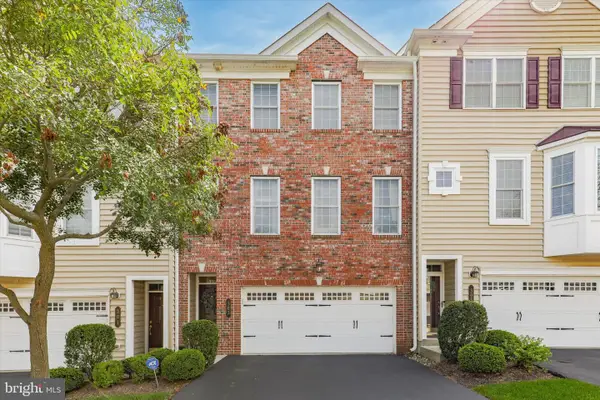 $619,000Active3 beds 3 baths2,150 sq. ft.
303 Ebony Ct, AMBLER, PA 19002
MLS# PAMC2196382Listed by: KW EMPOWER 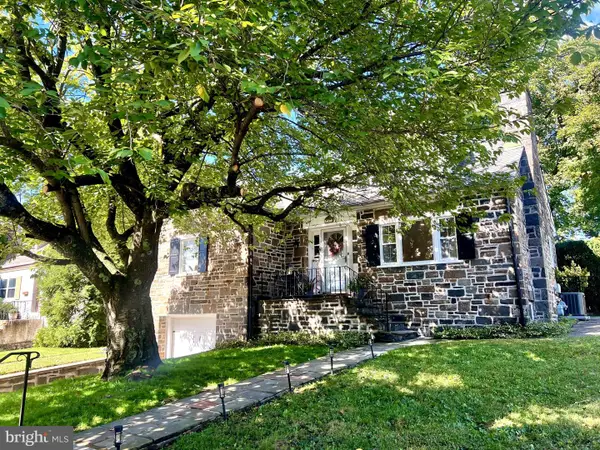 $660,000Pending5 beds 4 baths2,767 sq. ft.
147 Walnut Ln, AMBLER, PA 19002
MLS# PAMC2197250Listed by: COMPASS PENNSYLVANIA, LLC- New
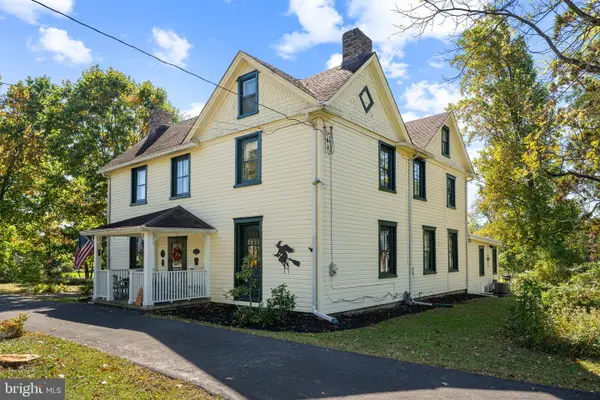 $850,000Active4 beds 2 baths3,526 sq. ft.
637 Susquehanna Rd, AMBLER, PA 19002
MLS# PAMC2197260Listed by: KELLER WILLIAMS REAL ESTATE-MONTGOMERYVILLE 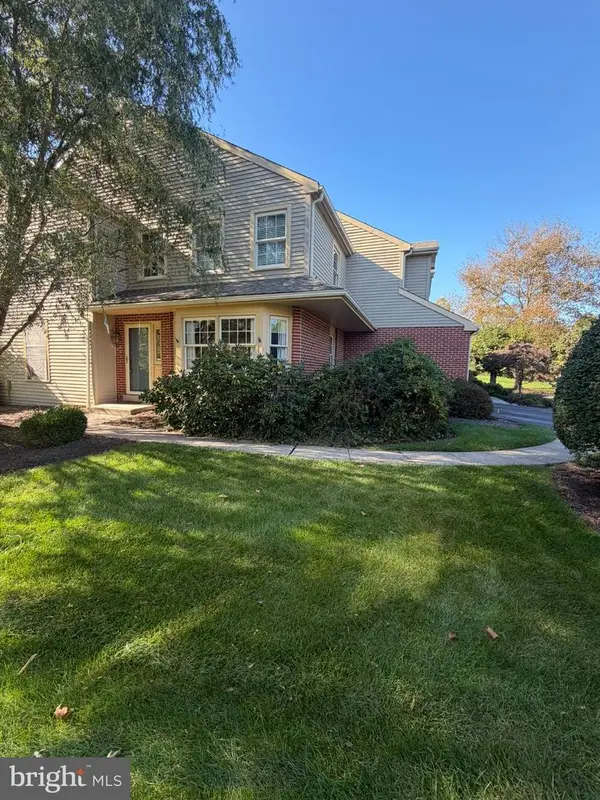 $750,000Active3 beds 3 baths2,824 sq. ft.
212 Nevin Ln #, AMBLER, PA 19002
MLS# PAMC2196272Listed by: HOMESTARR REALTY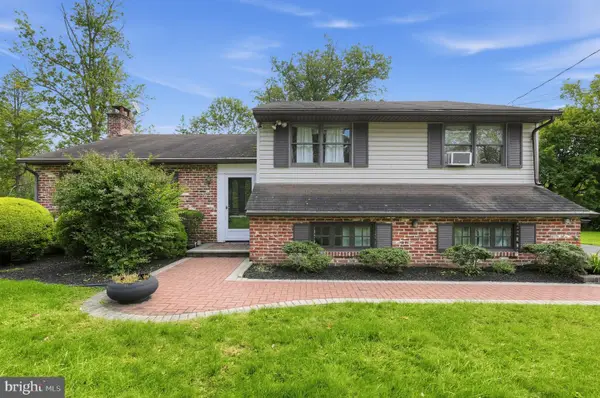 $625,000Active3 beds 3 baths2,360 sq. ft.
524 Tennis Ave, AMBLER, PA 19002
MLS# PAMC2196922Listed by: COMPASS PENNSYLVANIA, LLC


Protect your home and budget from life's surprises with an Assurant Home Warranty, backed by a partner that supports you through every step of homeownership. Explore Plans.
© 2026 Better Homes and Gardens Real Estate LLC. An Anywhere Real Estate company. All rights reserved. Better Homes and Gardens® Real Estate is a registered trademark owned by Meredith Operations Corporation, licensed to Better Homes and Gardens Real Estate LLC and used with permission. Better Homes and Gardens Real Estate LLC fully supports the principles of the Fair Housing Act and the Equal Opportunity Act. Listing information is deemed reliable but is not guaranteed accurate.
Each office is independently owned and operated.
Any services or products provided by third parties are not provided by, affiliated with or related to Better Homes and Gardens Real Estate LLC, or its affiliated companies.