
524 Tennis Ave, Ambler, PA 19002
Local realty services provided by:Better Homes and Gardens Real Estate Community Realty
524 Tennis Ave,Ambler, PA 19002
$625,000
- 3 Beds
- 3 Baths
- 2,360 sq. ft.
- Single family
- Active
Listed by: phyllis engart
Office: compass pennsylvania, llc.
MLS#:PAMC2196922
Source:BRIGHTMLS
Price summary
- Price:$625,000
- Price per sq. ft.:$264.83
About this home
Located in the Executive Estates neighborhood of Upper Dublin, this split-level residence offers comfortable interior living space and an exterior yard, full of possibilities. With a generous lot size of 0.6 acres, this home invites you to unwind, entertain and and enjoy the finer things in life. Step inside to discover the main level that features a cozy Living Room with a wood burning Fireplace, creating an inviting ambiance, perfect for gatherings or quiet evenings. The classic Dining Room is bright with a unique area offering space for your favorite plants! The eat in Kitchen has built in, convenient seating and is complete with gas cooking, dishwasher, microwave & plenty of cabinets.The home boasts well-appointed bedrooms and bathrooms, including a stall shower in the main bedroom bath and a classic tub shower in the hall bathroom. The attic offers additional storage space, allowing for a clutter-free living environment. The lower level provides an oversized family room with a wood burning fireplace. This room could be transformed into total entertaining space or a computer/work/study area and has its own exit to the rear yard. Convenience is key, with a lower floor Powder Room and Laundry Area that simplifies daily chores. The attached side-entry, 2 car garage provides easy access and a large driveway for ample parking. The property also features a shed, perfect for storing gardening tools or outdoor equipment, further enhancing the functionality of this home. Outside, the expansive lot provides endless possibilities for outdoor living. Summer barbecues or enjoying peaceful evenings....use your imagination! Easy access is available to the Fort Washington commuter rail station, Route #309, PA Turnpike and downtown Ambler Shopping and Dining District. Upper Dublin School District offers modern High School facilities and is recognized as a National Blue Ribbon School of Excellence. Sandy Run Middle School was newly built in 2022. The Township Library and the Robbins Park Environmental Educational Park both offer programs for children and for adults. Nearby is Mondauk Park which has a walking trail and a Pavillion for Picnics. The newer Twining Valley Park includes a 2.5 mile asphalt walking trail and a 4.5 acre dog park. This home and its location are a perfect pairing for you!...
Contact an agent
Home facts
- Year built:1961
- Subdivision & Development:EXECUTIVE ESTATES
- Listing ID #:PAMC2196922
- Added:3 day(s) ago
- Updated:October 13, 2026 at 02:11 PM
Rooms and interior
- Bedrooms:3
- Total bathrooms:3
- Full bathrooms:2
- Half bathrooms:1
- Rooms Total:7
- Dining Description:Dining Room
- Bathrooms Description:Bathroom 1, Bathroom 2, Half Bath
- Kitchen Description:Built-In Microwave, Dishwasher, Freezer, Kitchen - Eat-In, Refrigerator, Stove
- Living area:2,360 sq. ft.
Heating and cooling
- Cooling:Wall Unit
- Heating:Forced Air, Natural Gas
Structure and exterior
- Year built:1961
- Building area:2,360 sq. ft.
- Lot area:0.6 Acres
- Architectural Style:Split Level
- Construction Materials:Brick, Vinyl Siding
- Exterior Features:Patio(s)
- Foundation Description:Crawl Space
- Levels:2 Stories
Schools
- High school:UPPER DUBLIN
- Middle school:SANDY RUN
- Elementary school:MAPLE GLEN
Utilities
- Water:Public
- Sewer:Public Sewer
Finances and disclosures
- Price:$625,000
- Price per sq. ft.:$264.83
- Tax amount:$9,674 (2026)
Features and amenities
- Laundry features:Dryer, Laundry, Washer
- Amenities:Attic, Electric Available, Natural Gas Available
Parking
- Parking description:Attached Garage, Garage - Side Entry, Inside Access
- Garage:Yes
- Garage spaces:2
New listings near 524 Tennis Ave
- Coming Soon
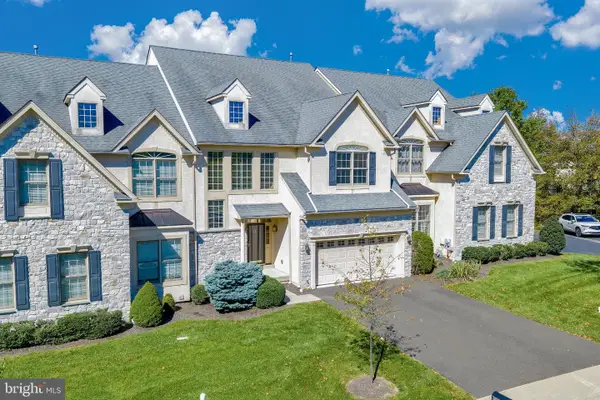 $850,000Coming Soon3 beds 4 baths2,821 sq. ft.
1535 Kellogg Dr, AMBLER, PA 19002
MLS# PAMC2196824Listed by: KELLER WILLIAMS REAL ESTATE-BLUE BELL - Coming Soon
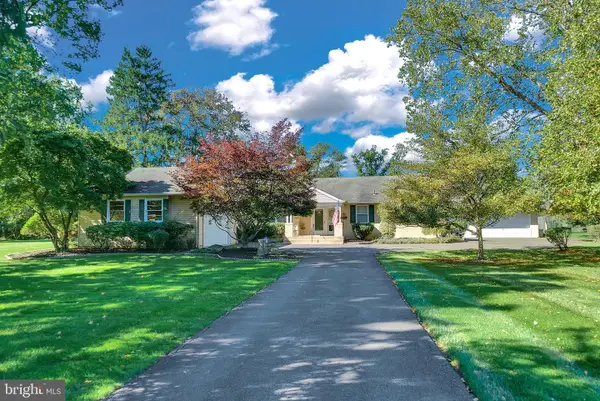 $895,000Coming Soon3 beds 3 baths1,825 sq. ft.
831 Plymouth Rd, AMBLER, PA 19002
MLS# PAMC2196618Listed by: KELLER WILLIAMS REAL ESTATE-BLUE BELL - Coming Soon
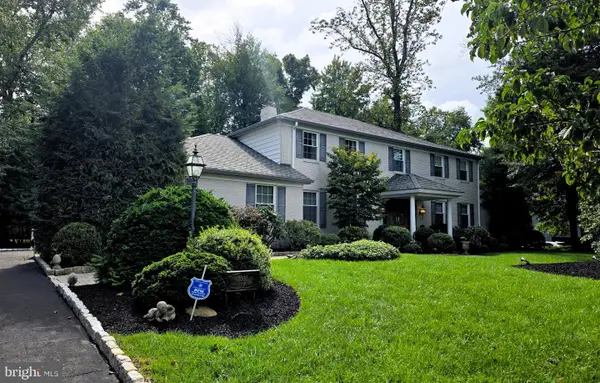 $900,000Coming Soon4 beds 4 baths4,049 sq. ft.
1611 Benjamin Dr, AMBLER, PA 19002
MLS# PAMC2195452Listed by: KELLER WILLIAMS REAL ESTATE-LANGHORNE - New
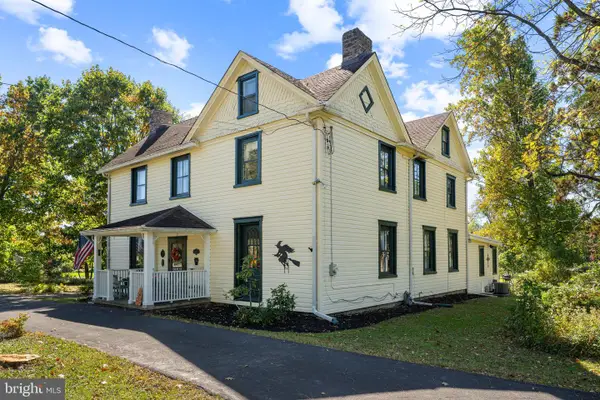 $850,000Active4 beds 2 baths3,526 sq. ft.
637 Susquehanna Rd, AMBLER, PA 19002
MLS# PAMC2197260Listed by: KELLER WILLIAMS REAL ESTATE-MONTGOMERYVILLE - New
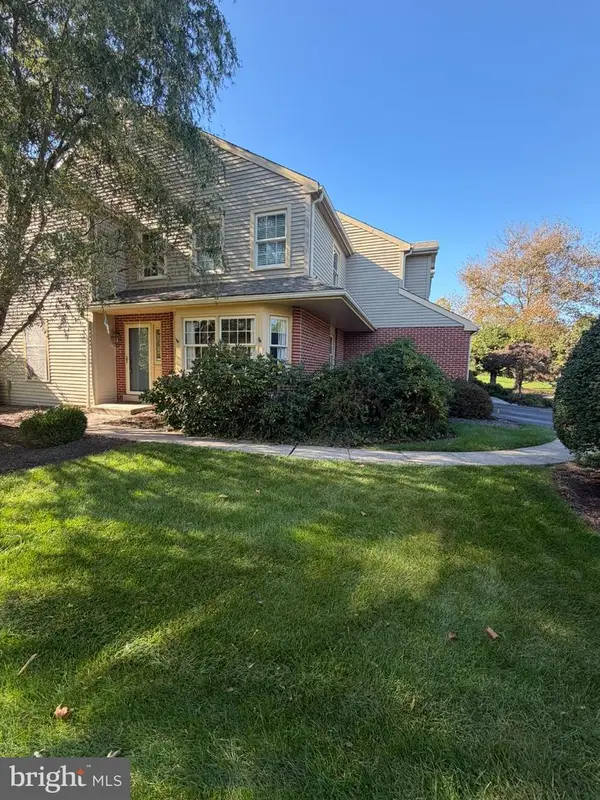 $780,000Active3 beds 3 baths2,824 sq. ft.
212 Nevin Ln #, AMBLER, PA 19002
MLS# PAMC2196272Listed by: HOMESTARR REALTY 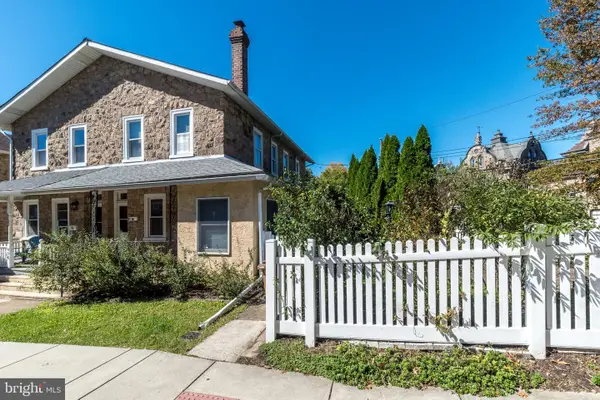 $415,000Pending3 beds 2 baths1,406 sq. ft.
460 Renfrew Ave, AMBLER, PA 19002
MLS# PAMC2197034Listed by: BHHS FOX & ROACH-BLUE BELL- New
 $215,000Active1 beds 1 baths920 sq. ft.
10 Cavendish Dr #10, AMBLER, PA 19002
MLS# PAMC2196822Listed by: HOMESTARR REALTY  $540,000Pending5 beds -- baths2,350 sq. ft.
126 Poplar St, AMBLER, PA 19002
MLS# PAMC2195906Listed by: RE/MAX CENTRE REALTORS- New
 $1,150,000Active4 beds 3 baths3,674 sq. ft.
325 Sleepy Hollow Ct, AMBLER, PA 19002
MLS# PAMC2185708Listed by: COLDWELL BANKER REALTY


Protect your home and budget from life's surprises with an Assurant Home Warranty, backed by a partner that supports you through every step of homeownership. Explore Plans.
© 2026 Better Homes and Gardens Real Estate LLC. An Anywhere Real Estate company. All rights reserved. Better Homes and Gardens® Real Estate is a registered trademark owned by Meredith Operations Corporation, licensed to Better Homes and Gardens Real Estate LLC and used with permission. Better Homes and Gardens Real Estate LLC fully supports the principles of the Fair Housing Act and the Equal Opportunity Act. Listing information is deemed reliable but is not guaranteed accurate.
Each office is independently owned and operated.
Any services or products provided by third parties are not provided by, affiliated with or related to Better Homes and Gardens Real Estate LLC, or its affiliated companies.