
6602 Rutherford Drive, Ancient Oaks, PA 18062
Local realty services provided by:Better Homes and Gardens Real Estate Cassidon Realty
Listed by: kristi l. smith
Office: re/max real estate
MLS#:785882
Source:PA_LVAR
Price summary
- Price:$799,900
- Price per sq. ft.:$275.26
About this home
Welcome to 6602 Rutherford Drive, a classic center-hall colonial where the sellers have taken care of the to-do list for you! Recent updates include new front and rear doors, luxury vinyl plank flooring throughout most of the first floor, fresh paint, new ceiling fans and light fixtures, new door hardware, and a new shed.
Step into the foyer, with a formal living room on one side and dining room on the other. The real showstopper is the two-story family room, where a wall of windows and a gas fireplace frame the space and a catwalk overlook runs above. It opens to the kitchen, which has a large center island with seating, NEW stainless appliances, plenty of cabinets, and a walk-in pantry. A bright breakfast nook surrounded by windows looks out over the backyard. A private first-floor office, laundry room, and powder room complete the main level.
Upstairs, the primary suite has a board and batten wall, ceiling fan, walk-in closet, and a private ensuite bath. The ensuite bath has a massive double vanity, soaking tub, private toilet room, and separate shower. Three more bedrooms with ceiling fans and an updated full bath round out the second floor.
The full basement, about 1,500 sq ft, has its own exterior entrance and plenty of room for storage, a workshop, or future finishing. Don't miss the expansive lot with a new shed and stamped concrete patio. With a three-car, side entry garage, this home is a MUST SEE!...
Contact an agent
Home facts
- Year built:2009
- Subdivision & Development:Graymoor
- Listing ID #:785882
- Updated:October 14, 2026 at 02:58 PM
Rooms and interior
- Bedrooms:4
- Total bathrooms:3
- Full bathrooms:2
- Half bathrooms:1
- Rooms Total:9
- Flooring:Carpet, Hardwood, Laminate, Resilient, Tile
- Dining Description:Breakfast Area, Dining Area, Entrance Foyer, Separate Formal Dining Room
- Kitchen Description:Dishwasher, Disposal, Gas Oven, Gas Range, Microwave, Refrigerator
- Basement:Yes
- Basement Description:Exterior Entry, Full
- Living area:2,906 sq. ft.
Heating and cooling
- Cooling:Central Air, Zoned
- Heating:Forced Air, Gas, Zoned
- Central air:Yes
Structure and exterior
- Roof:Asphalt, Fiberglass
- Year built:2009
- Building area:2,906 sq. ft.
- Lot area:0.45 Acres
- Architectural Style:Colonial
- Construction Materials:Vinyl Siding
- Exterior Features:Patio
- Levels:2 Story
Schools
- High school:Emmaus High School
- Middle school:Eyer Middle School
- Elementary school:Willow Lane
Utilities
- Water:Public
- Sewer:Public Sewer
Finances and disclosures
- Price:$799,900
- Price per sq. ft.:$275.26
- Tax amount:$8,760
Features and amenities
- Appliances:Dishwasher, Disposal, Gas Oven, Gas Range, Gas Water Heater, Microwave, Refrigerator
- Laundry features:Main Level, Washer Hookup
Parking
- Parking description:Driveway, Garage, Garage Door Opener
- Garage:Yes
- Garage spaces:3
New listings near 6602 Rutherford Drive
- Coming SoonOpen Sun, 1 to 3pm
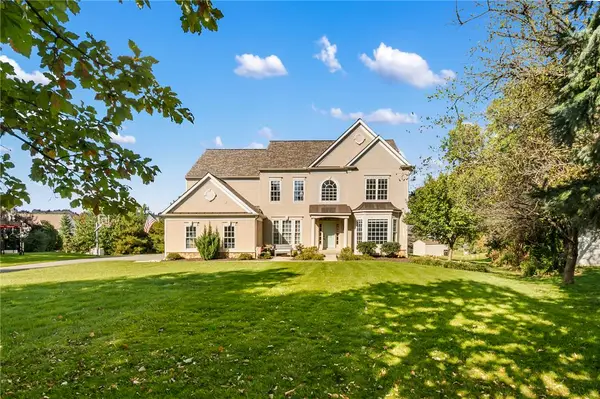 $860,000Coming Soon4 beds 4 baths4,980 sq. ft.
2235 Dubonnet Drive, Lower Macungie Twp, PA 18062
MLS# 785031Listed by: RE/MAX REAL ESTATE  $484,900Pending4 beds 2 baths
7590 Violet Cir, MACUNGIE, PA 18062
MLS# PALH2017148Listed by: I-DO REAL ESTATE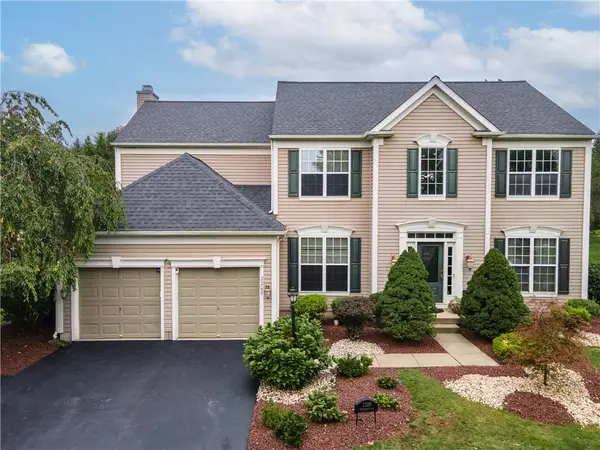 $729,900Active4 beds 4 baths3,430 sq. ft.
2208 Pembrooke Drive, Lower Macungie Twp, PA 18062
MLS# 785364Listed by: KELLER WILLIAMS NORTHAMPTON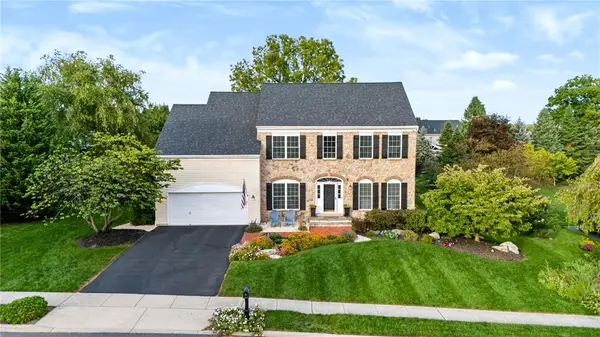 $699,999Active4 beds 3 baths3,507 sq. ft.
7080 Periwinkle Drive, Lower Macungie Twp, PA 18062
MLS# 784937Listed by: REAL OF PENNSYLVANIA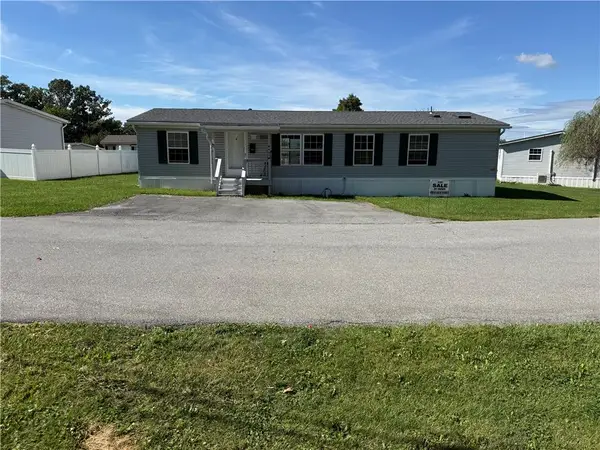 $125,000Active3 beds 2 baths1,404 sq. ft.
1190 Grange Road #W17, Lower Macungie Twp, PA 18104
MLS# 785247Listed by: IRONVALLEY RE OF LEHIGH VALLEY $299,900Pending4 beds 3 baths1,520 sq. ft.
Address Withheld By Seller, MACUNGIE, PA 18062
MLS# PALH2016998Listed by: RE/MAX REAL ESTATE-ALLENTOWN $1,249,900Active5 beds 6 baths6,696 sq. ft.
7406 Cedar Road, Lower Macungie Twp, PA 18062
MLS# 784063Listed by: WEICHERT REALTORS - ALLENTOWN $720,000Active4 beds 4 baths4,429 sq. ft.
6572 Sauerkraut Lane, Macungie, PA 18062
MLS# PM-143965Listed by: 1ST CLASS REALTY - PA


Protect your home and budget from life's surprises with an Assurant Home Warranty, backed by a partner that supports you through every step of homeownership. Explore Plans.
© 2026 Better Homes and Gardens Real Estate LLC. An Anywhere Real Estate company. All rights reserved. Better Homes and Gardens® Real Estate is a registered trademark owned by Meredith Operations Corporation, licensed to Better Homes and Gardens Real Estate LLC and used with permission. Better Homes and Gardens Real Estate LLC fully supports the principles of the Fair Housing Act and the Equal Opportunity Act. Listing information is deemed reliable but is not guaranteed accurate.
Each office is independently owned and operated.
Any services or products provided by third parties are not provided by, affiliated with or related to Better Homes and Gardens Real Estate LLC, or its affiliated companies.