
7406 Cedar Road, Ancient Oaks, PA 18062
Local realty services provided by:Better Homes and Gardens Real Estate Cassidon Realty
Listed by: nidhi sharma
Office: weichert realtors - allentown
MLS#:784063
Source:PA_LVAR
Price summary
- Price:$1,249,900
- Price per sq. ft.:$186.66
Contact an agent
Home facts
- Year built:2012
- Subdivision & Development:Lehigh Crossing
- Listing ID #:784063
- Added:55 day(s) ago
- Updated:November 09, 2026 at 09:49 PM
Rooms and interior
- Bedrooms:5
- Total bathrooms:6
- Full bathrooms:5
- Half bathrooms:1
- Rooms Total:13
- Dining Description:Breakfast Area, Dining Area, Entrance Foyer, Separate Formal Dining Room
- Kitchen Description:Dishwasher, Disposal, Gas Cooktop, Microwave, Refrigerator
- Basement:Yes
- Basement Description:Finished, Full, Rec Family Area, Walk Out Access
- Living area:6,696 sq. ft.
Heating and cooling
- Cooling:Zoned
- Heating:Forced Air, Gas
Structure and exterior
- Roof:Asphalt, Fiberglass
- Year built:2012
- Building area:6,696 sq. ft.
- Lot area:0.38 Acres
- Architectural Style:Colonial
- Construction Materials:Brick, Vinyl Siding
- Exterior Features:Covered, Deck, Fence, Porch, Shed
- Levels:2 Story
Schools
- High school:Emmaus High School
- Middle school:Eyer Middle School
- Elementary school:Shoemaker Elementary School
Utilities
- Water:Public
- Sewer:Public Sewer
Finances and disclosures
- Price:$1,249,900
- Price per sq. ft.:$186.66
- Tax amount:$15,189
Features and amenities
- Appliances:Dishwasher, Disposal, Gas Cooktop, Gas Water Heater, Microwave, Refrigerator, Washer, Water Softener - Owned
- Laundry features:Gas Dryer Hookup, Main Level, Washer, Washer Hookup
Parking
- Parking description:Garage, Garage Door Opener, Off Street, On Street
- Garage:Yes
- Garage spaces:2
New listings near 7406 Cedar Road
- New
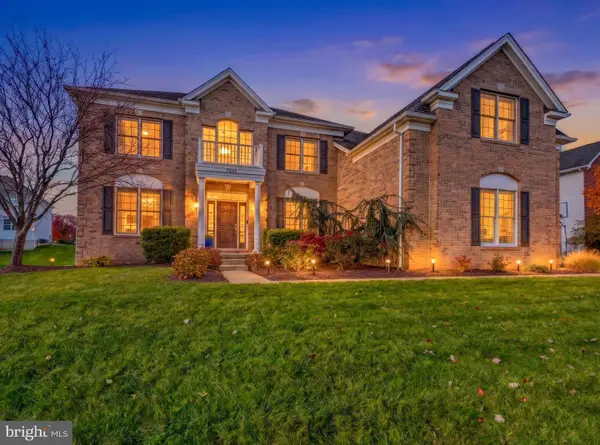 $899,900Active5 beds 6 baths5,750 sq. ft.
7361 Green Hill Dr, MACUNGIE, PA 18062
MLS# PALH2017376Listed by: IRON VALLEY REAL ESTATE OF LEHIGH VALLEY 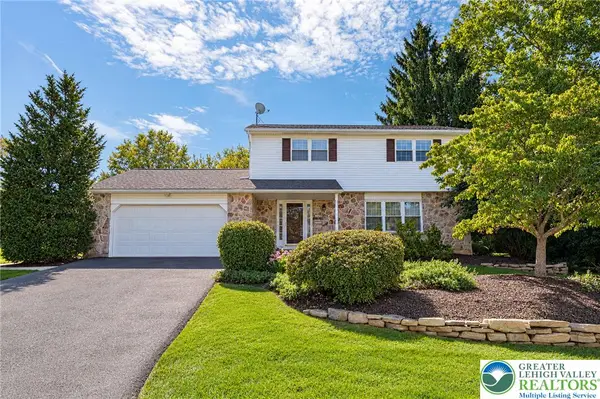 $450,000Active4 beds 2 baths2,498 sq. ft.
7516 Foxglove Place, Lower Macungie Twp, PA 18062
MLS# 784513Listed by: RE/MAX REAL ESTATE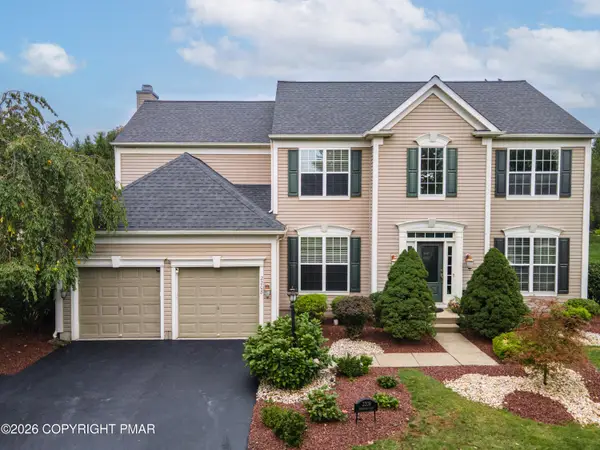 $669,900Pending4 beds 4 baths3,430 sq. ft.
2208 Pembrooke Drive, Macungie, PA 18062
MLS# PM-145614Listed by: KELLER WILLIAMS REAL ESTATE - NORTHAMPTON CO $484,900Pending4 beds 2 baths
7590 Violet Cir, MACUNGIE, PA 18062
MLS# PALH2017148Listed by: I-DO REAL ESTATE $699,999Pending4 beds 3 baths3,507 sq. ft.
7080 Periwinkle Dr, MACUNGIE, PA 18062
MLS# PALH2017060Listed by: REAL OF PENNSYLVANIA $720,000Active4 beds 4 baths4,429 sq. ft.
6572 Sauerkraut Lane, Macungie, PA 18062
MLS# PM-143965Listed by: 1ST CLASS REALTY - PA


Protect your home and budget from life's surprises with an Assurant Home Warranty, backed by a partner that supports you through every step of homeownership. Explore Plans.
© 2026 Better Homes and Gardens Real Estate LLC. An Anywhere Real Estate company. All rights reserved. Better Homes and Gardens® Real Estate is a registered trademark owned by Meredith Operations Corporation, licensed to Better Homes and Gardens Real Estate LLC and used with permission. Better Homes and Gardens Real Estate LLC fully supports the principles of the Fair Housing Act and the Equal Opportunity Act. Listing information is deemed reliable but is not guaranteed accurate.
Each office is independently owned and operated.
Any services or products provided by third parties are not provided by, affiliated with or related to Better Homes and Gardens Real Estate LLC, or its affiliated companies.