
1412 Old Forge Rd, Annville, PA 17003
Local realty services provided by:Better Homes and Gardens Real Estate Cassidon Realty
1412 Old Forge Rd,Annville, PA 17003
$514,900
- 4 Beds
- 2 Baths
- 2,585 sq. ft.
- Single family
- Active
Upcoming open houses
- Sun, Oct 1112:00 pm - 03:00 pm
Listed by: andrea t keiper
Office: coldwell banker realty
MLS#:PALN2029018
Source:BRIGHTMLS
Price summary
- Price:$514,900
- Price per sq. ft.:$199.19
About this home
Welcome home to this meticulously maintained brick rancher on 1.37 acres in the Palmyra Area School District. Backing to Camp Pine Woods, this special property offers a peaceful, park-like setting where deer and even the area's elusive white squirrel are frequent visitors. Enjoy mature landscaping, a thriving vegetable garden, established strawberry and asparagus beds, a garden shed, and a mini orchard featuring apple, pear, cherry, and persimmon trees.
Exceptionally clean and thoughtfully designed, this home offers a floor plan that feels surprisingly open and functional for its era, with excellent storage throughout. Guests are welcomed by a covered front porch and entry leading to a spacious foyer with plenty of room to greet visitors. The foyer opens to a bright living room filled with natural light and beautiful backyard views. Attractive plank flooring flows through the foyer, living room, and dining area, while the dining room features built-ins that add both charm and practicality. The thoughtfully designed kitchen is the heart of the home, offering abundant cabinetry and storage, natural cherry and warm green soft-close cabinetry, quartz countertops, a full-height quartz backsplash with concealed outlets, tile flooring, recessed lighting, a touchless faucet, oversized farmhouse sink, convection range, microwave drawer, and a center island with seating for two. A beautiful brick wood-burning fireplace creates a cozy focal point for the breakfast area. Just outside, the expansive covered patio extends the living space outdoors, providing the perfect place for morning coffee, entertaining, al fresco dining, or simply relaxing while taking in views of the gardens, orchard, and surrounding woods.
With three bedrooms, two full baths, and everyday living spaces on the main level, the home offers the convenience of one-floor living without sacrificing space, storage, or flexibility. Both the primary and second bedrooms are generously sized and can comfortably accommodate king-sized furniture, a feature not often found in homes of this era. Hardwood flooring is found in the primary bedroom and one additional bedroom. The updated hall bath showcases a beautifully finished subway tile shower with penny tile detailing and heated tile flooring, while the primary bath retains its vintage character and charm.
The lower level provides exceptional flexibility with a spacious family room that is ideal for entertaining, game days, movie nights, or gathering with friends and family. A private office, fourth bedroom with egress, laundry area, abundant storage, and substantial unfinished space provide room to grow and adapt to your changing needs.
An oversized two-car garage provides room for vehicles, storage, and workshop space, plus additional parking for guests in the driveway. Replacement windows and major updates, including a new roof (October 2022), central air conditioning (2022), and furnace (2024), provide peace of mind for years to come. While you'll feel tucked away in nature, you're just minutes from grocery stores, everyday conveniences, Penn State Hershey Medical Center, and an easy commute to both Harrisburg and Lebanon and Lancaster. Properties offering this combination of acreage, privacy, mature landscaping, abundant storage, flexible living space, one-floor convenience, and easy access to Hershey, Harrisburg, and Lebanon and Lancaster are increasingly hard to find....
Contact an agent
Home facts
- Year built:1958
- Subdivision & Development:NONE AVAILABLE
- Listing ID #:PALN2029018
- Added:1 day(s) ago
- Updated:October 10, 2026 at 03:47 AM
Rooms and interior
- Bedrooms:4
- Total bathrooms:2
- Full bathrooms:2
- Rooms Total:8
- Dining Description:Dining Area, Dining Room, Formal/Separate Dining Room
- Bathrooms Description:Bathroom 2, Primary Bath(s), Primary Bathroom
- Kitchen Description:Breakfast Area, Built-In Microwave, Built-Ins, Dishwasher, Disposal, Kitchen - Island, Recessed Lighting, Upgraded Countertops
- Bedroom Description:Entry Level Bedroom, Primary Bedroom
- Basement:Yes
- Basement Description:Full, Garage Access, Interior Access, Partially Finished, Walkout Level
- Living area:2,585 sq. ft.
Heating and cooling
- Cooling:Central A/C
- Heating:Baseboard - Hot Water, Oil
Structure and exterior
- Year built:1958
- Building area:2,585 sq. ft.
- Lot area:1.37 Acres
- Architectural Style:Ranch/Rambler
- Construction Materials:Brick
- Exterior Features:Outbuilding(s), Porch(es), Roof
- Foundation Description:Block
- Levels:1 Story
Utilities
- Water:Well
- Sewer:On Site Septic
Finances and disclosures
- Price:$514,900
- Price per sq. ft.:$199.19
- Tax amount:$4,981 (2026)
Features and amenities
- Laundry features:Dryer - Electric, Dryer - Front Loading, Laundry
- Amenities:Built-Ins, Ceiling Fan(s), Recessed Lighting
Parking
- Parking description:Attached Garage, Garage - Side Entry, Garage Door Opener, Inside Access, Oversized, Paved Driveway, Underground
- Garage:Yes
- Garage spaces:2
New listings near 1412 Old Forge Rd
- Coming SoonOpen Sat, 1 to 3pm
 $295,000Coming Soon4 beds 2 baths2,676 sq. ft.
41 W Church St, ANNVILLE, PA 17003
MLS# PALN2029092Listed by: IRON VALLEY REAL ESTATE OF CENTRAL PA - New
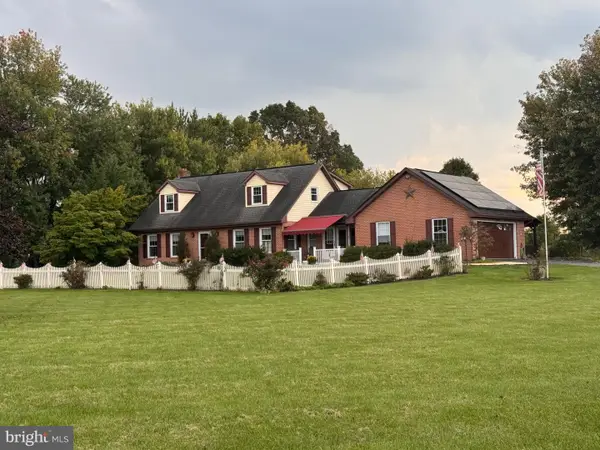 $577,000Active4 beds 4 baths2,307 sq. ft.
1681 N State Route 934 #934, ANNVILLE, PA 17003
MLS# PALN2029038Listed by: IRON VALLEY REAL ESTATE - New
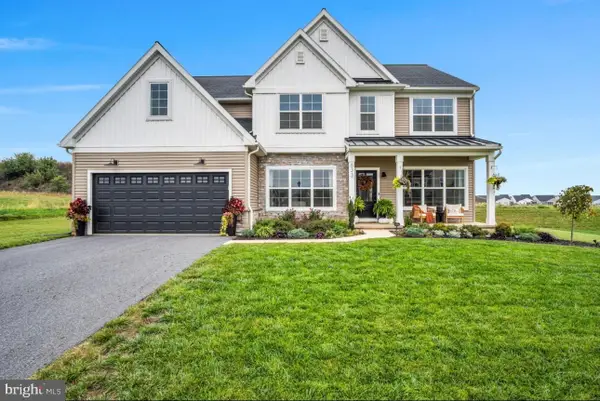 $785,000Active5 beds 3 baths3,342 sq. ft.
633 Sunset Blvd, ANNVILLE, PA 17003
MLS# PALN2028992Listed by: IRON VALLEY REAL ESTATE OF CENTRAL PA - New
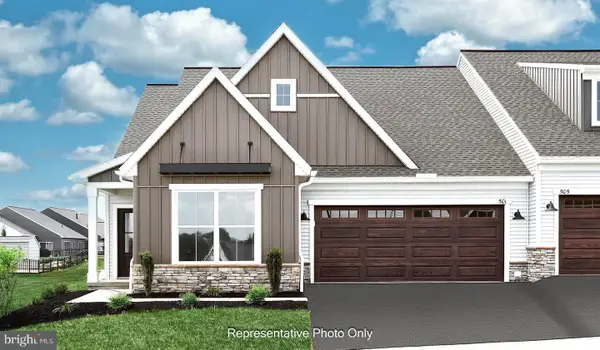 $494,700Active3 beds 3 baths2,366 sq. ft.
525 Stone Gate Blvd, ANNVILLE, PA 17003
MLS# PALN2028996Listed by: TODAY'S REALTY - New
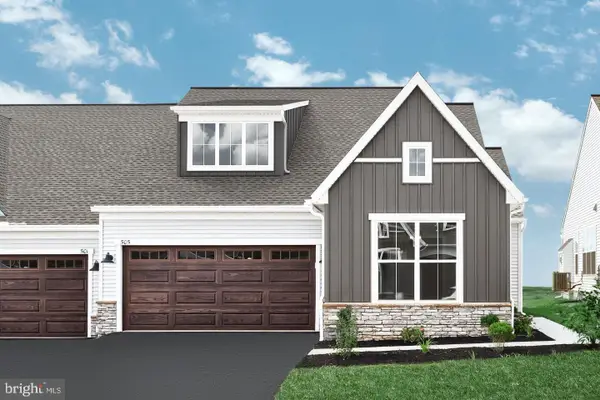 $469,600Active3 beds 3 baths2,125 sq. ft.
529 Stone Gate Blvd, ANNVILLE, PA 17003
MLS# PALN2029002Listed by: TODAY'S REALTY - New
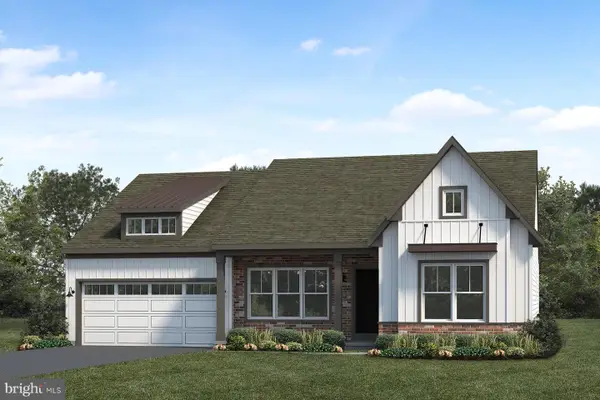 $608,400Active2 beds 2 baths1,921 sq. ft.
609 Pinnacle Ridge Dr, ANNVILLE, PA 17003
MLS# PALN2028970Listed by: TODAY'S REALTY 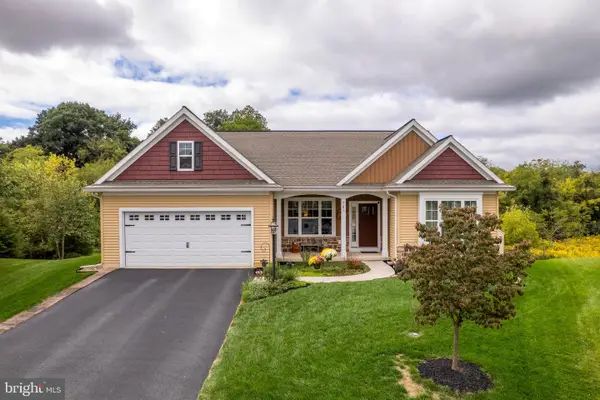 $519,900Pending3 beds 3 baths3,524 sq. ft.
761 Fieldstone Dr, ANNVILLE, PA 17003
MLS# PALN2028920Listed by: IRON VALLEY REAL ESTATE OF CENTRAL PA- New
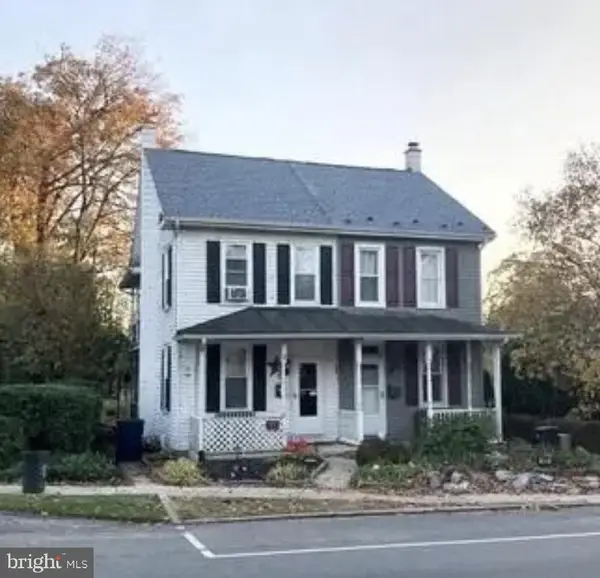 $195,000Active3 beds 1 baths1,184 sq. ft.
428 E Main St, ANNVILLE, PA 17003
MLS# PALN2028922Listed by: KELLER WILLIAMS OF CENTRAL PA  $369,900Pending3 beds 2 baths1,560 sq. ft.
1415 Todd Ct, ANNVILLE, PA 17003
MLS# PALN2028748Listed by: KELLER WILLIAMS REALTY


Protect your home and budget from life's surprises with an Assurant Home Warranty, backed by a partner that supports you through every step of homeownership. Explore Plans.
© 2026 Better Homes and Gardens Real Estate LLC. An Anywhere Real Estate company. All rights reserved. Better Homes and Gardens® Real Estate is a registered trademark owned by Meredith Operations Corporation, licensed to Better Homes and Gardens Real Estate LLC and used with permission. Better Homes and Gardens Real Estate LLC fully supports the principles of the Fair Housing Act and the Equal Opportunity Act. Listing information is deemed reliable but is not guaranteed accurate.
Each office is independently owned and operated.
Any services or products provided by third parties are not provided by, affiliated with or related to Better Homes and Gardens Real Estate LLC, or its affiliated companies.