
205 S Long St, Annville, PA 17003
Local realty services provided by:Better Homes and Gardens Real Estate Cassidon Realty
205 S Long St,Annville, PA 17003
$300,000
- 3 Beds
- 1 Baths
- 1,853 sq. ft.
- Single family
- Pending
Listed by: jean taylor
Office: berkshire hathaway homeservices homesale realty
MLS#:PALN2028360
Source:BRIGHTMLS
Price summary
- Price:$300,000
- Price per sq. ft.:$161.9
About this home
Nestled in a beautiful neighborhood, this charming property offers the perfect blend of privacy, comfort, and everyday convenience. Situated on a .81 partially wooded lot, the setting provides a peaceful backdrop with plenty of outdoor space to enjoy.
Step inside to a warm and inviting kitchen/dining area combination that flows effortlessly for daily living and entertaining. Just off the back of the home, a beautiful sunroom captures natural light year‑round, while the screened porch below creates an ideal spot for relaxing outdoors without the elements.
The home features 3 bedrooms and 1 bath, along with replacement windows that enhance efficiency and comfort throughout. Storage is never an issue—this property includes 3 sheds plus a 1‑car garage, offering ample room for tools, hobbies, and equipment.
Contact an agent
Home facts
- Year built:1985
- Subdivision & Development:NONE AVAILABLE
- Listing ID #:PALN2028360
- Added:58 day(s) ago
- Updated:October 25, 2026 at 08:16 AM
Rooms and interior
- Bedrooms:3
- Total bathrooms:1
- Full bathrooms:1
- Flooring:Carpet, Ceramic Tile, Vinyl
- Dining Description:Dining Area
- Bathrooms Description:Bathroom 1
- Kitchen Description:Breakfast Area, Built-In Microwave, Carpet, Dishwasher, Kitchen - Eat-In, Microwave, Oven/Range - Electric, Pantry, Water Heater
- Bedroom Description:Carpet
- Basement:Yes
- Basement Description:Daylight, Partial
- Living area:1,853 sq. ft.
Heating and cooling
- Cooling:Multi Units, Wall Unit
- Heating:Baseboard - Electric, Electric, Wall Unit
Structure and exterior
- Roof:Architectural Shingle
- Year built:1985
- Building area:1,853 sq. ft.
- Lot area:0.81 Acres
- Lot Features:Backs to Trees, Irregular, Partly Wooded, Rear Yard, Road Frontage, Suburban
- Architectural Style:Bi-level
- Construction Materials:Vinyl Siding
- Exterior Features:Deck(s), Enclosed, Exterior Lighting, Sidewalks, Street Lights
- Foundation Description:Block
- Levels:2 Stories
Schools
- High school:ANNVILLE CLEONA
- Middle school:ANNVILLE CLEONA
Utilities
- Water:Public
- Sewer:Public Sewer
Finances and disclosures
- Price:$300,000
- Price per sq. ft.:$161.9
- Tax amount:$5,339 (2026)
Features and amenities
- Laundry features:Dryer - Electric, Dryer - Front Loading, Washer - Front Loading
- Amenities:200+ Amp Service, Cable TV Available, Carpet, Ceiling Fan(s), Double Hung Windows, Double Pane Windows, Electric Available, Phone Available, Window Treatments
Parking
- Parking description:Asphalt Driveway, Attached Garage, Basement Garage, Garage - Front Entry, Garage Door Opener, Off Street, On Street
- Garage:Yes
- Garage spaces:1
New listings near 205 S Long St
- New
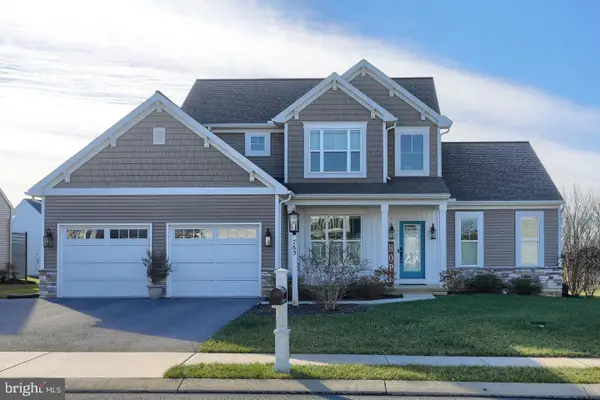 $565,000Active3 beds 3 baths3,491 sq. ft.
765 S. Lancaster St, ANNVILLE, PA 17003
MLS# PALN2029362Listed by: COLDWELL BANKER REALTY - New
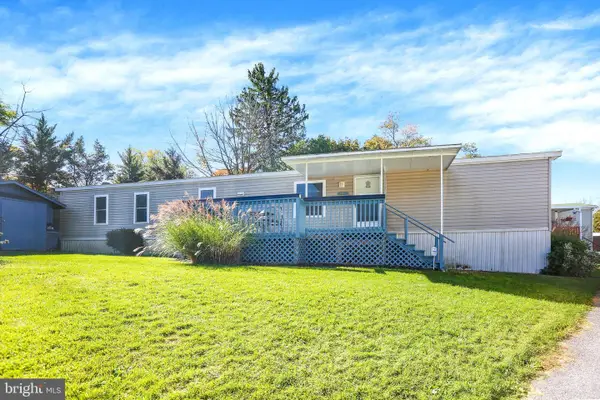 $78,900Active2 beds 2 baths1,072 sq. ft.
317 Lewis Rd, ANNVILLE, PA 17003
MLS# PALN2029272Listed by: GACONO REAL ESTATE LLC - New
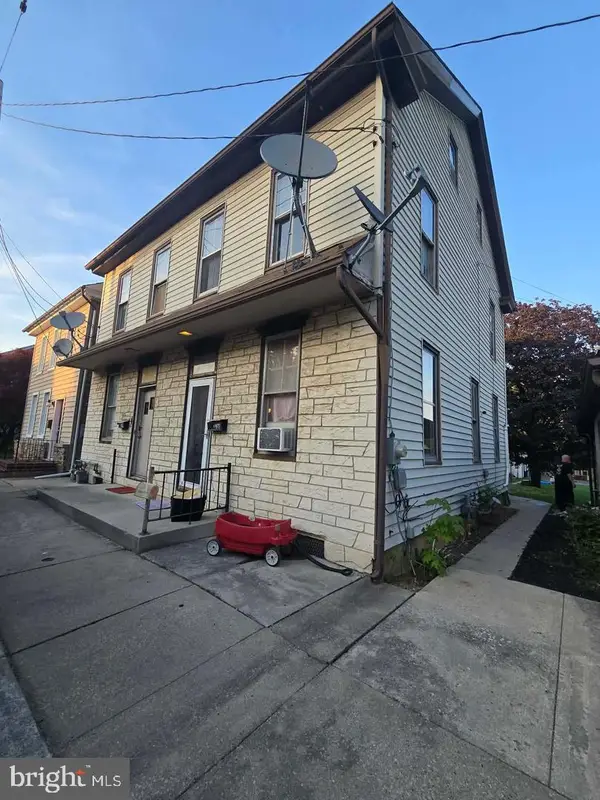 $314,900Active4 beds -- baths2,627 sq. ft.
36 N Railroad St, ANNVILLE, PA 17003
MLS# PALN2029106Listed by: NEXTHOME CAPITAL REALTY - New
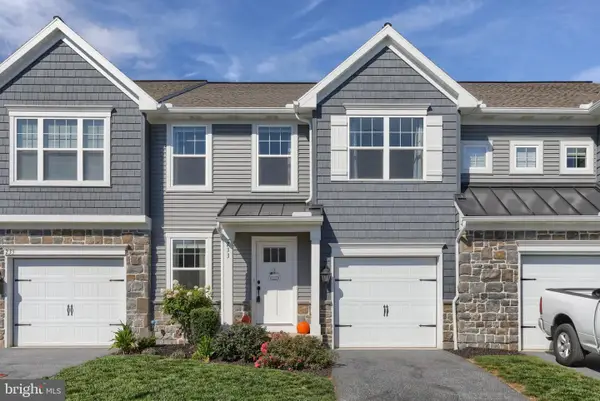 $370,000Active3 beds 3 baths2,784 sq. ft.
233 Highland Ct, ANNVILLE, PA 17003
MLS# PALN2029208Listed by: GACONO REAL ESTATE LLC - New
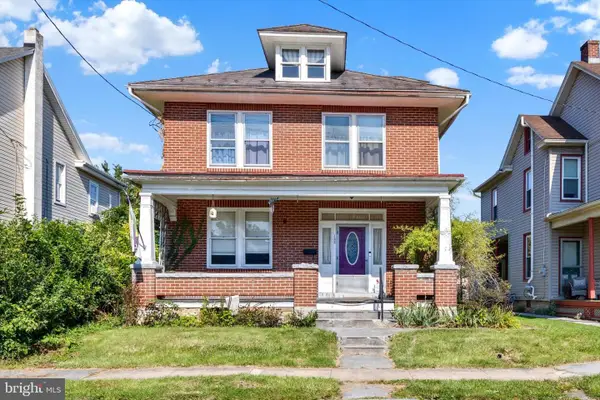 $229,900Active3 beds 2 baths1,534 sq. ft.
135 W Sheridan Ave, ANNVILLE, PA 17003
MLS# PALN2028838Listed by: EXP REALTY, LLC 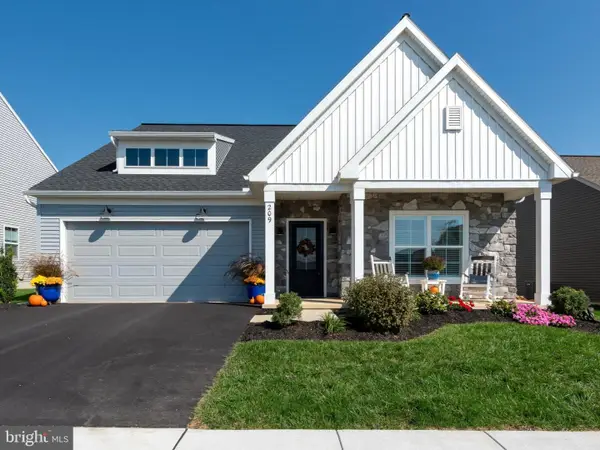 $605,000Pending3 beds 2 baths2,272 sq. ft.
209 Pinnacle Ridge Dr, ANNVILLE, PA 17003
MLS# PALN2029182Listed by: COLDWELL BANKER REALTY- Open Sun, 2 to 3pm
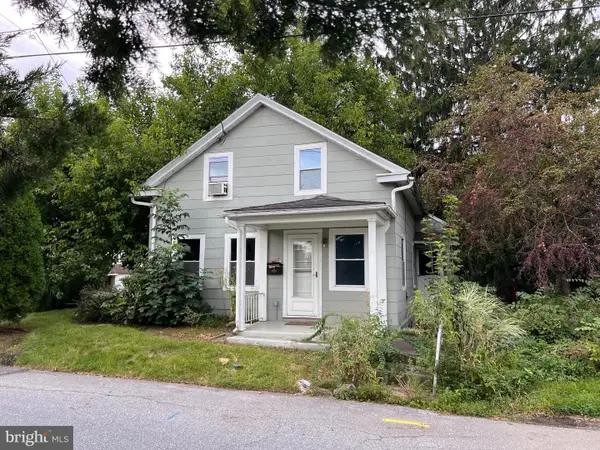 $75,000Active3 beds 1 baths894 sq. ft.
147 S Cherry St, ANNVILLE, PA 17003
MLS# PALN2029158Listed by: BERING REAL ESTATE CO.  $524,900Active2 beds 2 baths2,286 sq. ft.
456 Stone Gate Blvd L-0154, ANNVILLE, PA 17003
MLS# PALN2029126Listed by: RE/MAX CORNERSTONE $230,000Pending4 beds 2 baths1,377 sq. ft.
717 W Main St, ANNVILLE, PA 17003
MLS# PALN2029034Listed by: KINGSWAY REALTY - EPHRATA $514,900Pending4 beds 2 baths2,585 sq. ft.
1412 Old Forge Rd, ANNVILLE, PA 17003
MLS# PALN2029018Listed by: COLDWELL BANKER REALTY


Protect your home and budget from life's surprises with an Assurant Home Warranty, backed by a partner that supports you through every step of homeownership. Explore Plans.
© 2026 Better Homes and Gardens Real Estate LLC. An Anywhere Real Estate company. All rights reserved. Better Homes and Gardens® Real Estate is a registered trademark owned by Meredith Operations Corporation, licensed to Better Homes and Gardens Real Estate LLC and used with permission. Better Homes and Gardens Real Estate LLC fully supports the principles of the Fair Housing Act and the Equal Opportunity Act. Listing information is deemed reliable but is not guaranteed accurate.
Each office is independently owned and operated.
Any services or products provided by third parties are not provided by, affiliated with or related to Better Homes and Gardens Real Estate LLC, or its affiliated companies.